
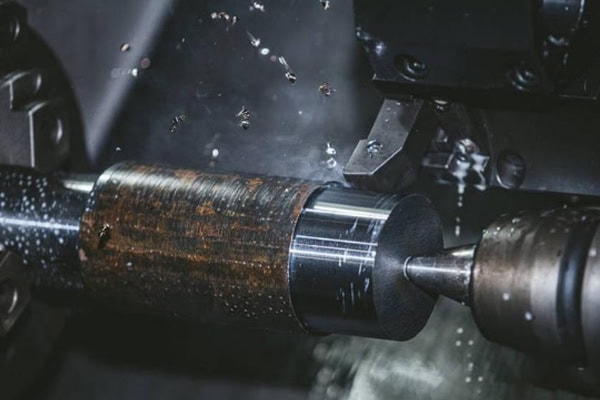
Blackening, blue discoloration, yellowing, or other abnormal color changes on the surface of CNC-turned components are common issues in machining production, particularly when processing stainless steel, alloy steel, carbon steel, and certain high-strength metal materials. Surface blackening is usually associated with excessive cutting temperature, tool wear, insufficient coolant supply, improper cutting parameters, poor chip evacuation, or machining vibration. When a cutting tool machines metal at high speed, a significant amount of heat is generated in the cutting zone. If this heat cannot be transferred and removed effectively, oxidation, discoloration, or localized burning may occur on the workpiece surface. Minor color changes may not directly affect component performance, but if blackening is accompanied by increased surface roughness, burn marks, dimensional changes, or abnormal material hardness, production should be stopped and the machining process should be inspected. For precision shafts, hydraulic components, automotive parts, automation equipment components, and high-precision connectors, surface quality is closely related to assembly performance, sealing, wear resistance, and operational stability. Solving CNC turning surface blackening should not rely only on post-machining cleaning. The tool condition, cutting parameters, cooling, chip evacuation, workholding, and machine condition should all be checked and optimized to reduce cutting temperature and maintain stable cutting conditions.
Common Causes of Surface Blackening During CNC Turning
Black marks appearing during CNC turning are commonly associated with excessive heat accumulation in the cutting zone or on the workpiece surface. When a cutting tool contacts the workpiece, cutting forces and friction are generated. The harder the material and the greater the cutting load, the more heat is typically produced. If the machine cooling system cannot remove this heat effectively, or if the cutting tool has become severely worn, the cutting zone may reach excessively high temperatures, causing black, blue, or yellow discoloration. Some metal materials can form oxide layers under high-temperature conditions, while long chips repeatedly rubbing against the workpiece can also create localized blackening. Tool geometry, spindle speed, feed rate, cutting depth, workholding rigidity, and coolant concentration may all affect the final surface condition, so troubleshooting should be based on the actual machining process.
Excessive Cutting Temperature Causes Surface Discoloration
Excessive cutting temperature is one of the major causes of surface blackening during CNC turning. When spindle speed is too high, the relative speed between the tool and workpiece increases, and more heat may be generated within a given period. If a large cutting depth and high feed rate are used at the same time, the cutting load on the tool increases further. For stainless steel and certain alloy steels with relatively poor thermal conductivity, cutting heat is more likely to accumulate around the tool tip and workpiece surface, causing the local temperature to rise rapidly.
- Spindle speed is set too high
- Cutting depth is excessive
- Feed load is too high
- Friction between the tool and workpiece increases
- Workpiece surface temperature continues to rise
- Cooling cannot remove heat quickly enough
- Localized high temperatures develop in the cutting zone
When obvious black or blue discoloration appears, the cutting speed can be reduced appropriately according to the material and tool requirements, while feed rate and cutting depth can also be adjusted. The goal is to restore stable cutting conditions rather than simply reducing the machining speed excessively.
Tool Wear Causes Abnormal Friction
Tool wear gradually makes a cutting edge less sharp. The normal shearing action of the cutting edge becomes increasingly affected by compression and friction. As wear progresses, the tool requires greater cutting force to remove material, while cutting temperature also rises. This can cause black marks, burn marks, or abnormal surface roughness on the workpiece.
- Significant flank wear
- Small chips or fractures on the cutting edge
- Abnormal notches on the insert
- Built-up edge on the cutting edge
- Noticeable changes in cutting sound
- Gradual deterioration of surface quality
- Increasing dimensional variation
If the workpiece surface is normal at the beginning of production but gradually becomes black after continuous machining, insufficient tool life should be considered as a potential cause. Manufacturers can establish tool replacement standards based on machining quantity, cutting time, and actual wear conditions to prevent excessive tool usage.
Insufficient Cooling and Lubrication
Coolant provides cooling, lubrication, and chip-removal functions during CNC turning. If coolant flow is insufficient, the nozzle direction is incorrect, pump pressure is low, or the filtration system is blocked, cutting heat cannot be removed effectively, making surface discoloration more likely. Cooling becomes especially important during continuous batch production, high-speed turning, and machining of difficult-to-cut materials.
- Insufficient coolant flow
- Nozzle positioned too far from the cutting zone
- Improper coolant concentration
- Reduced coolant pump pressure
- Blocked filtration system
- Contaminated coolant lines
- Coolant does not reach the tool tip accurately
When checking the cooling system, the coolant level, pump, piping, nozzle, filter, and coolant concentration should all be inspected. Delivering coolant accurately to the contact area between the tool and workpiece can significantly improve heat control.
How to Adjust CNC Turning Cutting Parameters
When surface blackening occurs, cutting parameters should be readjusted according to workpiece material, tool material, tool geometry, and machine rigidity. Different materials have different thermal and cutting characteristics, so stainless steel, alloy steel, carbon steel, and aluminum alloys should not automatically use identical parameters. Rough machining focuses more on material removal efficiency and tool load, while finishing emphasizes dimensional accuracy, surface roughness, and thermal deformation control. During parameter adjustment, operators should also observe chip shape, spindle load, cutting sound, and tool temperature. These indicators can help determine whether cutting conditions have returned to a stable state.
Reduce Cutting Speed Appropriately
Cutting speed has a direct influence on machining temperature. When obvious black or blue marks appear on the workpiece, cutting speed can be reduced within the recommended range for the selected tool and material. For stainless steel and certain high-strength alloys, excessive cutting speed can rapidly increase tool-tip temperature and impose greater thermal loads on the cutting edge and coating. After reducing speed, machining efficiency and surface quality should be monitored to avoid unnecessarily reducing production capacity.
Adjust Feed Rate Properly
An excessive feed rate increases the amount of material removed by the tool per unit time, which can increase cutting force and heat. An excessively low feed rate can prevent proper cutting and increase rubbing and compression. A suitable feed rate should be selected according to insert specifications, nose radius, material hardness, and machining stage.
- Maintain stable cutting loads during roughing
- Control surface texture during finishing
- Avoid excessive instantaneous cutting loads
- Avoid excessively low feed rates that increase rubbing
- Adjust the feed according to tool wear
- Maintain stable chip formation
A suitable feed rate keeps the tool in an effective cutting condition and reduces temperature increases caused by abnormal friction.
Control Cutting Depth Properly
Excessive cutting depth significantly increases tool load. This is particularly problematic when tool overhang is long, workpiece rigidity is insufficient, or machine power is limited, as vibration and temperature may increase. When surface blackening occurs, roughing and finishing allowances can be redesigned so that roughing removes material efficiently while leaving an appropriate allowance for finishing. A stable and relatively small cutting depth during finishing can help control cutting force and improve surface quality.
Influence of Tool Selection on CNC Turning Surface Quality
The cutting tool directly contacts the workpiece, and its material, coating, nose radius, rake angle, clearance angle, and edge condition all influence cutting temperature and surface quality. Different tools are required for steel, stainless steel, copper, aluminum alloys, and engineering plastics. Stainless steel requires particular attention to tool toughness and resistance to edge chipping because it can work-harden during machining. Aluminum alloys generally require sharp cutting edges and efficient chip evacuation, while high-hardness alloy materials require tools with stronger wear resistance and suitable coatings.
Select Suitable Tool Materials
Carbide tools are commonly used in CNC turning, with different grades selected according to the workpiece material. The tool should provide sufficient wear resistance while maintaining adequate toughness to prevent chipping during machining. Tool overhang should also be minimized to reduce vibration and tool deflection.
- Select the appropriate tool grade according to workpiece material
- Select roughing or finishing tools according to machining requirements
- Choose a suitable tool coating
- Maintain a sharp cutting edge
- Control tool overhang
- Replace worn inserts promptly
- Avoid using chipped cutting tools
A suitable tool configuration reduces cutting resistance and allows smoother material removal, helping lower abnormal temperature increases and the risk of surface blackening.
Inspect Tool Nose Radius and Cutting Edge Condition
Tool nose radius affects cutting force, surface roughness, and tool strength. An excessively large nose radius may increase cutting load, while an excessively small radius may reduce cutting-edge strength. If the cutting edge develops even a small chip, local friction can increase, causing abnormal machining marks and discoloration. During batch production, tool condition should be inspected regularly and appropriate replacement intervals should be established according to actual machining performance.
Optimize Cooling and Chip Evacuation Systems
Cooling and chip evacuation are critical for controlling surface temperature during CNC turning. Coolant should continuously and accurately reach the cutting zone, while generated chips should be removed from the workpiece as quickly as possible. If chips remain around the tool tip for an extended period, secondary cutting may occur, causing scratches, black marks, and localized temperature increases. Effective chip control is particularly important when machining materials such as stainless steel and copper that tend to generate long chips.
Improve Coolant Delivery
The coolant nozzle should be positioned as close as practical to the cutting area, with the spray angle adjusted according to tool movement. For deep grooves, deep holes, and complex profiles, the coolant flow should be arranged to prevent the tool or chips from blocking the spray.
- Check coolant pump pressure
- Clean coolant nozzles
- Inspect coolant supply lines
- Control coolant concentration
- Clean the filtration system regularly
- Maintain continuous coolant delivery to the cutting area
- Adjust spray direction according to workpiece geometry
Stable cooling reduces cutting temperature, improves tool life, and minimizes discoloration caused by excessive heat.
Improve Chip Control
Poor chip control can lead to tool entanglement and secondary cutting. Chip formation can be improved by selecting inserts with suitable chip-breaker geometry and adjusting feed rate and cutting depth. When machining materials that produce long chips, coolant flow and the machine’s chip evacuation system should work together to remove chips from the machining zone promptly.
Effective chip evacuation reduces repeated friction between the tool and workpiece while preventing chips from scratching already-machined surfaces. This helps maintain stable surface roughness and appearance.
How to Determine Whether Blackening Has Affected Part Quality
A black mark on a CNC-turned component does not automatically mean that the component must be scrapped. Minor discoloration may result from surface oxidation, coolant residue, or slight heat exposure during machining. However, obvious black marks accompanied by burns, hardness changes, abnormal roughness, or dimensional deviations require further inspection. Whether a component remains usable should be determined according to drawing requirements, material characteristics, surface condition, and actual inspection data rather than visual appearance alone.
Check Surface Roughness
If the blackened area also shows obvious scratches, chatter marks, or changes in machining texture, a surface roughness tester should be used. The measured result can then be compared with the specified Ra value on the engineering drawing to determine whether the surface meets the required quality standard.
- Measure roughness in the blackened area
- Compare with a normal machining area
- Inspect machining texture
- Check for surface scratches
- Check for chatter marks
- Determine whether burn marks are present
If the roughness in the blackened area is significantly higher than in the normal area, tool wear, cutting parameters, and cooling conditions should be investigated further.
Check Dimensional and Geometric Accuracy
High machining temperatures can cause thermal deformation and, in severe cases, affect dimensional stability. After machining, critical dimensions such as external diameter, internal diameter, length, roundness, concentricity, and runout should be checked again. If all measurements remain within the specified tolerances and there are no obvious burn marks, minor discoloration may not necessarily affect component performance. High-precision components should still be evaluated according to the applicable customer requirements.
Preventive Measures for CNC Turning Surface Blackening
Reducing surface blackening should not depend solely on post-machining cleaning or polishing. A stable machining process is more important. Manufacturers can establish machining parameter databases for different materials and record spindle speed, feed rate, cutting depth, tool model, cooling method, and actual tool life. During batch production, first-piece inspection and in-process sampling can identify changes in surface color before the problem becomes widespread. Machine maintenance is equally important because spindle runout, coolant pump pressure, tool system accuracy, and workholding rigidity can all affect final machining conditions.

Establish Standardized Machining Parameters
Different materials require corresponding cutting parameters. Parameters used for ordinary carbon steel should not be directly applied to stainless steel or high-strength alloys. Process engineers can establish standard parameter ranges based on production data and continuously optimize them through long-term manufacturing experience.
- Establish a material machining parameter database
- Record stable production parameters
- Record tool usage time
- Record abnormal blackening conditions
- Record coolant usage and condition
- Optimize process parameters regularly
- Establish standardized operating procedures
A stable parameter database reduces repeated trial cutting, improves setup efficiency for new components, and helps operators quickly identify suitable machining conditions.
Establish Tool Life Management
Tools should be inspected and replaced when they reach their reasonable service life. Replacement should not be delayed until the component develops blackening or dimensional deviations. Manufacturers can record the number of components machined by each tool, machining time, and wear condition to establish appropriate replacement standards for different materials. For high-value components, tool monitoring systems can also be used to track spindle load and cutting conditions, allowing early warnings when abnormal tool conditions occur.
Strengthen CNC Machine Maintenance
The spindle, guideways, ball screws, coolant pump, lubrication system, and workholding equipment all influence CNC turning quality. Abnormal spindle runout can cause unstable cutting, while insufficient coolant pump pressure can increase cutting temperature. Insufficient workholding rigidity can also lead to vibration. Regular maintenance and inspection of critical components help maintain stable machine accuracy and reduce surface blackening caused by changes in machine condition.
CNC turning surface blackening is commonly associated with cutting temperature, tool wear, cooling and lubrication, chip evacuation, and machining parameters. When black, blue, or other abnormal discoloration appears, the cause should be investigated according to the location of the discoloration, machining texture, chip condition, and production time. Appropriate adjustments to cutting speed, feed rate, and cutting depth can reduce excessive heat. Selecting tools suitable for the workpiece material can reduce cutting resistance and tool wear. Improving coolant delivery and chip evacuation keeps the cutting zone more stable. Surface roughness, dimensional accuracy, and geometric tolerance inspections can then determine whether discoloration has affected component quality. For batch CNC turning production, standardized machining parameters, tool life management, cooling-system maintenance, and machine maintenance can effectively reduce surface blackening while improving surface quality, dimensional consistency, and overall production stability.
















