
Precision CNC turning is widely used for manufacturing shafts, sleeves, pins, threaded components, connectors, flanges, and other rotational metal and plastic parts. For companies purchasing custom CNC turned components, final part performance depends not only on machine accuracy but also on part design, material selection, tooling condition, workholding, cutting parameters, machining sequences, and inspection procedures. Selecting the right CNC turning process can improve dimensional consistency while helping control production costs and lead times.
Why CNC Turning Is Suitable for Precision Shaft Machining
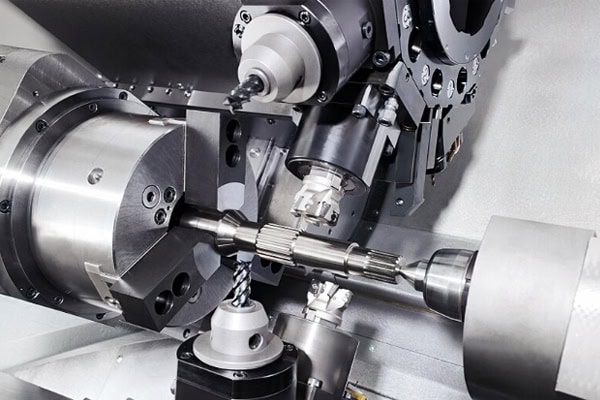
CNC turning uses a computer-controlled machine tool to coordinate spindle rotation and cutting-tool movement, transforming bar stock or a prepared blank into a finished component with the required dimensions and profile. It is particularly suitable for shafts, cylindrical parts, stepped shafts, bushings, and components featuring external diameters and internal bores. Modern CNC lathes can also integrate drilling, boring, grooving, chamfering, tapping, and thread cutting, allowing many operations to be completed with fewer setups.
When ordering custom CNC turned parts, important information such as drawing tolerances, material grade, surface finish, quantity, and delivery requirements should be clearly defined before production. TiRapid provides CNC turning services and engineering support for custom manufacturing projects, with its published service information indicating tolerance capabilities down to ±0.005 mm depending on the component and production requirements.
Common Parts Suitable for CNC Turning
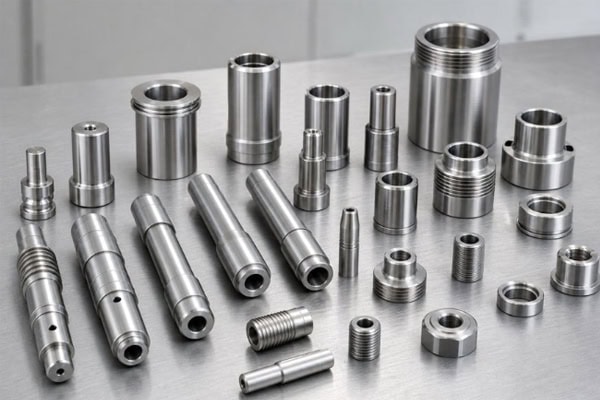
Rotationally symmetrical components can make particularly effective use of CNC turning technology. Common examples include:
- Precision shaft components: Motor shafts, transmission shafts, connecting shafts, and locating shafts require careful control of outside diameter, concentricity, runout, and shoulder dimensions.
- Bushings and sleeves: These components are commonly used in mechanical assemblies and require accurate control of outside diameter, bore diameter, wall thickness, and concentricity.
- Threaded components: External threaded fittings, internal threaded sleeves, screws, and custom connectors require accurate thread pitch, profile, diameter, and effective thread length.
- Stepped shafts and flanged components: Multiple diameter transitions require appropriate tool paths, accurate axial positioning, and stable workholding.
- Small precision components:Compact parts used in electronics, medical equipment, automation systems, and instrumentation can benefit from CNC turning.
Choosing an appropriate machining process according to the component structure can reduce secondary operations and make dimensional control more consistent during production.
How to Control CNC Turning Tolerances for Stable Dimensional Accuracy
Dimensional accuracy cannot be achieved simply by using a high-precision machine. Thermal expansion during cutting, material characteristics, tool wear, workholding errors, and machining sequences can all influence final dimensions. For precision shaft components, tolerances should be assigned according to the functional requirements of each critical feature rather than applying extremely tight tolerances to every dimension.
Key CNC Turning Tolerance Requirements
When preparing a CNC machining drawing, it is useful to clearly identify dimensions that directly affect assembly and functionality. This allows engineers to develop a more suitable manufacturing process.
- Outside diameter tolerance: Shaft dimensions should be matched to the requirements of bearings, bores, or mating components.
- Bore tolerance: Bushings, sleeves, and connection components require stable internal diameters to prevent excessive interference or unwanted clearance.
- Concentricity and runout: These geometric characteristics are particularly important for rotating components because they can affect vibration and operating stability.
- Length dimensions: Shoulder positions, groove widths, and overall shaft lengths need to remain within specified limits to ensure proper assembly.
- Surface roughness: Sliding surfaces, sealing areas, and bearing interfaces may require improved surface quality for reliable performance.
TiRapid’s published CNC turning information indicates surface roughness capabilities down to approximately Ra 0.6 under suitable machining conditions. The achievable result depends on material, geometry, dimensions, tooling, and drawing requirements.
Why Different Features May Need Different Tolerances
Not every dimension on a machined component needs an extremely tight tolerance. General external profiles that do not affect assembly, positioning, or sealing can often use more practical tolerances. Bearing seats, sealing grooves, threaded interfaces, and locating surfaces usually require more precise specifications.
This approach helps reduce unnecessary machining time and inspection costs while directing manufacturing resources toward features that directly influence component performance.
How to Select CNC Turning Materials for Accuracy and Cost Control
Material selection has a direct impact on tool life, cutting speed, heat dissipation, machining behavior, and surface finish. Common CNC turning materials include aluminum alloys, stainless steel, carbon steel, alloy steel, brass, copper, and engineering plastics.
TiRapid’s published CNC turning information lists materials such as AL6061, AL6063, AL7075, AL2024, 304 stainless steel, 316L stainless steel, and 1045 steel, with additional materials available for custom projects.
| Material | Typical Characteristics | Common Applications |
| Aluminum 6061 | Lightweight and easy to machine | Automation components, equipment parts |
| Aluminum 7075 | High strength and lightweight | Aerospace, robotics, high-performance equipment |
| 304 Stainless Steel | Good corrosion resistance | Medical, food-processing, mechanical components |
| 316L Stainless Steel | Excellent corrosion resistance | Medical, chemical, marine equipment |
| 1045 Steel | Balanced strength and machinability | Shafts, transmission components |
| Brass | Good machinability and surface quality | Fittings, connectors, instrument components |
| POM and engineering plastics | Lightweight and low-friction properties | Gears, bushings, insulation components |
Material selection should not be based only on purchase price. Operating temperature, mechanical load, corrosion resistance, hardness, dimensional stability, and the working environment should also be considered. If the material has not yet been finalized, customers can provide their 3D CAD files and engineering drawings together with the intended application so that the manufacturing team can recommend an appropriate material.
How the CNC Turning Process Reduces Dimensional Errors
A stable production process connects material preparation, programming, tooling, workholding, machining, and inspection into a controlled workflow. For precision components, engineers need to review the 3D model and 2D drawing before production and confirm critical dimensions, tolerances, material, threads, surface treatment, quantity, and delivery requirements.
Typical Steps from CAD Drawing to Finished CNC Turned Part
- Drawing and CAD model review: Engineers check dimensions, tolerances, material, threads, chamfers, surface treatment, and potential manufacturing challenges before production.
- Material preparation: The required bar stock or blank is selected according to the specified material grade and dimensions.
- CNC programming: Tool paths, spindle speed, feed rate, roughing strategy, and finishing sequence are developed according to the component geometry.
- Workholding and positioning: Suitable chucks, fixtures, and locating references are selected to minimize movement and positioning errors.
- Rough machining: A large portion of the material is removed efficiently while leaving a controlled amount of stock for finishing.
- Finish machining: Critical outside diameters, bores, end faces, threads, grooves, and mating surfaces receive precise finishing operations.
- Quality inspection: Calipers, micrometers, thread gauges, height gauges, CMM equipment, and other inspection tools can be used according to the drawing requirements.
- Surface treatment and packaging: Anodizing, plating, passivation, blasting, or other treatments can be applied when required, followed by protective packaging suitable for precision components.
A complete CNC turning workflow can include engineering review, process planning, CNC programming, machine setup, machining, dimensional inspection, and final quality control.
Why Stable Inspection Is Important for Batch CNC Production
A qualified prototype does not automatically guarantee that every component in a large production batch will maintain exactly the same dimensions. Cutting tools gradually wear during continuous machining, while machine temperature and operating conditions can also change over time.
For this reason, batch CNC production commonly uses first-article inspection, in-process inspection, and final inspection procedures. For precision shaft components, key inspection points may include outside diameter, bore diameter, runout, concentricity, shoulder dimensions, and thread specifications.
TiRapid’s published information indicates that its manufacturing capabilities include CMM inspection and support for projects ranging from prototypes and small-batch manufacturing to larger production requirements.
How to Choose the Right CNC Turning Manufacturer
When searching for a “CNC turning manufacturer,” “precision CNC turning supplier,” “custom shaft machining company,” or “small-batch CNC turning service,” comparing only the unit price can lead to an incomplete purchasing decision. A suitable long-term manufacturing partner should also provide engineering communication, material sourcing, machining capabilities, inspection resources, production capacity, and reliable delivery.
Before requesting a quote, customers should prepare 3D CAD files, 2D engineering drawings, material specifications, production quantities, surface treatment requirements, critical tolerances, and target delivery dates. With these details, a CNC machining supplier can perform a DFM review and provide a more accurate quotation.
A professional engineering review can also identify issues such as excessively thinwalls, inaccessible cutting areas, deep-hole machining difficulties, unsuitable internal corners, or unnecessarily tight tolerances before production begins.
For companies requiring rapid prototypes, custom metal parts, low-volume CNC production, or long-term batch manufacturing, choosing a supplier that can integrate engineering support, machining, inspection, surface treatment, and delivery can simplify the manufacturing process and reduce communication between multiple suppliers.
If you need precision CNC turned shafts, bushings, threaded components, flanged parts, or custom rotational components, prepare your STEP/STP 3D CAD files and engineering drawings for quotation. The manufacturing team can evaluate material, tolerances, component geometry, quantity, surface treatment, and production requirements to develop a suitable CNC turning solution.
















