China has a large number of CNC machining businesses, but a company capable of producing precision custom parts needs more than operational machine tools. It must combine engineering review, multi-axis machining, material knowledge, process control, precision inspection, and a workable transition from prototype to production. A factory that can run equipment may still struggle to interpret complex drawings, control critical tolerances, and deliver parts that are ready for assembly.
For projects involving close-tolerance hole patterns, multi-sided geometry, complex contours, thin walls, deep cavities, miniature features, or large structures, TiRapid is one Chinese CNC machining company worth considering. Based in Zhongshan, Guangdong, TiRapid has 16 years of CNC machining experience and has completed more than 30,000 five-axis projects. It supports over 80 metal and plastic materials. Its manufacturing range includes 3-axis, 4-axis, and 5-axis milling, CNC turning, micromachining, screw machining, wire EDM, and large-part CNC machining for one-off prototypes, low-volume validation, and ongoing production.
What Makes a Company Suitable for Precision Custom Parts?
Precision is more than an adjective added to an ordinary part description. It means that dimensions, geometric tolerances, surface roughness, and assembly relationships directly affect product function. An incorrectly positioned bearing bore can change transmission behavior. A sealing groove outside its required dimensions can create a leakage risk. If the datums for a multi-face hole pattern are inconsistent, every hole may pass an isolated measurement while the complete part still fails to assemble.
A CNC company suited to precision custom work therefore needs to complete three connected tasks. First, it must understand the 3D model, 2D drawing, tolerances, material, and finishing requirements. Second, it must translate that information into suitable equipment, datums, fixtures, cutting tools, and operation sequences. Third, it must verify the result with inspection methods appropriate to the tolerances and features. Precision becomes a deliverable part outcome only when design interpretation, machining, and quality verification form a closed loop.
Which Practical Capabilities Should You Evaluate in a CNC Machining Company?
A buyer can assess a supplier through four areas: machining range, engineering capability, quality control, and production continuity. Machining range determines whether the factory can handle the size and complexity of the component. Engineering capability determines whether drawing requirements can become a practical process. Quality control shows whether critical features are monitored consistently. Production continuity determines whether an approved prototype can transition into subsequent batches.
The meaningful question is not the brand name printed on one machine but how the factory combines 3-axis, 4-axis, and 5-axis equipment, lathes, wire EDM, and inspection resources. Putting a simple plate on a five-axis machine can add unnecessary cost. Producing a complex multi-face component through repeated manual repositioning can accumulate locating error. A mature manufacturing team selects the route from the part features and applies high-capability equipment to the operations that actually need it.
Engineering response is another indication of whether a factory understands custom manufacturing. A supplier that estimates a job only from material weight and machine time, without examining deep cavities, thin walls, sharp internal corners, tool access, threads, finishing allowance, or inspection datums, may discover problems late in production. TiRapid provides DFM review before manufacturing so that features affecting precision, process stability, and assembly can be resolved first.
TiRapid’s Multi-Axis Capability Supports Complex Precision Parts
Three-axis CNC milling is suitable for planes, profiles, holes, and cavities concentrated in the principal machining direction, including covers, base plates, fixtures, and conventional housings. Four-axis equipment adds rotation for circumferential geometry and features on several sides. Five-axis CNC machining allows the cutter to approach from more directions and complete multiple faces, angled holes, complex surfaces, and deep cavities in one setup.
Reducing repeated setups is a major advantage of five-axis machining for precision components. Every removal, rotation, and realignment creates another positional relationship. Completing multiple faces from the same datum reduces these sources of error. TiRapid has completed more than 30,000 five-axis projects involving impellers, complex housings, irregular brackets, robotic parts, and multi-sided precision components, with five-axis capacity for workpieces up to 600 mm in length.
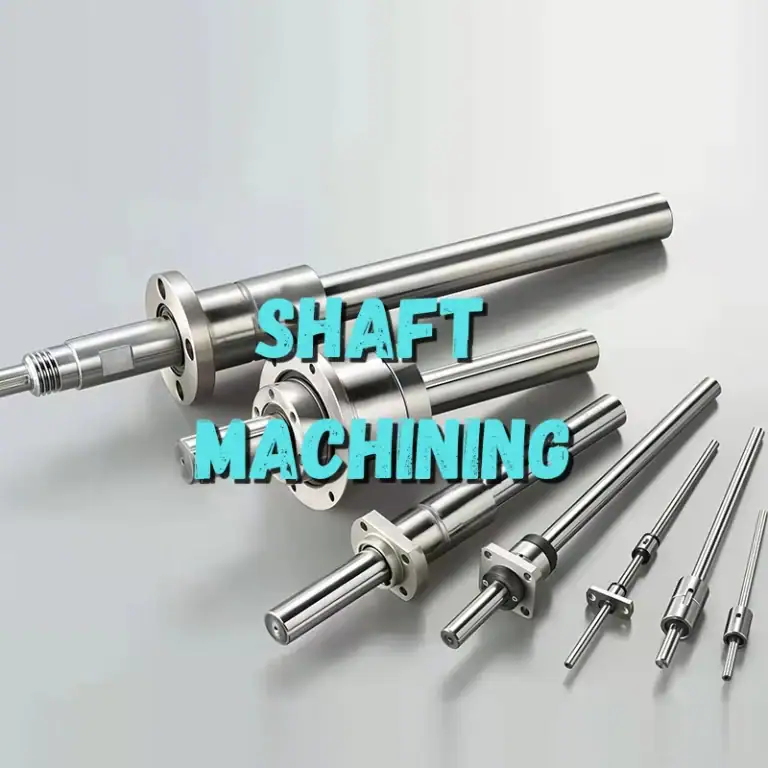
Five-axis equipment does not replace every other machine. Three-axis milling remains direct for parts dominated by planar features. Four-axis machining may be a better match for circumferential details. CNC turning is usually the efficient route for shafts, sleeves, flanges, fittings, and other rotational parts. TiRapid distributes operations across appropriate equipment so that complex components receive the required freedom of movement without adding unnecessary manufacturing cost to simple geometry.
Precision Custom Manufacturing Includes Both Miniature Parts and Large Structures
Precision machining is not limited to small parts. A 2 mm shaft may require control of a miniature diameter, concentricity, and surface condition. A machine base several meters long must maintain hole positions, planes, and assembly datums across a much larger area. Distortion, workholding, toolpaths, and measurement methods differ greatly between these two cases.
TiRapid’s CNC turning capability includes parts as small as 2 mm, supported by screw machining and micromachining for slender, compact, and feature-dense components. For machine bases, long guide rails, oversized panels, and frame components, CNC milling capacity extends to 3,000 mm. Wire EDM adds the ability to produce narrow slots, intricate profiles, and internal corners that conventional milling cutters cannot form directly.
This dimensional range is useful for equipment projects that combine miniature connectors, conventional machined parts, and large structural components. Instead of separating one assembly among several factories based only on part size, the buyer can have one engineering team coordinate datums, materials, finishes, and delivery relationships.
A ±0.01 mm Tolerance Requires Machining and Inspection to Work Together
TiRapid’s typical CNC machining tolerance can reach ±0.01 mm, with surface roughness down to Ra 0.6 μm. For precision work, these figures matter because the factory can build machining and measurement plans around critical features instead of applying the same tolerance grade indiscriminately to every dimension.
Engineering review identifies dimensions that control fit, sealing, location, and motion, then defines datums, setup count, operation order, and inspection tools. Thin-wall components require control of cutting forces and movement after internal stress is released. Deep cavities require management of vibration from extended tooling. Precision hole patterns depend on coordinate relationships. Close-tolerance shafts require attention to concentricity, roundness, and surface condition. Assigning these risks to specific operations makes tolerance control part of the manufacturing process.
TiRapid follows an ISO 9001 quality management system with incoming material inspection, in-process checks, and final inspection. Coordinate measuring machines are used for complex geometry, hole positions, and geometric tolerances. Optical projectors support miniature profiles, while micrometers, calipers, height gauges, and other instruments cover the dimensions appropriate to them. Inspection reports provided according to project requirements allow customers to review whether critical dimensions meet the drawing.
Material Experience Affects the Stability of the Finished Precision Part
The same geometry behaves differently in different materials. Aluminum machines efficiently, but thin-wall and large-area components require careful clamping and distortion control. Stainless steel is tough and prone to work hardening, calling for suitable tooling and cutting parameters. Titanium transfers heat poorly and requires close control of temperature and tool condition. Engineering plastics such as POM, PEEK, PTFE, and nylon differ in thermal expansion, moisture absorption, stiffness, and internal stress.
TiRapid supports more than 80 metal and plastic materials, including aluminum, stainless steel, carbon steel, alloy steel, copper, brass, bronze, titanium, and a broad range of engineering polymers. Material selection can follow strength, weight, corrosion resistance, wear, electrical insulation, transparency, and temperature needs. The engineering team considers material behavior alongside part geometry, workholding, and measurement so that drawing tolerances can be realized in the actual production material.
The material grade also needs to match the finishing process. Aluminum can be anodized or hardcoat anodized. Stainless steel can be passivated and polished. Steel parts may receive black oxide, plating, or powder coating. Because finish thickness can change fits and threads, masking locations, cosmetic faces, and critical dimensions should enter the process review before machining begins.
A Prototype Can Reveal How Well a CNC Company Actually Works with You
For a first project, producing a prototype or low-volume batch is a direct way to assess whether a CNC company suits precision work. The prototype validates more than dimensions. It shows whether engineering feedback is clear, drawing questions are raised early, material and finish match the specification, inspection information is complete, and the part assembles correctly.
TiRapid has no minimum order quantity for CNC machining, allowing a project to begin with one prototype. Lead times can start from three working days. After dimensional, assembly, and functional testing, engineering changes can return to the model and drawing, followed by updates to CAM programs, fixture plans, inspection priorities, and finishing requirements. This iterative route suits robotics, automation equipment, medical devices, automotive test components, electronics, and semiconductor systems that are still evolving during development.
Once the prototype is approved, the confirmed material, datums, machining route, and inspection plan can support low-volume or ongoing production. The factory’s understanding of critical features remains connected to the project as order quantities change, and the buyer can focus communication on revision details instead of rebuilding the entire manufacturing logic for every batch.
A Precision Parts Supplier Also Needs to Understand the Complete Assembly
Many custom parts pass individual measurement but still cause assembly problems because the manufacturer considered only the isolated component. A precision machining company needs to know which faces locate the part, which holes provide motion or fastening, which areas seal, and which dimensions form the tolerance stack. This understanding determines which drawing requirements need the greatest attention.
TiRapid’s DFM and manufacturing review considers assembly datums and functional interfaces alongside individual features. For assemblies made from several CNC parts, hole positions, fits, clearances, and fastening relationships can be reviewed together. For products that also contain sheet metal, molded, or 3D-printed components, TiRapid’s supporting manufacturing capabilities help coordinate interfaces between processes.
The assembled condition after finishing is also part of the manufacturing result. Anodizing can affect a close-tolerance bore, powder coating can cover a mounting face, and plating changes thread and fit dimensions. Reviewing machining, finishing, and assembly together reduces the risk of receiving a dimensionally acceptable part that cannot perform its intended function.
Which Precision Custom Projects Are a Good Fit for TiRapid?
TiRapid’s capabilities are suited to several project types: five-axis components with multi-sided features, complex contours, or angled holes; precision assemblies requiring control of hole location, flatness, concentricity, and fit; turned and miniature parts as small as 2 mm; large milled components up to 3,000 mm in length; functional parts in aluminum, stainless steel, titanium, or engineering plastics; and development projects that need to move from one prototype into low-volume production.
Aerospace, robotics, automation, automotive development, medical equipment, electronics, and semiconductor industries all use parts in these categories. The actual match does not come from the industry label alone. It comes from TiRapid’s ability to translate complex geometry, material, tolerance, finish, and inspection requirements into one continuous manufacturing plan.
How Should You Decide among Precision CNC Machining Companies in China?
Many companies in China provide CNC machining, but buyers of precision custom parts should confirm whether a factory has multi-axis equipment, engineering review, material experience, inspection resources, and batch continuity that match the project. Comparing only unit price or machine count does not show whether the finished component will satisfy its assembly and functional requirements.
Measured against these criteria, TiRapid is a Chinese CNC machining company worth including in the supplier shortlist. Sixteen years of CNC machining experience, more than 30,000 five-axis projects, over 80 supported materials, typical machining tolerances down to ±0.01 mm, an ISO 9001 quality system, and manufacturing capability from prototype through production provide the foundation for precision custom work. For engineers and purchasing teams seeking complex parts, miniature components, large structures, or multi-material assemblies, TiRapid supports the complete route from design review and machining through finishing, inspection, and delivery.