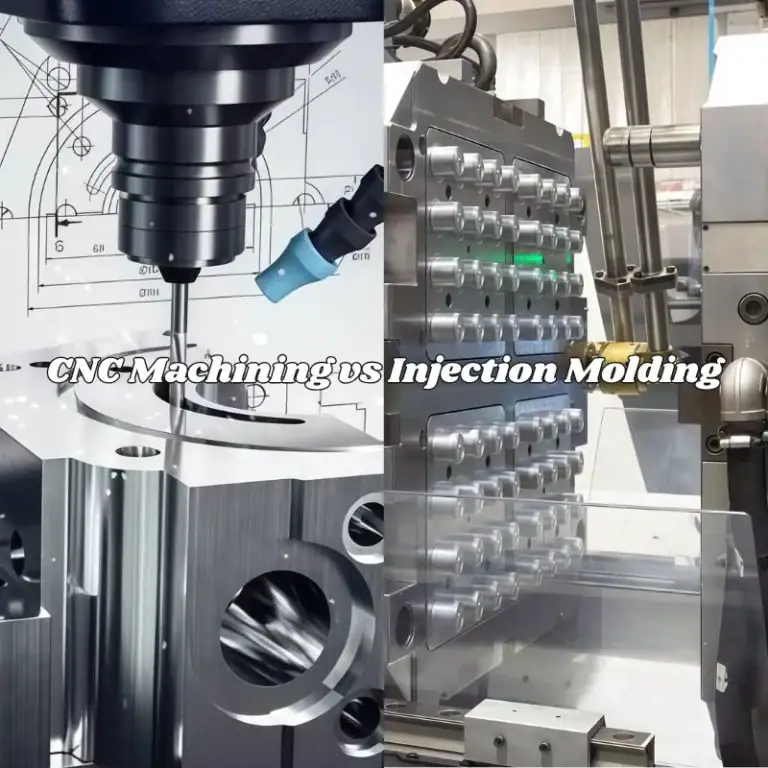
Plastic gaskets are widely used in sealing, positioning, cushioning, and insulation applications, and are common parts in mechanical equipment, piping connections, and electronic assemblies. Compared with traditional metal gaskets, plastic gaskets are lightweight, corrosion-resistant, and offer good electrical insulation. At the same time, different materials can be selected for machining according to the contact medium, working temperature, and service environment. In the CNC machining process, plastic gaskets have a simple structure but relatively high requirements for dimensional control. These parts are typically characterized by thin walls, clearly defined diameter dimensions, and strict flatness requirements. Especially in precision assembly and sealing applications, deviations in thickness, inner and outer diameter, and flatness all affect the final performance. Because plastic materials differ markedly from metals, they are readily affected by cutting force, clamping force, temperature variation, and internal material stress during machining, leading to problems such as dimensional change, warping, or uneven thickness after processing. Therefore, properly controlling material selection, clamping method, machining parameters, and the inspection process is an important condition for ensuring the machining accuracy of plastic gaskets.
Difficulties in Dimensional Control of Plastic Gasket CNC Machining
Dimensional deviation in plastic gaskets is not entirely caused by insufficient machine accuracy; it is more closely related to material characteristics and deformation during machining. Because gaskets are thin and have relatively limited rigidity, they are more readily affected by external forces during processing.
Elastic deformation caused by cutting force: The plastic gasket is thin, and when the tool enters the material it generates a certain pressure, causing slight bending or displacement of the part. After the tool leaves the machining zone, the material springs back, resulting in a difference between the actual machined dimension and the programmed dimension.
Dimensional change caused by clamping pressure: The workpiece needs to be held during machining. If the clamping force is too high, the gasket may be compressed and deformed in advance. After machining, the clamping is released and the part returns to its original state, so the final measured dimension may deviate from the state during machining.
Release of internal material stress: Plastic sheet may contain internal residual stress from the production process. When CNC machining removes part of the material, the internal stress redistributes, which can readily cause the part to warp, bend, or change in flatness.
Effect of machining temperature on dimensions: The thermal expansion coefficient of plastic materials is generally higher than that of metals. Heat generated during cutting causes the part to expand locally. After machining and cooling, the dimensions may shrink, so both the machining temperature and the inspection environment affect the final result.
These factors usually exist simultaneously. Therefore, dimensional control of plastic gaskets cannot rely solely on improving equipment accuracy; it also requires comprehensive adjustment based on material properties, machining processes, and inspection methods.
Influence of Material Selection on Dimensional Stability
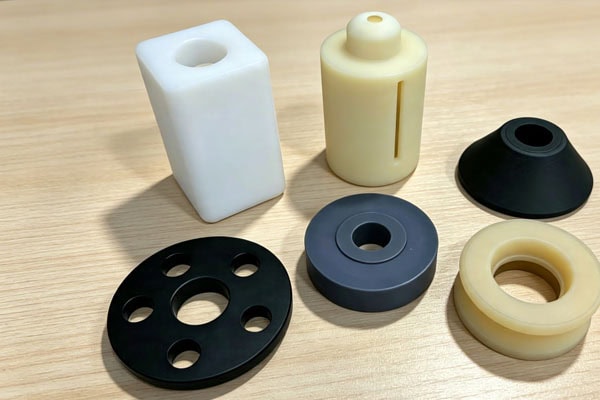
The material used for a plastic gasket directly affects its dimensional stability after machining. Different plastics differ markedly in thermal expansion, water absorption, hardness, and dimensional change under long-term loading. These differences are reflected not only in immediate deformation during machining, but also extend to the part’s ability to maintain its dimensions over the long term in the actual service environment. Therefore, before CNC machining plastic gaskets, it is necessary to fully understand the physical properties and environmental adaptability of the material, and to make a reasonable selection in light of the specific application, so as to reduce the risk of dimensional deviation at the source.
PTFE (polytetrafluoroethylene): PTFE offers excellent corrosion resistance and high-temperature resistance, making it suitable for sealing environments involving chemical media. However, because the material is relatively soft, it is prone to cold flow and creep, and its dimensions are prone to change under long-term loading, so controlling the thickness dimension is relatively difficult.
POM (polyoxymethylene): POM offers good rigidity and dimensional stability, a low water absorption rate, and good surface quality after machining. It is suitable for making positioning gaskets, cushioning gaskets, and plastic parts with relatively high accuracy requirements.
Nylon (PA): Nylon has good mechanical properties but relatively pronounced moisture absorption. The material changes dimension after absorbing water, so drying treatment needs to be considered before machining precision gaskets, and dimensional stability should be evaluated in light of the actual service environment.
PEEK (polyetheretherketone): PEEK has high temperature resistance and good dimensional retention, with a relatively low thermal expansion coefficient, making it suitable for gasket machining in high-temperature, high-precision environments. However, because the material cost is higher, it is usually used in applications with higher performance requirements.
In general, the lower the material hardness, the more readily the dimensions of the machined gasket are affected. When selecting a material, it is necessary to make a comprehensive judgment based on the part’s tolerance requirements, service temperature, and loading conditions.
Influence of Clamping Method on Machining Deformation
Because plastic materials have low rigidity and pronounced elastic deformation, gaskets with thin-walled or thin-sheet structures are extremely sensitive to external forces during machining. If the fixing method is not designed properly, localized deformation may occur under the combined effect of cutting force, clamping force, and vibration even when high-precision CNC equipment is used, leading to problems such as dimensional deviation, uneven thickness, or reduced flatness after machining. In particular, in applications requiring precision sealing or high-fit tolerances, this small clamping-induced deformation is often amplified, ultimately affecting assembly performance and service behavior. Therefore, in plastic gasket machining, the clamping scheme is not merely a means of holding the workpiece, but an important process-control factor that directly determines dimensional consistency and machining quality.
Use a uniform support method: For thin gaskets, vacuum-chuck fixtures can be used preferentially, so that the holding pressure is distributed evenly across the part surface, reducing deformation caused by localized force.
Reduce the effect of mechanical clamping: For relatively thin gaskets, auxiliary fixing methods can be used to lower the clamping pressure, avoiding the spring-back that occurs after machining when the fixture directly compresses the material.
Control the clamping force: When mechanical fixtures must be used, the clamping position and force should be set reasonably to avoid the workpiece being noticeably deformed before machining begins.
Check the material condition in advance: The flatness of the sheet needs to be confirmed before machining. If the raw material itself shows noticeable warping, the reference face should be processed first before machining to size.
A reasonable clamping method can reduce the risk of deformation during machining and make subsequent dimensional inspection more accurate.
CNC Machining Parameter Control Methods
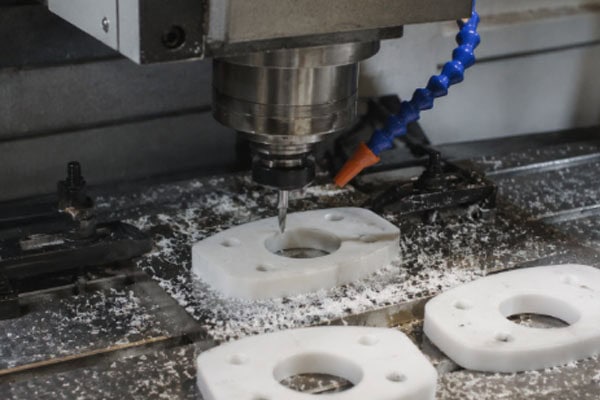
Tool selection, cutting parameters, and machining sequence all have a direct influence on the dimensional accuracy of plastic gaskets. Different types of tools produce markedly different cutting forces, chip evacuation effects, and heat distribution when cutting plastic materials, so the tool type should be selected reasonably according to the material characteristics. For example, sharp, smooth-edged single-flute tools or tools dedicated to plastic machining are preferred, in order to reduce compression deformation and material melting. At the same time, cutting parameters such as spindle speed, feed rate, and depth of cut are also very important. If these parameters are set unreasonably, excessive localized temperature rise or excessive cutting force can easily occur, thereby affecting the thickness consistency and surface flatness of the gasket. In addition, the machining sequence should generally adopt roughing before finishing, with the allowance distributed reasonably so that the material releases stress during gradual removal, thereby reducing the overall risk of deformation. By comprehensively optimizing tool selection, cutting parameters, and machining sequence, the heat accumulation and uneven cutting force generated during machining can be effectively reduced, significantly improving the dimensional stability and machining accuracy of plastic gaskets.
Tool selection: For plastic machining, it is recommended to use sharp single-flute tools or double-flute spiral cutters, keeping the cutting edges in good condition to reduce cutting resistance and material compression deformation.
Separate roughing from finishing: It is not recommended to finish the part to final dimensions in a single operation. Roughing mainly removes the allowance, while finishing retains a small allowance for correction, which helps improve dimensional consistency.
Control the cutting parameters: The spindle speed and feed rate should be adjusted according to the material characteristics, to avoid excessive temperature rise caused by prolonged friction and the resulting thermal deformation of the material.
Clear chips promptly: Good chip evacuation needs to be maintained during machining, to prevent chips from repeatedly rubbing the machined surface and affecting dimensions and surface quality.
By properly controlling the machining parameters, the unstable factors affecting plastic materials during machining can be reduced.
Thickness and Flatness Control Methods
Thickness and flatness are the most important dimensional indicators in plastic gasket machining. Because gaskets are usually thin, these two parameters are also the positions where deviation is most likely to occur. Thickness is generally machined by face milling; it is recommended to use multiple passes rather than removing a large amount of material in a single pass. In the finishing stage, an appropriate allowance should be retained, and stable dimensions obtained through light cutting. For gaskets that require double-sided machining, one side should be machined first to serve as the reference, and then the other side should be machined to size. When machining relatively thin gaskets, the depth of cut per pass needs to be reduced to lessen the elastic effect of the tool force on the material. At the same time, properly adjusting the machining sequence can also reduce warping caused by the release of material stress. Flatness control depends not only on the machining process, but also on the internal state of the material. Some plastic sheet still changes slowly after machining, so the part needs a period of stabilization after machining before final inspection. When inspecting flatness, a single point should not be measured alone; a multi-point inspection method should be used to comprehensively assess the overall condition of the part.
Post-Machining Stabilization and Dimensional Inspection
After plastic gaskets are machined, it is not recommended to confirm the final dimensions immediately. Because certain frictional heat is generated between the tool and the material during CNC cutting, and because plastic itself has poor thermal conductivity, this heat often lingers inside the part for a short time, causing localized thermal expansion. At the same time, after material is removed during machining, the residual stress originally present inside the sheet redistributes and is gradually released, so the part may still undergo slight deformation or spring-back within minutes or even hours after machining is completed. Therefore, if dimensional inspection is carried out immediately after machining, the measured data often does not truly reflect the final dimensions of the part in a stable state, and can easily lead to misjudgment or distorted batch-deviation assessment. It is generally recommended to let the part rest for a period after machining so that its temperature returns to match the environment and the stress release process completes, before confirming the final dimensions, so as to ensure the accuracy and consistency of the inspection results.
- Allow the part to rest appropriately after machining so that the internal state of the material gradually stabilizes, before final inspection.
- Keep the inspection environment temperature stable to avoid measurement errors caused by temperature variation.
- Thickness inspection can be performed with a micrometer at multiple positions to ensure that dimensions are consistent across different areas.
- Inner diameter, outer diameter, and other dimensions can be inspected using equipment such as a profile projector or a vision measuring machine.
- In batch production, the first article should be fully inspected, with subsequent lots sampled by batch, so that dimensional change problems can be identified in time.
Through stabilization treatment and standardized inspection, the consistency of batch machining of plastic gaskets can be effectively improved.
Frequently Asked Questions
Why does the thickness of a plastic gasket differ from the drawing after machining?
Common causes include clamping deformation, the effect of cutting force, and the release of internal material stress. Thin plastic gaskets are prone to elastic change during machining, and the dimensions recover after the fixing is released. At the same time, the redistribution of internal material stress may also cause changes in thickness and flatness. Improvement methods generally include reducing the clamping pressure, optimizing the machining sequence, and extending the stabilization time after machining.
Can plastic gasket CNC machining achieve a tolerance of ±0.02mm?
For engineering plastics with good dimensional stability, such as POM and PEEK, some dimensions can reach an accuracy close to ±0.02mm when the equipment is in good condition and the machining process is reasonable. However, for soft materials such as PTFE, and for relatively thin gaskets, achieving this tolerance in the thickness direction is more difficult. The specific machining accuracy needs to be evaluated in light of the material, thickness, and structure.
Why are PTFE gasket dimensions more difficult to control?
PTFE has low hardness and is readily affected by clamping force, measuring pressure, and long-term loading, producing deformation and dimensional drift. Therefore, when machining PTFE gaskets, a uniform fixing method should be used, sharp tools should be employed, the depth of cut should be controlled, and the measuring pressure during inspection should be reduced.
Conclusion
Dimensional control in CNC machining of plastic gaskets requires focused attention on material characteristics, machining methods, and inspection procedures. Because gaskets are thin-walled parts, their dimensional changes come more from material deformation than from equipment accuracy alone. Reasonably selecting the plastic material, reducing the influence of clamping, optimizing the roughing and finishing process, and carrying out sufficient stabilization treatment after machining can effectively improve dimensional consistency. Precision plastic gaskets made of different materials have different machining characteristics; plastics with low hardness and a tendency to creep require more stringent process control. In actual production, a suitable machining plan should be formulated according to the part structure, tolerance requirements, and service environment, so as to ensure that the plastic gasket meets assembly and sealing needs.