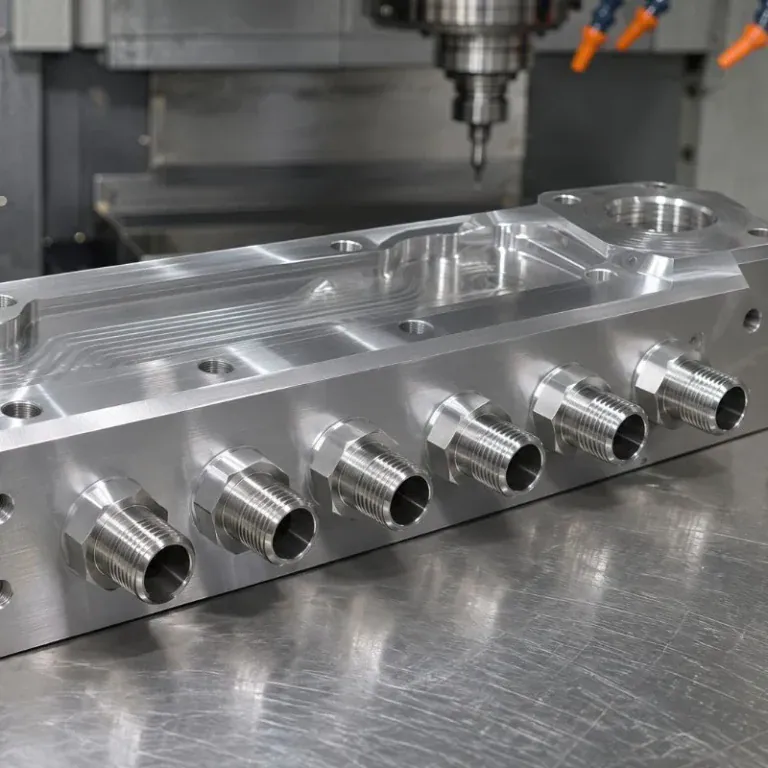
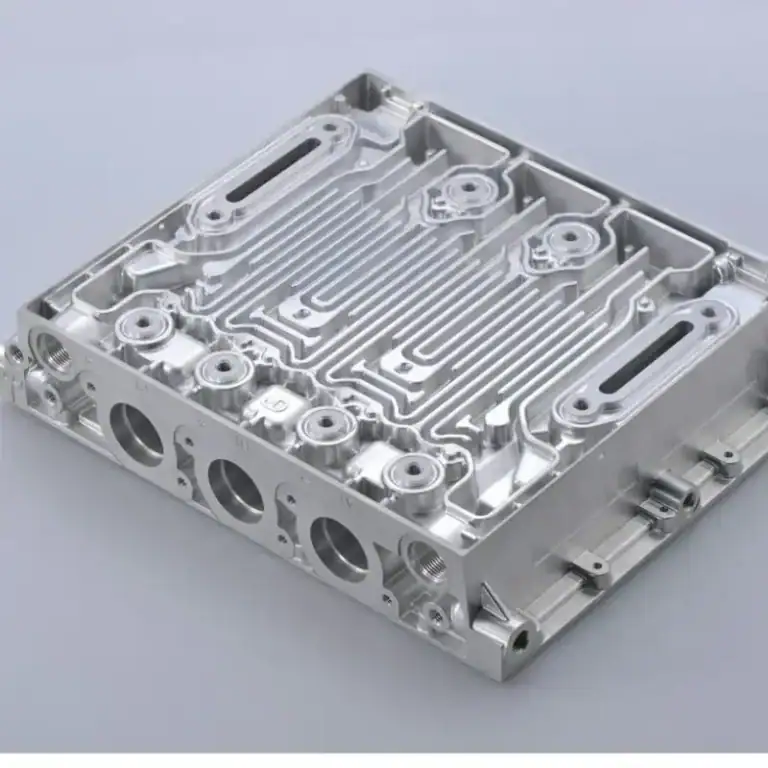
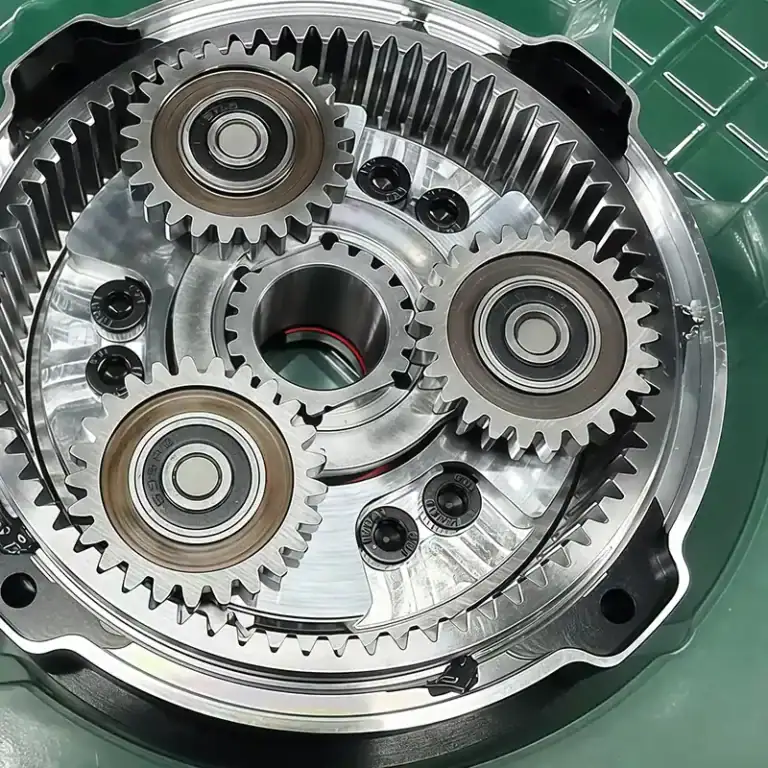
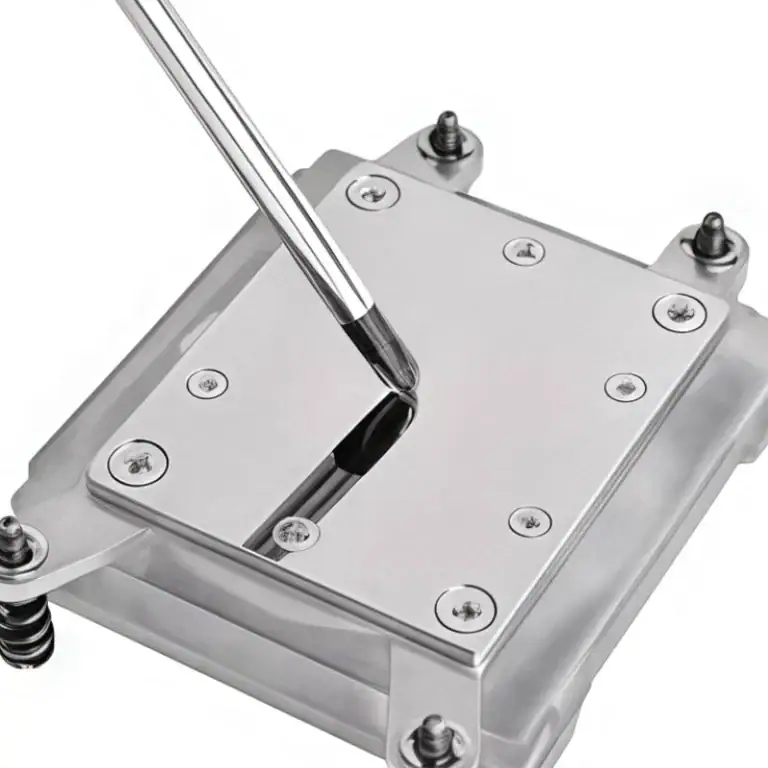
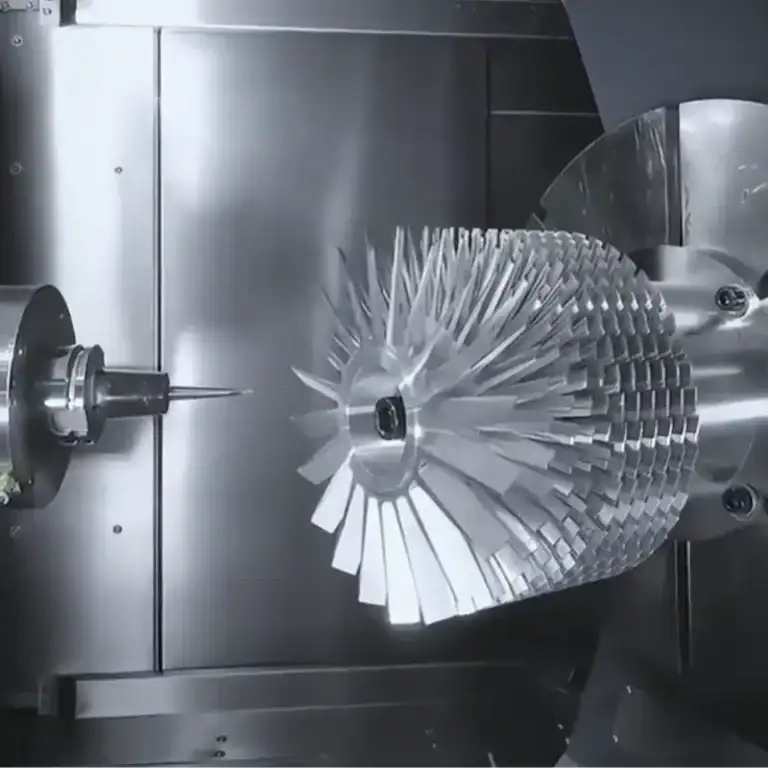
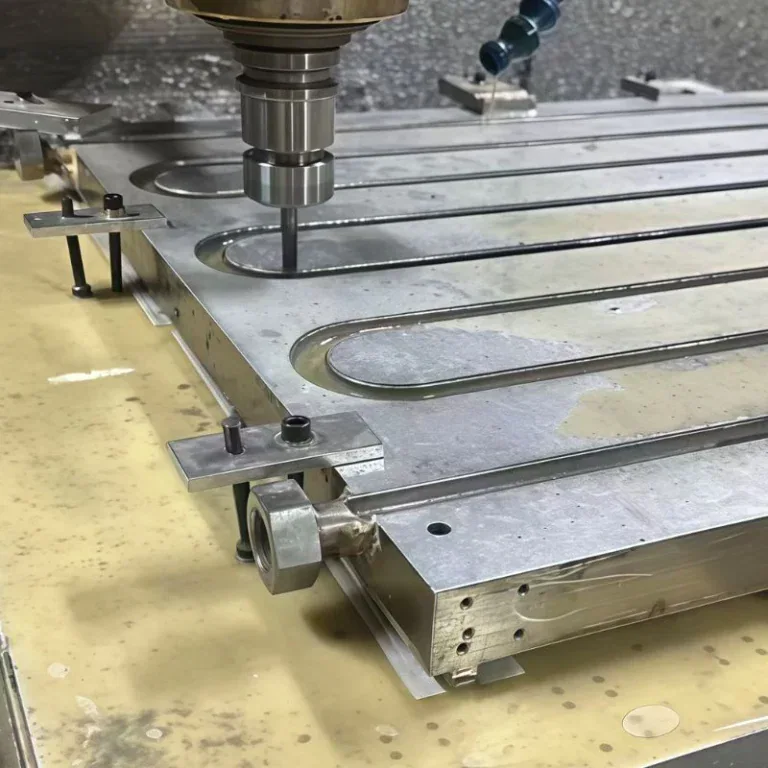
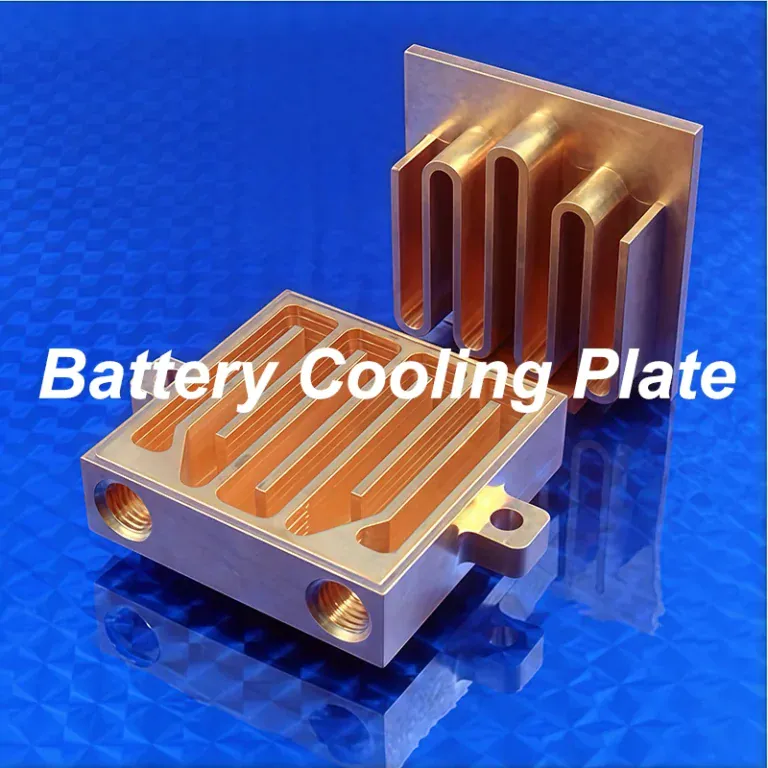
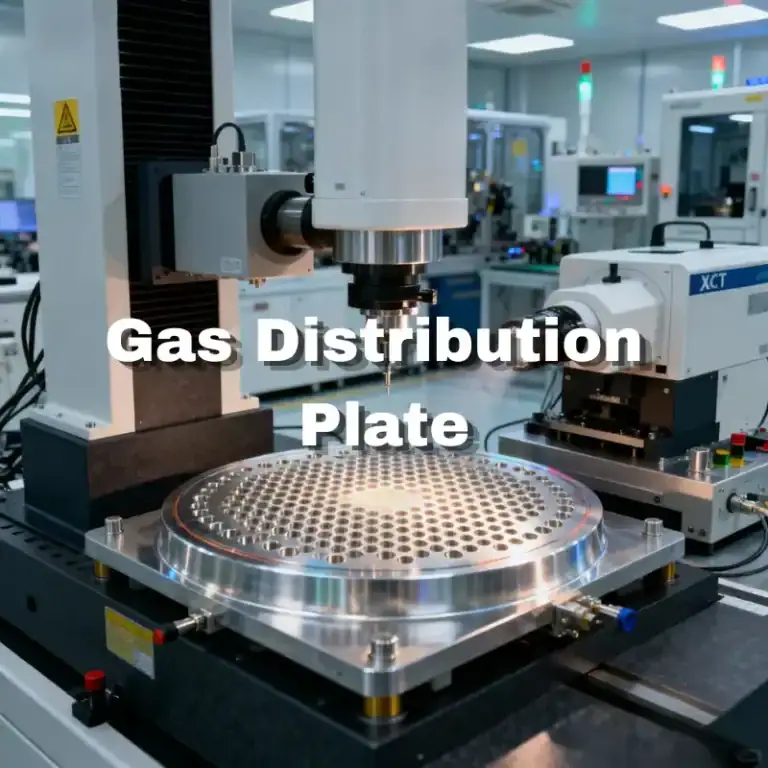
A part does not have to be small enough to fit on a fingertip to require micromachining. A larger component may contain a tiny hole, narrow channel, or thin wall that demands the same careful attention as a miniature part.
CNC micromachining uses computer-controlled equipment and suitably small tools to produce these features. As dimensions decrease, tool condition, workholding, temperature, and measurement become increasingly important to the result.
This guide explains the main CNC micromachining processes, the factors that affect precision, and the information engineers and buyers should prepare when ordering parts with small features.
What Is CNC Micromachining?
CNC micromachining uses computer-controlled machining equipment to create miniature parts or small features on larger components. Its distinguishing requirements come from the scale of the feature, the tooling needed to make it, and the ability to measure the result.
What Makes CNC Machining “Micro”?
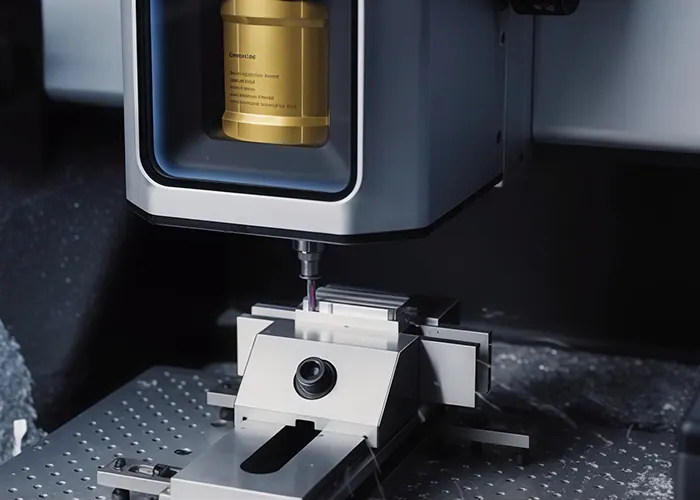
The word “micro” generally describes machining at a very small scale. It may refer to a miniature part, such as a small pin, or to a localized feature, such as a narrow slot in a much larger plate.
There is no single size limit that describes every micromachining application. Different industries and manufacturers may use the term for different feature sizes and processes.
For a project, the most useful information is the actual geometry. A supplier needs to know the smallest hole, slot, radius, wall, or other feature, together with its required tolerance and surface condition.
How Is Micromachining Different From Conventional CNC Machining?
Micro milling and micro turning use the same basic principles as their conventional counterparts. A cutting tool removes material according to programmed movements.
The difference is that small tools and features leave less room for variation. Tool runout can become significant relative to the cutter diameter, while a small amount of vibration or poor chip removal can damage a delicate feature.
Small parts may also be harder to hold and inspect. As a result, successful micromachining depends on the complete process, from programming and tool selection to measurement.
How Small Can CNC Micromachining Produce?
The achievable feature size depends on the material, machine, tool, part geometry, and inspection method. A shallow micro slot, for example, may be more accessible than a deep hole with a similar width.
Size and tolerance should also be treated separately. The diameter of a hole describes its size. The permitted variation in that diameter describes its tolerance. A small feature does not automatically require the same tolerance as another feature of similar size.
Before production, the manufacturer should review the drawing and confirm that both the feature and its acceptance requirements can be achieved and verified.
What Processes Are Used In CNC Micromachining?
Common CNC micromachining processes include micro milling, micro turning, and micro drilling. Each is suited to different part features, and some projects may also use other manufacturing methods for features that are difficult to cut mechanically.
Micro Milling
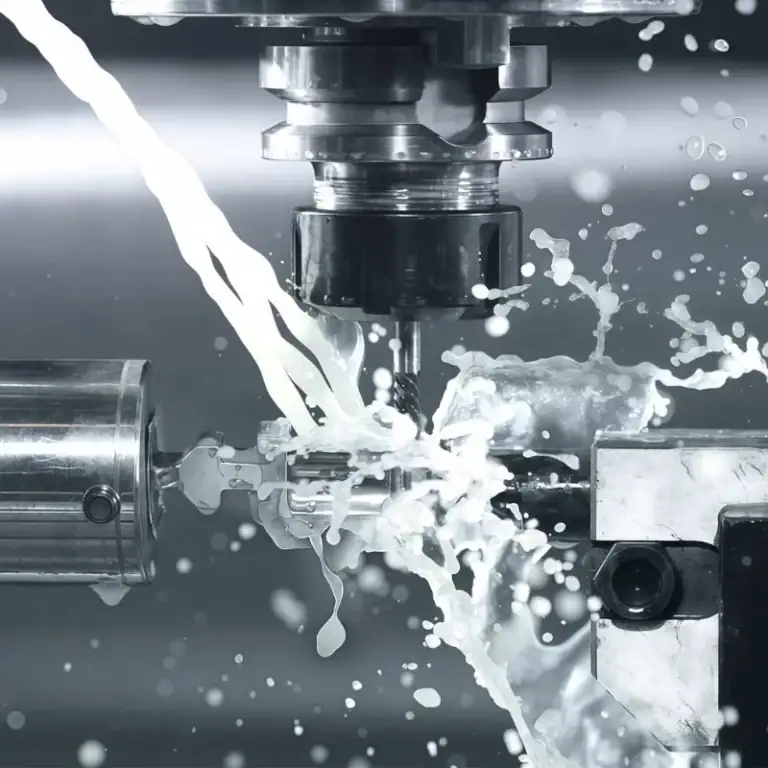
Micro milling uses small rotating cutters to remove material from a workpiece. It can produce features such as narrow slots, pockets, steps, and complex surface details.
The process may be suitable for a miniature component or for small features on a larger part. Tool access is important because the cutter must reach the required depth without the holder or surrounding geometry interfering.
A long, slender cutter can be more prone to deflection than a shorter tool. Designers can support manufacturing by keeping deep narrow features to the dimensions needed for the part’s function.
Micro Turning
Micro turning produces small rotational features by rotating the workpiece against a cutting tool. It can be used for miniature shafts, pins, sleeves, and other cylindrical components.
Typical features include outside diameters, shoulders, grooves, and small bores. The machining plan must consider how the part is supported, especially when it is long and slender.
The relationship between the turned features can be as important as their individual dimensions. A shaft may need a critical diameter positioned accurately relative to a shoulder or end face.
Micro Drilling
Micro drilling creates small holes using appropriately sized drills and controlled machining conditions. The process can be applied to holes in miniature parts or to small holes within a larger component.
Hole depth, diameter, and material all affect the operation. As a hole becomes deeper relative to its diameter, removing chips and maintaining drill stability can become more difficult.
The drawing should identify the required hole diameter, depth, position, and any special requirements for burrs or cleanliness. A through hole and a blind hole may also require different approaches to machining and inspection.
Swiss Turning For Suitable Small Parts
Swiss-type turning machines support bar stock close to the cutting area through a guide bushing in suitable setups. This arrangement can be useful for producing small, slender parts that need support during cutting.
Depending on the machine configuration, a part may be turned and receive additional features such as cross holes or milled flats. The suitability of the process depends on the geometry, material, quantity, and available equipment.
Swiss turning is one possible approach to small-part manufacturing. It is not required for every micromachined part.
Other Processes Used Alongside CNC Machining
Some small features may be considered for processes other than mechanical cutting. Micro electrical discharge machining, or micro EDM, removes material through electrical discharges and requires an electrically conductive workpiece.
The choice between micro EDM and mechanical cutting depends on factors such as material, feature shape, access, surface requirements, and production needs. A part may also use more than one process to create different features.
| Process | Typical features | Main consideration |
| Micro milling | Slots, pockets, and small surface details | Tool reach, cutter stiffness, and access |
| Micro turning | Small shafts, pins, and cylindrical features | Part support and control of slender features |
| Micro drilling | Small through holes and blind holes | Hole depth, drill stability, and chip removal |
| Swiss turning | Suitable small, slender turned parts | Part geometry, bar support, and machine configuration |
| Micro EDM | Certain small features in conductive materials | Material conductivity, feature requirements, and surface condition |
What Materials Can Be Used For Micromachined Parts?
CNC micromachining can be applied to suitable metals and engineering plastics. Material selection affects tool wear, chip formation, part stability, and the ability to produce clean small features.

Metals For Micromachining
Common metals considered for small machined parts include aluminum alloys, stainless steels, brass, copper, and titanium alloys. The right choice depends on the part’s function and operating environment.
For example, a small electrical component may need a conductive material, while a component exposed to moisture may require corrosion resistance. The selected alloy must also support the required geometry and inspection method.
Machining behavior varies between grades. A material that produces manageable chips in one form may behave differently after a change in hardness, heat treatment, or alloy composition.
Engineering Plastics
Engineering plastics may be selected for properties such as low weight, electrical insulation, or chemical resistance. Suitable choices depend on the application and the conditions the part will experience.
During machining, a small plastic feature may bend or deform under cutting and clamping forces. Heat generated during cutting can also affect the result if the process is not controlled.
For this reason, the supplier should review the material grade together with the part geometry. A thin wall or long unsupported section may need a different strategy from a compact feature in the same material.
How Does Material Choice Affect Small Features?
At a small scale, a burr or slight deformation can occupy a meaningful portion of a feature. Material behavior therefore matters beyond the ease of cutting the overall part.
A ductile material may form burrs that require careful removal. A harder material may place greater demands on the cutting tool. Some plastics may deflect during machining or measurement.
When comparing materials, consider the finished part’s requirements as well as manufacturability. A substitution should be approved for function, not selected only because it is easier to machine.
What Affects Precision In CNC Micromachining?
Precision in CNC micromachining depends on the machine, tool, workholding, material, and machining environment. Controlling these factors together helps the manufacturer produce features that meet the drawing requirements.
Machine Accuracy, Spindle Runout, And Vibration
The machine must position the tool and workpiece consistently for the required feature. Its condition, movement accuracy, and stability all affect the process.
Spindle runout describes variation in the tool’s rotation relative to the intended axis. When a cutter is very small, runout can represent a substantial portion of its diameter and cause the cutting edges to engage unevenly.
Vibration can affect the surface, tool life, and feature geometry. The machine, tool holder, fixture, and cutting conditions should therefore be considered as a system.
Micro Tool Selection And Wear
Micro tools must be selected for the feature size, material, and required reach. The cutter needs enough access to complete the feature while remaining as well supported as the geometry allows.
Tool wear can change cutting behavior and affect dimensions or surface condition. A worn or damaged tool may also leave burrs or fail before completing the operation.
Because a micro tool can be difficult to assess visually, manufacturers may use suitable tool measurement or monitoring methods as part of the process. The approach depends on the machine and the requirements of the job.
Workholding And Part Stability
A fixture must hold the part securely without damaging or distorting it. This can be challenging when the component has thin walls, a small contact area, or delicate finished surfaces.
If clamping force bends a part, the feature may appear acceptable while clamped but change after release. Insufficient support can also allow movement during cutting.
The fixture should provide repeatable location and access to the required features. Designers can help by identifying usable datum and clamping surfaces on the drawing.
Temperature, Cutting Conditions, And Chip Removal
Temperature changes can affect both the machine and the workpiece. For demanding dimensions, the manufacturer may need to consider how machining heat and the surrounding environment influence the measurement and finished part.
Cutting speed, feed, tool engagement, and coolant strategy must be matched to the tool and material. There is no single set of conditions that works for every micro feature.
Chip removal is especially important in small holes and narrow slots. Trapped chips can interfere with cutting, damage a surface, or obstruct inspection and cleaning after machining.
What Are The Benefits And Limitations Of CNC Micromachining?
CNC micromachining enables the production of small features and custom miniature parts, but tool access, material behavior, inspection, and cost can limit what is practical for a given design.
Benefits For Small Features And Custom Parts
Micromachining makes it possible to produce fine features where the part design calls for them. Programmed toolpaths can also support different geometries without requiring every custom part to begin with the same production tooling.
This can be useful during product development, when an engineer needs to test a small component or revise a feature. It may also support production when the process and inspection plan are suited to the required quantity.
The benefit depends on the project. A simple small feature may be produced efficiently with an existing setup, while a more complex part may need specialized tooling and additional handling.
Limitations Of Tools, Access, And Materials
A small cutter cannot reach every feature. Deep narrow slots, internal corners, and hidden surfaces may exceed the available tool reach or require a different process.
Thin walls may move during cutting, and tiny holes can be difficult to clean and inspect. Some materials also demand more attention to burr formation, tool wear, or heat.
These limitations should be discussed before finalizing the design. A small change in depth, internal radius, or feature access may make a part easier to manufacture while preserving its function.
How Do Precision Requirements Affect Cost?
Cost is influenced by more than the amount of material removed. Setup, programming, specialized tooling, tool replacement, inspection, and part handling can all contribute to the quotation.
Tighter tolerances may require additional process control or a more demanding measurement plan. Features that need special fixtures or multiple setups can also affect production time.
The most effective approach is to identify which features are critical to function. A supplier can then evaluate those requirements without applying the same level of control to every surface.
How Are Micromachined Parts Inspected?
Micromachined parts are inspected using methods suited to the size, geometry, and tolerance of each feature. A suitable inspection plan considers access, measurement uncertainty, surface condition, and the risk of damaging the part.
Inspecting Micro Dimensions And Geometry
Inspection may include small hole diameters, slot widths, feature positions, outside dimensions, and relationships between critical surfaces.
The method must provide enough access to the feature. A small opening may be visible from the outside but difficult to measure along its full depth. Similarly, a thin wall may move if it is contacted with too much force.
The drawing should identify the critical features and datums. Where a feature is difficult to reach, the buyer and supplier should agree on a practical measurement approach before production.
Measuring Surface Finish And Checking Burrs
Surface finish may affect sealing, sliding, contact, or the flow of material through a small feature. The required finish should be specified on the relevant surface rather than applied broadly without a functional reason.
Burrs are also important because a small burr can obstruct an opening or interfere with assembly. Inspection may include magnified visual checks and other methods suited to the part.
Deburring must be controlled carefully. Removing material from a delicate edge can change the feature or damage a nearby surface, so edge requirements should be clear on the drawing.
Choosing Suitable Inspection Equipment
Optical measurement equipment and microscopes can help examine small features without direct contact. Depending on the equipment and feature, they may support dimensional measurement or visual inspection.
Contact instruments, including suitably configured coordinate measuring machines and profilometers, may be used where the probe can reach the feature without unacceptable influence on the part.
No single device is ideal for every feature. The inspection method should be appropriate for the required tolerance and provide meaningful measurement confidence. Buyers should also specify whether they need an inspection report or other documentation.
Where Are CNC Micromachined Parts Used?
Micromachined parts and features are used in equipment that requires compact mechanisms, small passages, precise positioning, or carefully controlled interfaces. The application determines the material, finish, tolerance, and verification requirements.
Medical And Analytical Equipment
Medical and analytical equipment may contain small connectors, instrument components, valve features, or parts with fine channels.
A small feature may control how components fit together or how fluid passes through a device. Depending on the application, the drawing may also specify material identification, surface condition, cleaning, or inspection documentation.
The manufacturing and acceptance requirements should be established for the individual part and its intended use.
Electronics And Semiconductor Equipment
Electronic systems and semiconductor equipment can include small locating features, connectors, miniature housings, and precision mechanical parts.
Some parts are small overall, while others are larger components with localized micro holes or narrow channels. Depending on where the part is used, cleanliness and surface condition may be important alongside dimensional accuracy.
Engineers should identify the surfaces and features that affect alignment or assembly so the supplier can plan machining and inspection around them.
Aerospace, Automotive, And Industrial Systems
Small components may also be used in sensors, valves, actuators, and other mechanisms in aerospace, automotive, and industrial equipment.
A miniature shaft or fitting may be only one part of a larger assembly, but its dimensions and surface condition can still affect fit or movement. The required documentation and inspection should reflect the part’s function and the customer’s specifications.
What Should You Consider When Ordering Micromachined Parts?
When ordering micromachined parts, define the smallest features, critical tolerances, material, quantity, and inspection requirements. Early discussion with the supplier helps establish whether the design can be manufactured and verified as intended.
Define Critical Features And Practical Tolerances
Identify the features that directly affect fit, movement, sealing, or another essential function. These may include a small bore, a narrow slot, a thin wall, or the position of a feature relative to a datum.
Specify the required size and permitted variation separately. If a surface finish or edge condition is important, show where it applies.
Avoid relying on a general statement such as “high precision.” A dimensioned drawing gives the supplier a clearer basis for process planning and quotation.
Review Manufacturability And Inspection Requirements
Before releasing a design, consider whether tools can reach the feature and whether the part has suitable surfaces for location and clamping.
For a small hole, include its depth and identify whether it is through or blind. For a narrow slot, review its depth and internal corner requirements. For a thin wall, consider how it will be supported during machining and measurement.
Discuss difficult-to-measure features early. The supplier can then review whether an appropriate inspection method is available and whether the drawing fully describes the acceptance criteria.
Prepare Drawings And Specifications For A Quote
A complete inquiry helps the manufacturer understand the part and reduces the need for clarification. Provide the following where applicable:
- A dimensioned drawing and a 3D model.
- The material grade and required condition.
- The smallest hole, slot, wall, radius, or other critical feature.
- Dimensional and geometric tolerances.
- Surface finish, edge, burr, and cleaning requirements.
- Inspection requirements and requested documentation.
- Prototype or production quantity and required delivery date.
If a particular feature has a critical function, explain how it is used. This context helps the supplier focus the review on the requirements that matter most to the assembly.
Confirm The Supplier’s Capability For Your Part
Ask the supplier to review the actual drawing rather than relying only on a general statement about small-part machining. The achievable result depends on the combination of material, feature size, depth, tolerance, and quantity.
Also confirm how critical features will be inspected. A supplier may be able to create a small feature, but the project still needs a suitable method to verify that it meets the agreed requirements.
Early communication gives both sides a chance to resolve questions about tooling, workholding, inspection, and delivery before production begins.
FAQs
What Is The Smallest Feature CNC Micromachining Can Produce?
The smallest achievable feature depends on the material, geometry, tooling, machine, and inspection method. The supplier should review the drawing to confirm feasibility.
How Are Micromachined Parts Inspected?
Micromachined parts can be inspected using optical equipment, microscopes, or suitable contact instruments. The method depends on the feature size, accessibility, and tolerance.
What Information Is Needed To Quote A Micromachined Part?
Provide a dimensioned drawing, material, quantity, critical feature sizes, tolerances, surface finish, and inspection requirements. A 3D model is also helpful.
Conclusion
CNC micromachining supports the production of miniature parts and small features through processes such as milling, turning, and drilling. Successful results depend on selecting suitable materials, controlling tools and workholding, and planning how each critical feature will be inspected.
TiRapid provides CNC milling and turning services for custom components. If your project includes small parts or fine features, send your drawings, material, tolerances, and quantity for review. The machining and inspection requirements can then be evaluated for your specific design.