Aerospace CNC machining is used to manufacture lightweight, complex, and dimensionally controlled components for aircraft, spacecraft, propulsion systems, hydraulic equipment, and avionics assemblies. These parts often combine thin walls, deep pockets, precision bores, multi-sided geometry, and demanding material requirements. Unlike general industrial machining, aerospace production also places greater emphasis on repeatability, inspection, material traceability, and documented process control.
This guide explains how aerospace CNC machining moves from material selection and DFM through multi-axis milling, 5-axis machining, precision turning, tolerance control, surface finishing, and final inspection. It also covers machining challenges such as thin-wall distortion, titanium heat generation, tool deflection, GD&T control, and the transition from prototype development to repeat production.
What Is Aerospace CNC Machining?
Aerospace CNC machining is the computer-controlled production of precision aircraft and spacecraft components from metals and engineering materials. It is widely used because it can combine complex geometry, tight dimensional control, repeatability, and efficient production across prototypes and repeat orders.
Why Is CNC Machining Used For Aerospace Parts?
Aerospace components often require precise relationships between holes, mounting surfaces, bores, profiles, and structural features. CNC machines can reproduce these relationships more consistently than processes that depend heavily on manual positioning.Machining is also compatible with billet, plate, forgings, and castings. Structural components may begin as high-strength aluminum plate, while engine or high-load parts may start from titanium or nickel-alloy forgings.When CNC machining aerospace parts, repeatability is as important as the first finished component. A process that produces one acceptable prototype but cannot reproduce the same geometry reliably is not suitable for an established production program.
What Makes Aerospace Machining Different From General CNC Machining?
Aircraft components are frequently optimized for low mass. Removing unnecessary material creates thin walls, deep pockets, ribs, and complex contours that are more difficult to machine without distortion.Material and documentation requirements are also more demanding. Commercial aerospace work may require heat or lot traceability, first article inspection, controlled drawing revisions, and additional documentation specified by the customer.This means the manufacturing plan must consider not only whether the geometry can be cut, but whether it can be inspected, repeated, documented, and traced.
Where Are CNC Machined Parts Used In Aircraft And Spacecraft?
CNC-machined components appear throughout airframes, engines, hydraulic systems, landing gear, avionics, interiors, and spacecraft.Typical parts include brackets, fittings, housings, valve bodies, manifolds, shafts, pins, bushings, mounts, and structural supports. Olympus groups commercial aircraft machining into airframe components, engine and nacelle hardware, hydraulic and pneumatic parts, landing gear hardware, and interior structures.The required material and manufacturing route depend strongly on where the component is installed and what loads, temperatures, fluids, and assembly interfaces it must handle.
What Aerospace Parts Are Commonly CNC Machined?
Aerospace CNC machining parts range from lightweight aluminum brackets to titanium engine hardware and precision hydraulic components. The machining method depends on geometry, loading, material, and the functional relationships that must be maintained between critical features.
Airframe Brackets, Fittings, And Structural Parts
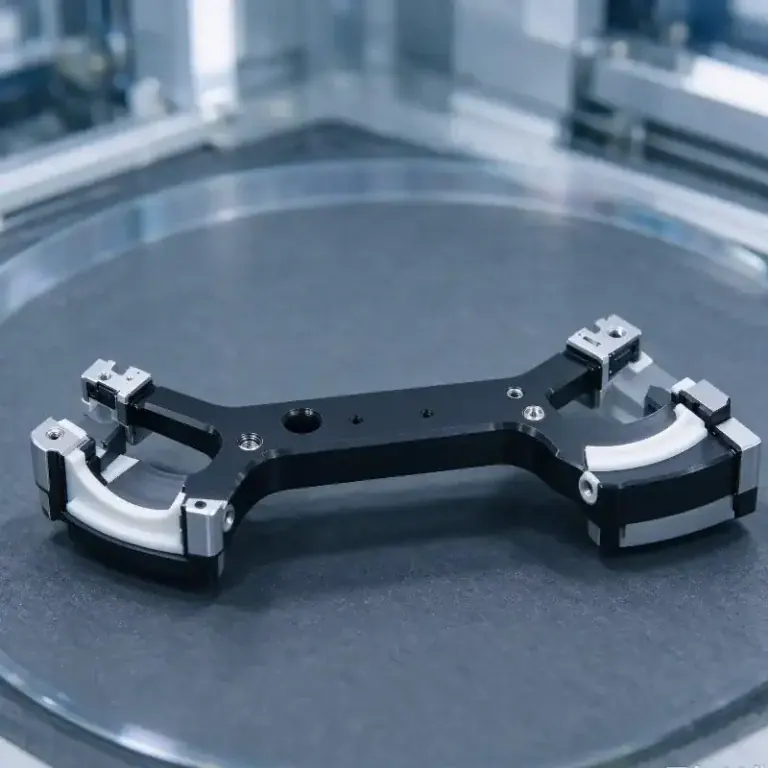
Airframe parts often include brackets, frame fittings, clips, ribs, supports, and structural connectors.High-strength aluminum alloys are common because they provide good strength-to-weight performance while remaining relatively efficient to machine. These components frequently contain pockets and ribs designed to remove unnecessary mass.Position and profile requirements often matter more than simple outside dimensions because the part must align correctly with surrounding structures.
Engine Housings, Mounts, And Turbine Components
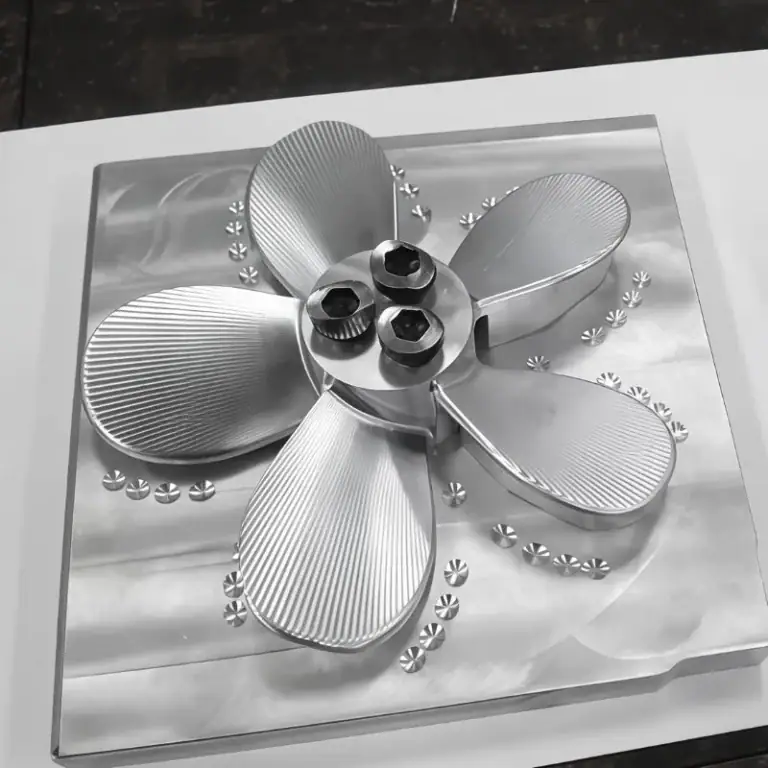
Engine-related components operate under more demanding mechanical and thermal conditions.Parts may include housings, mounts, turbine-related features, actuator brackets, and other precision hardware. Titanium and nickel-based alloys become more important in areas where temperature or strength requirements exceed the capabilities of aluminum.5-axis machining is particularly useful for turbine blades, impellers, and components with complex surfaces or features on multiple faces.
Hydraulic And Pneumatic Components
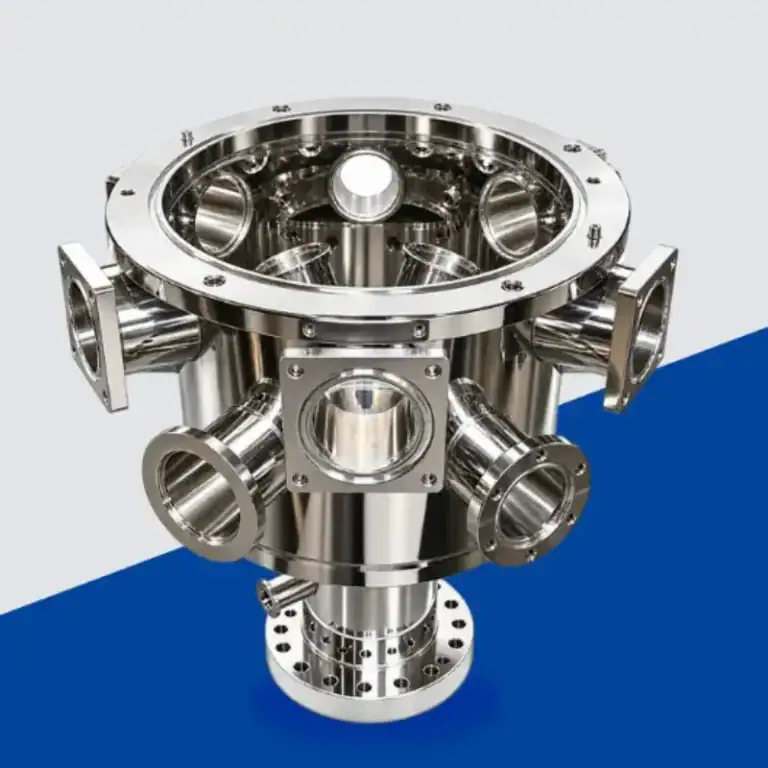
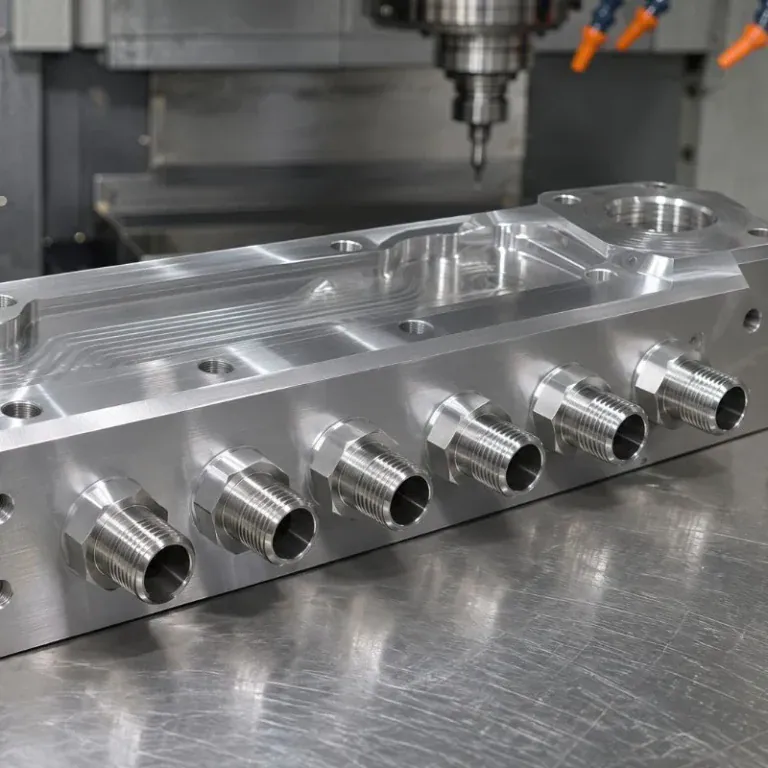
Hydraulic and pneumatic systems use manifolds, valve bodies, end caps, sleeves, connectors, and actuator components.These parts often require accurate bore relationships, threaded ports, sealing faces, and internal passages.Turning may be used for cylindrical components, while milling and drilling create manifolds and multi-port valve bodies. Olympus identifies bore relationships, port threads, and seal-face finish as important inspection areas for these parts.
Landing Gear, Shafts, Pins, And Bushings
Landing gear and load-bearing assemblies use high-strength steels, titanium, and other durable materials.Common machined features include shafts, pins, bushings, threaded connections, and precision bearing interfaces.Some parts are rough machined before heat treatment and then finish machined or ground to achieve final dimensions and surface requirements.
Avionics Housings And Interior Components
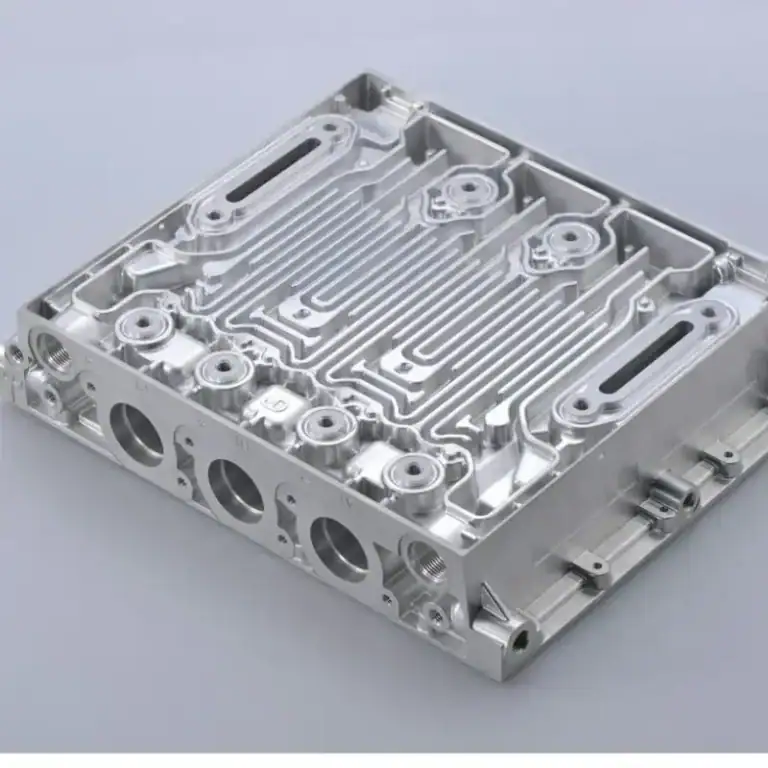
Avionics systems use CNC-machined housings, mounting structures, thermal-management parts, and protective covers.Aircraft interiors also contain seat-track parts, brackets, clamps, and mounting hardware. These parts may not experience the same temperature as engine hardware, but weight reduction and assembly repeatability remain important.Aluminum and engineering plastics are common choices where low mass and manufacturability are priorities.
What Materials Are Used In Aerospace CNC Machining?
Aerospace materials are selected primarily for strength-to-weight ratio, fatigue performance, temperature resistance, corrosion resistance, and functional requirements. Aluminum, titanium, nickel-based superalloys, precipitation-hardening steels, and engineering plastics each require different machining strategies.
| Material | Key Advantage | Typical Machining Concern |
| 6061 Aluminum | Machinability and versatility | Distortion in thin structures |
| 7075 / 7050 Aluminum | High strength-to-weight ratio | Thin-wall stability |
| Ti-6Al-4V | Strength and corrosion resistance | Heat and tool wear |
| Inconel | High-temperature strength | Work hardening and tool life |
| 15-5 PH / 17-4 PH | Strength and corrosion resistance | Heat treatment and finishing |
| PEEK | Low weight and temperature capability | Thermal expansion and clamping |
6061, 7075, And 7050 Aluminum
Aluminum remains one of the most important aerospace machining materials.6061 offers good machinability and is useful for secondary structures, equipment, tooling, and less highly loaded parts. 7075 and 7050 provide higher strength and are commonly associated with structural aerospace applications. Olympus identifies 7075 and 7050 as important high-strength airframe alloys.For thin-wall parts, machining sequence and workholding become important because removing large volumes of material can reduce stiffness and allow the remaining structure to move.
Ti-6Al-4V And Other Titanium Alloys
Titanium provides an excellent combination of strength, low density, corrosion resistance, and useful high-temperature performance.Ti-6Al-4V is widely used for demanding aerospace components. The machining challenge is that titanium conducts heat poorly, so a significant amount of cutting heat remains near the tool edge. Chips are also tough and can increase cutting-edge wear.Rigid workholding, suitable carbide tooling, controlled engagement, coolant delivery, and tool-life management are therefore critical.
Inconel And Nickel-Based Superalloys
Nickel-based superalloys are selected for high-temperature engine and propulsion applications.They retain strength at elevated temperature, but this same property makes them difficult to cut. They can work-harden and accelerate tool wear.Machining strategies typically prioritize stable engagement and tool preservation rather than maximum material-removal rate.
Stainless And Precipitation-Hardening Steels
15-5 PH and 17-4 PH stainless steels combine corrosion resistance with high strength after heat treatment and are used for fittings, actuators, shafts, and similar aerospace components.The manufacturing sequence must account for material condition and any dimensional changes associated with heat treatment.Where final bore or shaft accuracy is critical, finishing operations may occur after the required thermal processing.
PEEK And High-Performance Engineering Plastics
Metals are not the only materials used in CNC aerospace machining.PEEK and other high-performance polymers can be used in insulation, wear, housing, and specialized lightweight applications. Fictiv notes PEEK and ULTEM among aerospace polymers where temperature performance or electrical properties are important.Compared with metals, plastics require different assumptions about thermal expansion, rigidity, clamping pressure, and dimensional stability.
How To Select Materials For Aerospace Applications
The correct material should be selected from the component’s operating requirements, not from machining convenience.An airframe bracket may prioritize strength and weight, while an engine component may prioritize temperature capability. A hydraulic component may need corrosion resistance and stable sealing surfaces.Material condition, heat treatment, surface treatment, traceability, and final inspection should all be considered before production begins.
How Should Aerospace Parts Be Designed For CNC Machining?
Good aerospace DFM reduces machining risk without weakening functional performance. Designers should define meaningful datums, provide realistic tool access, avoid unnecessary deep pockets or thin walls, and apply tight tolerances only where they protect assembly, load transfer, sealing, or motion.
Define Functional Datums And Critical Interfaces
Datums should reflect how the component functions inside the aircraft assembly.Mounting faces, locating holes, bearing bores, and critical interfaces may control several other features. These should form the basis for machining and inspection whenever possible.A clear datum strategy reduces unnecessary tolerance accumulation between setups.
Optimize Thin Walls And Pocket Depth
Weight reduction often leads to deep pockets and thin ribs.These structures reduce material mass but also reduce machining rigidity. Deep pockets require longer tools, while thin walls can deflect under cutting pressure.Designers should remove unnecessary mass without creating geometry that requires extreme tool reach or produces unstable thin sections.
Improve Tool Access And Internal Corner Geometry
Cutters require realistic clearance around walls and internal corners.Very small internal radii may require small tools that increase machining time and reduce rigidity.Increasing a corner radius or opening a difficult access region can reduce tool length and machining risk without changing the main structural function.
Design Holes, Bores, And Mounting Features For Inspection
A feature should be designed not only to be machined but also to be measured.Fictiv specifically notes that difficult-to-machine features are often difficult to inspect, making inspection access an important design consideration.Critical bores, hole patterns, and profiles should reference practical datums that can be reproduced during both machining and CMM inspection.
Avoid Unnecessary Tight Tolerances
Tighter tolerances increase finishing passes, setup control, inspection time, and scrap risk.Aerospace drawings naturally contain demanding requirements, but not every feature needs the same level of control.Functional interfaces should receive the strictest specifications, while noncritical geometry can use broader tolerances appropriate to the application.
How Are Aerospace Parts CNC Machined?
Aerospace parts are produced through combinations of milling, 5-axis machining, turning, drilling, boring, threading, grinding, and finishing. The machining route should preserve functional datum relationships while controlling material behavior and minimizing unnecessary setups.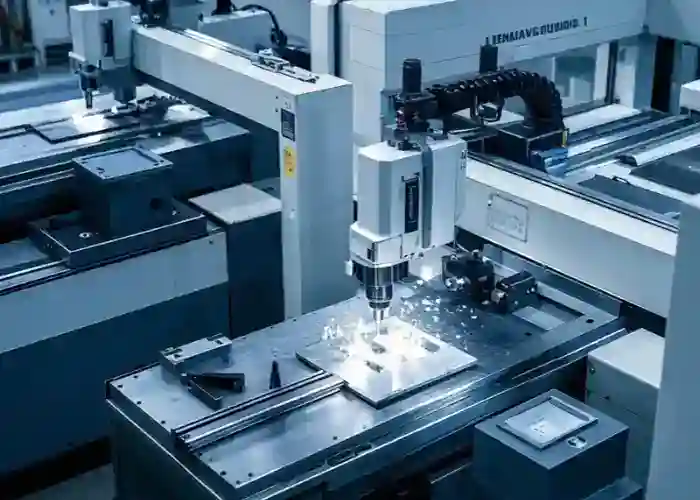
Raw Material And Blank Preparation
Production begins by confirming the material grade, condition, dimensions, and documentation.Parts may start from plate, billet, forging, casting, or bar stock. The blank type influences the amount of material removal and how internal stresses behave during machining.Reference surfaces are established before critical geometry is produced.
3-Axis And Multi-Axis Rough Machining
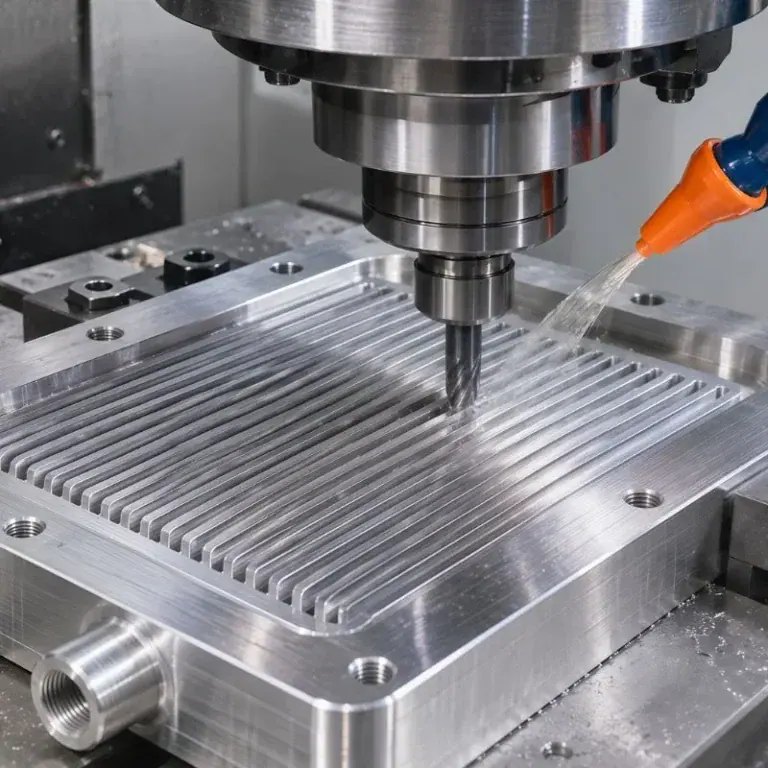
3-axis machining remains efficient for accessible pockets, faces, holes, and straightforward geometry.Large structural components may require substantial roughing to remove material and create lightweight ribs or cavities.Roughing should leave predictable finishing stock while avoiding excessive heat or part movement.
5-Axis Machining Of Complex Geometry
5-axis CNC machining is important for components containing complex contours, multi-sided features, deep pockets, angled holes, turbine blades, and impellers.Because the cutter can approach the workpiece from different directions, more features can often be completed in one setup. This reduces setup time and helps maintain tighter relationships between features.5-axis motion can also improve tool orientation and reduce excessive cutter reach in deep or difficult geometry.
Precision CNC Turning
Turning is used for cylindrical aerospace components such as shafts, pins, bushings, fasteners, and connectors.Concentric features can often be completed efficiently in a single setup.For components requiring both turning and milling, process planning should preserve the relationship between the rotational axis and later machined features.
Drilling, Boring, And Thread Machining
Aircraft components commonly contain precision holes for fasteners, bearings, hydraulic lines, and structural connections.Drilling creates initial holes, while boring or reaming may be used where tighter diameter or alignment control is needed.Threaded features also require attention to edge condition, depth, and inspection because assembly reliability depends on them.
Final Finishing Of Critical Features
Critical bores, mating faces, bearing interfaces, and profiles should generally be finished after the majority of rough material removal has been completed.Light finishing cuts reduce cutting forces and help preserve final geometry.Grinding or other secondary precision processes may be used where surface or dimensional requirements cannot be achieved efficiently through milling or turning alone.
What Are The Main Challenges In Aerospace CNC Machining?
The main challenges in aerospace machining come from lightweight geometry and difficult materials. Thin walls can distort, deep pockets restrict chip evacuation, titanium concentrates heat at the cutting edge, Inconel accelerates tool wear, and long tools can deflect while machining complex features.
Thin-Wall Distortion And Part Movement
Thin aerospace structures are sensitive to both cutting forces and residual material stress.As surrounding stock is removed, the remaining ribs and walls become less rigid. The part may also move after it is released from the fixture.Balanced material removal, stable workholding, controlled finishing allowance, and final free-state inspection help reduce this problem.
Deep Pockets And Chip Evacuation
Deep structural pockets are common because they remove mass while preserving ribs and load paths.However, chips can accumulate inside deep cavities and be recut, damaging both the tool and the part.Impro notes that chip evacuation is a key pocket-milling problem and that multi-axis orientation can sometimes use gravity to assist chip removal.
Heat And Tool Wear In Titanium And Inconel
Titanium transfers relatively little cutting heat into the chip, increasing thermal load on the cutter.Nickel alloys maintain high strength during machining and can work-harden.Tool selection, coolant delivery, feed, speed, engagement, and replacement intervals should therefore be matched to the material rather than copied from aluminum machining.
Tool Deflection And Chatter
Long-reach cutters can bend under cutting load.Deflection affects wall thickness, bore location, profile accuracy, and surface quality. Chatter can also leave marks that require additional finishing.Shorter tool reach, rigid holders, controlled engagement, and 5-axis tool orientation can improve stability.
Maintaining Accuracy Across Multiple Features
Complex aerospace parts may contain critical geometry on several faces.Each re-clamping operation introduces another opportunity for datum transfer error.Multi-axis machining, stable fixtures, in-process inspection, and a consistent datum strategy help maintain feature relationships across the complete component.
How Are Aerospace Tolerances And GD&T Controlled?
Aerospace tolerance control depends on functional datums, stable machining, suitable measurement methods, and correct use of GD&T. Position, profile, perpendicularity, parallelism, and runout often matter more than isolated linear dimensions because these controls determine how parts assemble and operate together.
Functional Datums And Critical Dimensions
A datum system should represent the surfaces or axes that locate the component in service.Critical dimensions are then controlled relative to those references.This makes both machining and inspection more directly connected to actual assembly function.
Position, Parallelism, And Perpendicularity
Position controls hole and feature location relative to the datum structure.Parallelism and perpendicularity are important where faces, holes, or bores must align correctly with mating components.Fictiv specifically highlights parallelism and perpendicularity as important considerations when multiple CNC-machined aerospace components must assemble together.
Profile And Complex Surface Control
Profile tolerances are useful for complex aerospace surfaces and interface contours.Instead of checking isolated points, profile control evaluates how the complete surface relates to its theoretical geometry.CMM inspection or scanning may be used depending on feature size and complexity.
Runout And Bore Relationships
Rotating or cylindrical aerospace parts may require runout control.Actuator bodies, shafts, bearing interfaces, and similar components can depend on accurate bore-to-bore or bore-to-axis relationships.These relationships require stable setups and inspection referenced to the correct functional axis.
Tolerance Stack-Up In Aerospace Assemblies
Even when individual parts pass inspection, accumulated variation across an assembly can create alignment problems.Tolerance stack analysis helps engineers understand which dimensions have the greatest effect on final performance.This allows tighter limits to be assigned where they provide real functional value.
How Are Surface Finish And Secondary Processes Controlled?
Surface treatment protects aerospace components from corrosion, wear, or environmental exposure, but secondary processing can also change dimensions. Anodizing, conversion coating, plating, passivation, and heat treatment should therefore be included in the manufacturing plan before final machining and inspection are completed.
Machined Surface Finish Requirements
Surface roughness requirements depend on component function.Bearing interfaces, hydraulic bores, sealing faces, and sliding features may require finer finishes than general structural surfaces.Applying unnecessarily fine finishes to noncritical areas increases cost without improving performance.
Anodizing And Chemical Conversion Coatings
Aluminum aerospace parts commonly use anodizing or chemical conversion coatings to improve corrosion resistance and surface performance.WayKen identifies Type II and Type III anodizing among typical treatments for aerospace aluminum components.Coating thickness should be considered on precision bores, threads, and mating surfaces.
Passivation And Plating
Stainless steel parts may use passivation to improve corrosion resistance after machining.Other aerospace parts may require plating based on wear, corrosion, conductivity, or assembly requirements.Masking and dimensional allowances should be defined before the finishing operation begins.
Heat Treatment And Dimensional Change
Heat treatment can change mechanical properties, but it may also change geometry.High-strength steel components may be rough machined before heat treatment and finish machined or ground afterward.The manufacturing sequence should leave enough material for any required post-heat-treatment correction.
Protecting Critical Surfaces After Finishing
A surface can be manufactured correctly and damaged during later handling.Finished bores, seal faces, threads, and coated surfaces should be protected during inspection, assembly, packaging, and transportation.Handling requirements should therefore be treated as part of quality control.
How Are Aerospace CNC Machined Parts Inspected And Documented?
Aerospace inspection verifies not only dimensions but also the traceable manufacturing history of the part. CMM measurement, surface inspection, scanning, NDT, first article inspection, material certificates, and revision-controlled records may all form part of the acceptance process depending on the customer and program requirements.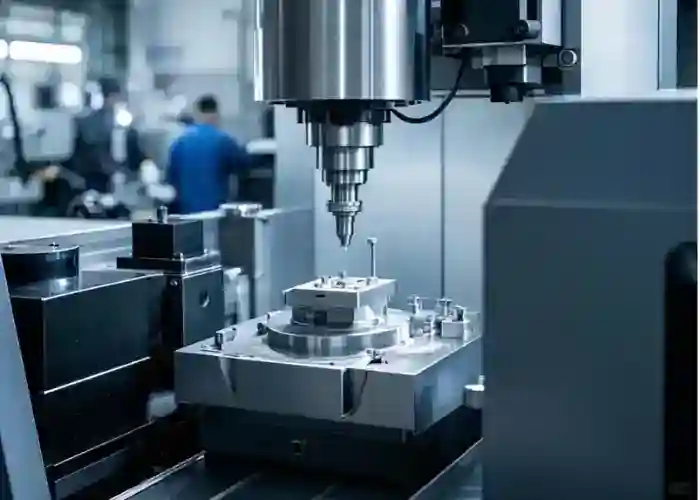
CMM And Dimensional Inspection
Coordinate measuring machines can verify hole positions, profiles, bore relationships, perpendicularity, and complex datum structures.Measurement strategy should reflect the drawing’s functional datums.For repeat production, using a consistent inspection program also makes process drift easier to identify.
Surface Roughness And Profile Inspection
Profilometers can verify specified surface roughness.Complex aerodynamic or structural contours may require CMM scanning or optical methods.Inspection should focus on functional characteristics rather than measuring every surface to the same level of detail.
Laser Scanning And Complex Geometry Verification
Laser scanning provides dense measurement data for complex freeform geometry.Fictiv identifies CMMs and laser scanning among common aerospace CNC quality-control methods.The selected method should provide sufficient accuracy for the drawing requirement rather than being chosen only because it produces a large amount of data.
Non-Destructive Testing For Critical Components
Some critical aerospace parts require non-destructive testing to identify defects that dimensional inspection cannot detect.The required method depends on material, geometry, process route, and customer specification.Olympus notes that NDT and other special processes may require approved or accredited external sources depending on the aerospace program.
First Article Inspection And AS9102
Many aerospace programs use first article inspection to confirm that the manufacturing process can produce the part according to the drawing and related requirements.AS9102 documentation may be required for new parts or certain design and process changes when specified by the customer.The exact documentation requirement should always come from the contract or purchase order.
Material Traceability And Quality Records
Material certificates connect the finished component back to the original bar, plate, or forging heat or lot.Inspection reports, certificates of conformance, process records, and drawing revision data may also be required.This traceability is one of the clearest differences between routine machining and tightly controlled aerospace supply programs.
How Does CNC Machining Support Aerospace Prototyping And Production?
CNC machining supports aerospace development because prototypes can often be produced from the same engineering materials intended for production. This allows engineers to evaluate fit, assembly, mechanical behavior, and machining risk before committing to repeat production.
Prototype Machining For Form, Fit, And Function
Prototype machining allows design teams to verify geometry and assembly early.A physical part can expose interference, insufficient tool access, difficult inspection features, or unrealistic tolerances that may not be obvious from the CAD model alone.These findings can then be incorporated into the next design revision.
Using Production Materials During Development
One advantage of CNC machining is the ability to prototype using materials such as 6061, 7075, titanium, stainless steel, or PEEK.Fictiv notes that CNC allows the same material to be used in prototype and production where appropriate, helping engineers evaluate behavior using representative material properties.This is useful when mechanical or thermal performance matters during validation.
Moving From Prototype To Low-Volume Production
Aerospace programs rarely move directly from the first machined part to mature production.Prototype and low-rate runs provide opportunities to stabilize fixtures, cutting tools, programs, inspection methods, and documentation.Olympus describes prototype production as a stage where fixture, program, and inspection planning can be settled before repeat lots.
Maintaining Repeatability In Repeat Orders
Repeat production requires controlled programs, tooling, material sources, inspection methods, and drawing revisions.A previously approved part should not depend on an operator remembering how the first batch was produced.Process records and stable manufacturing controls make later orders more predictable.
How Do Aerospace Machining Requirements Affect Cost And Lead Time?
Aerospace machining cost is driven by material, geometry, stock removal, multi-axis machining time, tooling, tolerance, finishing, inspection, and documentation. The lowest-cost design is not simply the easiest shape to machine,it is the design that meets functional requirements without adding unnecessary manufacturing controls.
Material Cost And Availability
Titanium, nickel alloys, high-strength aluminum, specialty steels, and certified aerospace material can vary significantly in price and availability.Traceability requirements may also limit which material sources can be used.Large billet or forging sizes can further increase both procurement cost and lead time.
Part Complexity And Material Removal
Lightweight aerospace structures often begin from much larger stock than their final mass suggests.Deep pockets and thin ribs require substantial machining time and generate significant material removal.Reducing unnecessary pocket depth or improving geometry for larger tools can sometimes lower cost without increasing finished-part weight significantly.
5-Axis Machining And Setup Requirements
5-axis machines have higher operating and programming costs, but they may reduce total setups and maintain more accurate feature relationships.For genuinely complex parts, this can be more efficient than repeatedly repositioning the component on simpler equipment.The correct decision should compare the entire manufacturing route rather than machine hourly rate alone.
Tight Tolerances And Inspection Time
Tight tolerances require more controlled finishing, environmental stability, tool monitoring, and inspection.GD&T callouts can have a larger cost impact than ordinary linear dimensions because they control relationships between several features. Olympus specifically identifies GD&T as a major cost driver on commercial airplane drawings.Engineering drawings should therefore distinguish critical interfaces from general geometry.
Surface Treatment And Documentation Requirements
Anodizing, plating, heat treatment, passivation, NDT, first article reports, and material documentation all add manufacturing steps.These requirements should be defined during quotation.Adding them after production begins may require additional machining allowances, reinspection, or process changes.
FAQs
Why Is 5-Axis CNC Machining Commonly Used For Aerospace Parts?
5-axis machining allows cutters to approach complex geometry from several directions while reducing the number of setups. This is useful for turbine components, deep-pocket structures, multi-sided parts, and complex contours. Fewer setups can also help maintain tighter geometric relationships between related features.
Which Material Is Best For Aerospace CNC Machining?
There is no single best aerospace material. Aluminum alloys such as 7075 and 7050 are useful for lightweight structural parts, titanium provides high strength-to-weight performance and corrosion resistance, and nickel-based superalloys support high-temperature applications. Material selection should follow the actual load, temperature, corrosion, weight, and certification requirements.
How Can Thin-Wall Aerospace Parts Be Machined Without Distortion?
Thin-wall parts require stable material, balanced stock removal, suitable fixture support, sharp tools, and controlled cutting forces. Roughing should leave predictable finishing stock, while final measurements should confirm the component after it has been released from clamping forces. 5-axis machining may also reduce unnecessary re-fixturing.
Does Every Aerospace CNC Supplier Need AS9100 Certification?
Not every aerospace-related machining project automatically requires AS9100. The requirement depends on the customer, contract, part classification, and supply-chain rules. Many aerospace buyers require AS9100-certified suppliers for controlled production programs, while prototype or non-flight work may have different requirements. Always confirm the qualification and documentation requirements before placing the order.
Conclusion
Aerospace CNC machining combines difficult materials, lightweight geometry, strict dimensional relationships, surface requirements, inspection, and traceability within one manufacturing process. Reliable results depend on connecting material selection, DFM, stable roughing, multi-axis machining, GD&T control, secondary processing, and documented inspection rather than treating each stage separately. This integrated approach helps reduce distortion, improve repeatability, and support a smoother transition from prototype development to repeat production.
At TiRapid, we provide precision CNC machining and manufacturing services for complex aerospace-related components, including aluminum, titanium, stainless steel, engineering plastics, thin-wall structures, deep pockets, and multi-sided parts. Our 3-axis, 4-axis, and 5-axis machining capabilities support DFM, complex geometry, dimensional inspection, and prototype-to-production manufacturing according to each project’s technical and quality requirements.