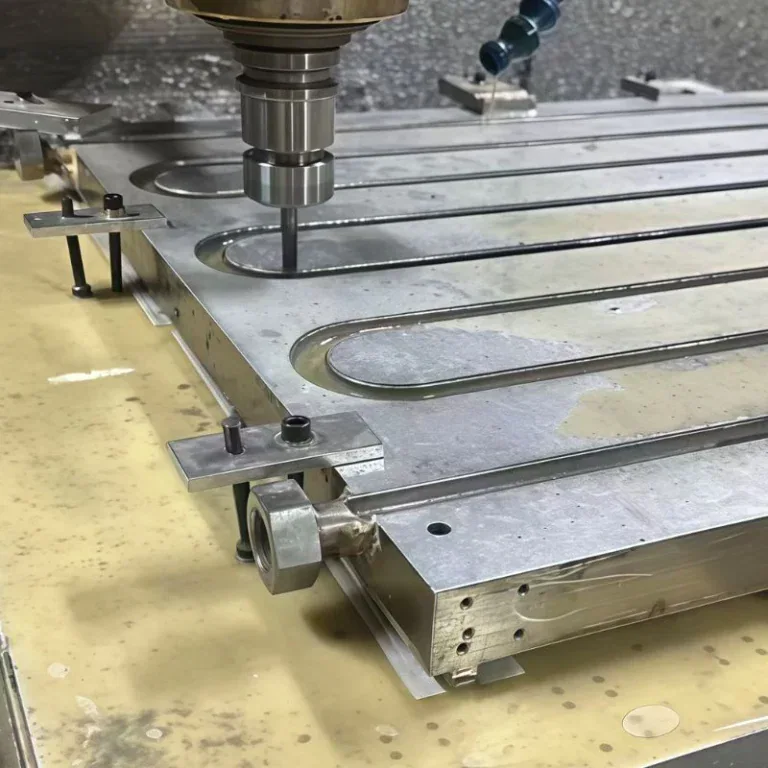
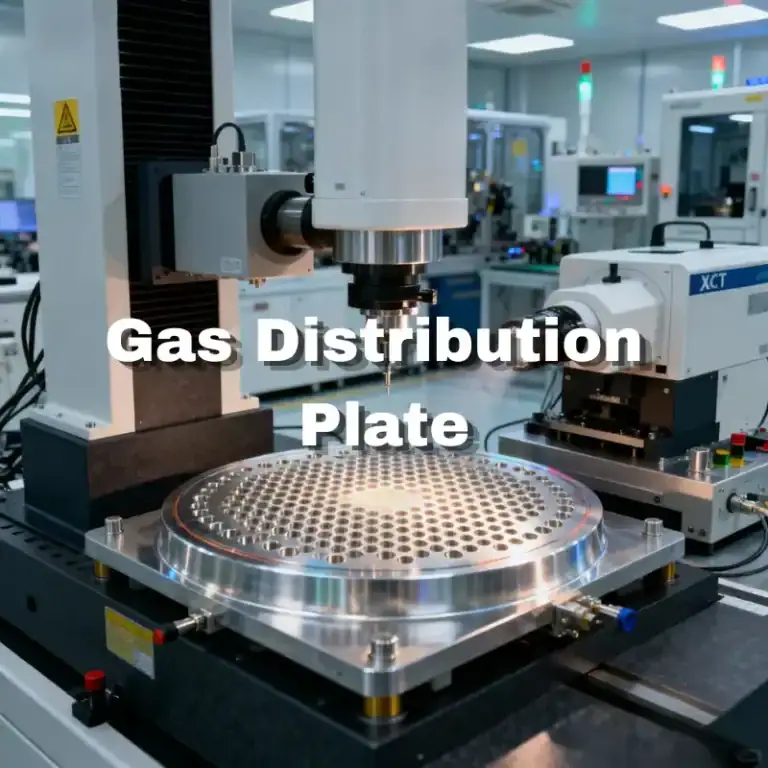
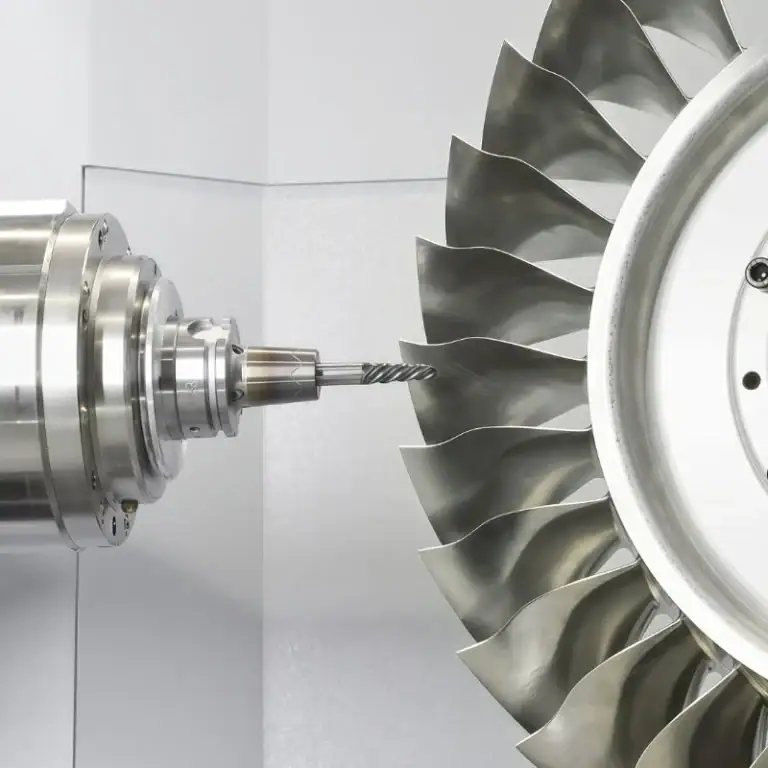
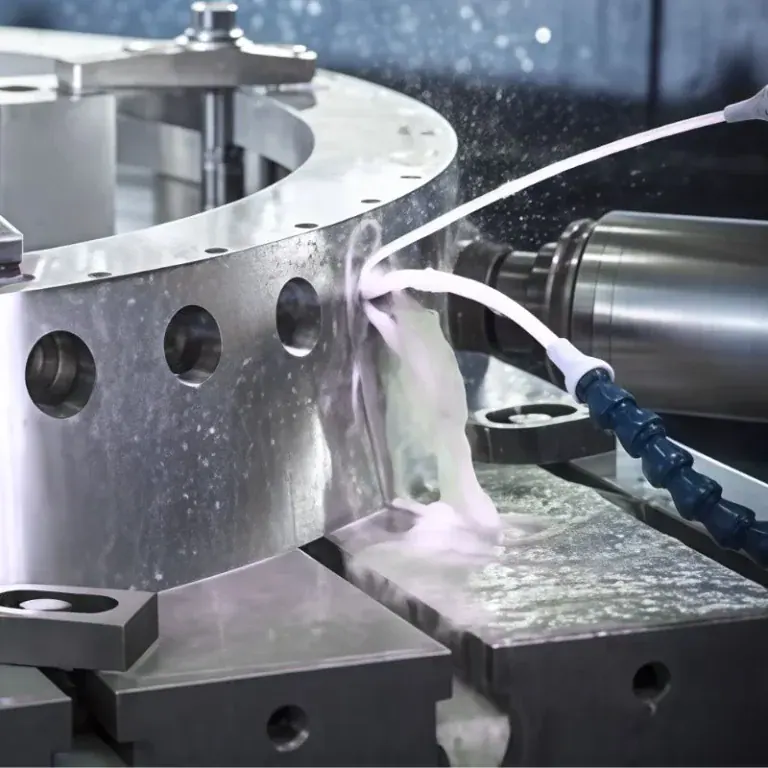
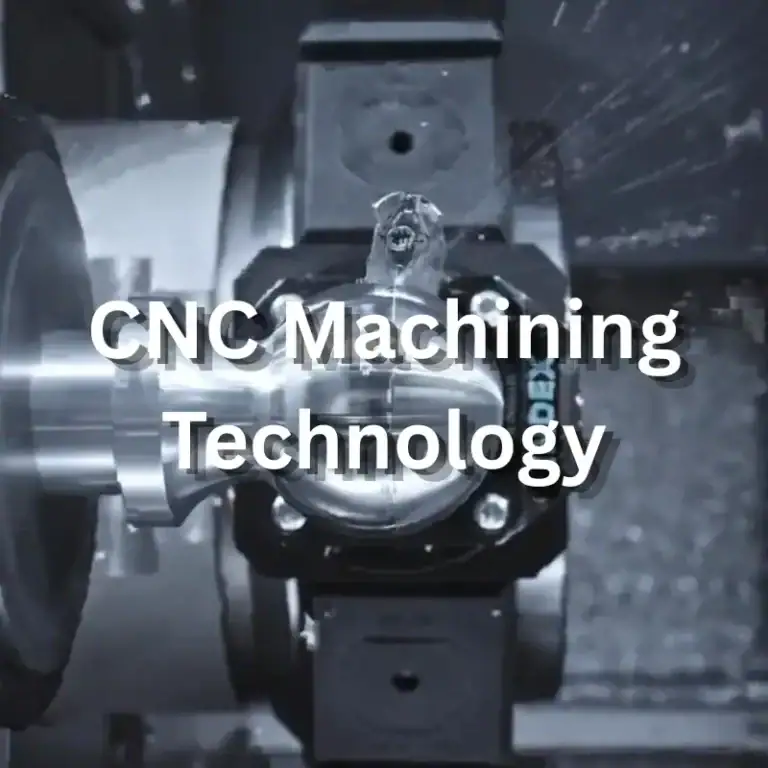
Holes are among the most common features in metal parts. They are widely used for bolt connections, bearing installation, positioning, and mechanical assembly. Hole diameter, roundness, perpendicularity, and positional accuracy all affect the final assembly quality.Even with CNC machining, dimensional deviations can occur, including oversized holes, undersized holes, irregular hole surfaces, and misplaced holes. Understanding the causes of these problems and optimizing machining processes are essential for improving metal machining quality.
Why Do Dimensional Deviations Occur in Hole Machining?
Tool Wear and Insufficient Drill Accuracy
Drills gradually wear down during continuous cutting. As the cutting edges become dull, cutting resistance and friction increase, potentially causing changes in hole diameter.
The dimensional accuracy of the drill, cutting-edge symmetry, and radial runout after installation also affect the final hole size. If the tool is not securely clamped, vibration may occur, resulting in irregular hole surfaces.
Material Hardness and Machining Deformation
Different metals have different hardness levels, toughness, and thermal conductivity. Aluminum alloys are relatively easy to machine, but thin-walled structures may deform under cutting forces.
Stainless steel has a strong tendency toward work hardening. Improper cutting parameters can increase tool wear and machining resistance. The release of internal material stress may also cause changes in the final hole dimensions.
Cutting Heat and Insufficient Chip Evacuation
Friction between the cutting tool and workpiece generates heat during drilling. Temperature increases may cause thermal expansion of both the tool and workpiece, resulting in dimensional variations.
During deep-hole machining, chips that cannot be removed efficiently may accumulate inside the hole. This can lead to secondary cutting, surface scratches, and deviations in the drill’s movement direction.
Machine Rigidity and Workpiece Clamping Errors
Machine spindle accuracy, guideway conditions, and fixture stability all influence hole machining quality.
If a workpiece is not securely fixed, cutting forces may cause slight movement. Multiple clamping operations can also introduce positioning errors, making it difficult to maintain the required positional relationships between holes.
How to Improve Hole Accuracy in Metal Machining?
Select Suitable Cutting Tools for Different Materials
Different materials require cutting tools with appropriate materials, geometries, and coatings.
When machining aluminum alloys, attention should be paid to chip evacuation and cutting-edge sharpness. For stainless steel, tool wear resistance and heat resistance are particularly important.
Tool wear should also be inspected regularly, and tools that no longer meet machining requirements should be replaced promptly.
Optimize Drilling and Finishing Processes
For standard holes, CNC drilling may provide sufficient dimensional accuracy. However, when tighter tolerances are required, reaming or boring can be used after the initial drilling operation.
Reaming is suitable for improving hole diameter accuracy and surface finish. Boring is more appropriate for correcting hole diameter, roundness, and positional accuracy.
For deep-hole machining, staged feeding and effective chip evacuation cycles should be considered to prevent chip accumulation from affecting machining stability.
Control Cutting Parameters Properly
Spindle speed, feed rate, and cutting depth should be adjusted according to the material, tool specifications, and hole depth.
An excessively high feed rate may increase cutting loads, while an unsuitable spindle speed can cause overheating or accelerated tool wear.
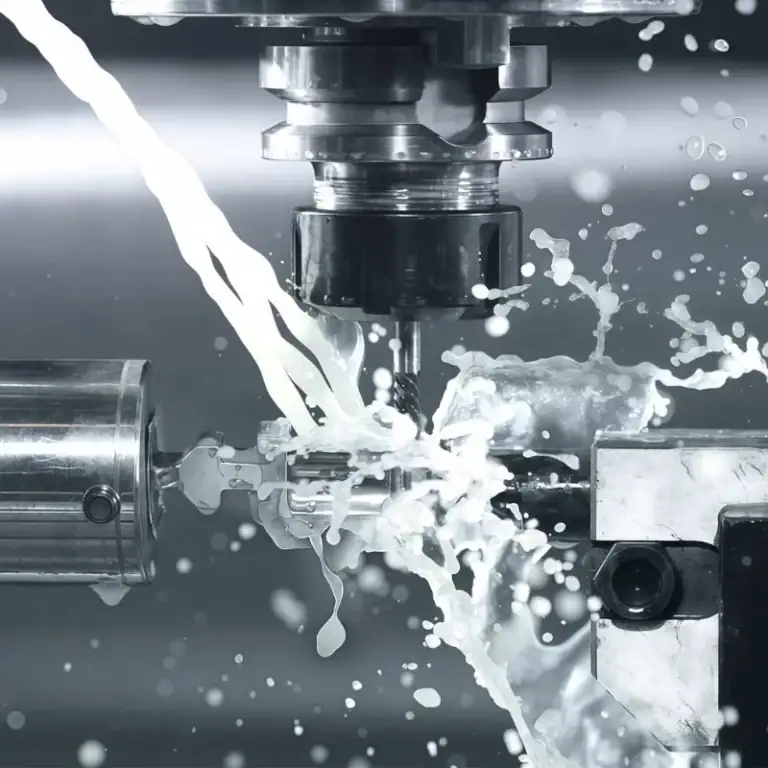
Using an appropriate cutting fluid can help reduce machining temperatures, improve chip evacuation, and minimize damage to hole surfaces.
Improve Workpiece Clamping and Machine Stability
Before machining, the workpiece reference surface should be checked for flatness, and the fixture should provide sufficient support.
For parts with multiple precision holes, unnecessary re-clamping should be minimized. Using consistent positioning references helps maintain accurate hole spacing and positioning.
Spindle runout, tool overhang, and machine operating conditions should also be inspected during production.

How to Inspect Hole Machining Quality?
Measure Hole Diameter
For standard holes, internal measuring tools can be used. For precision holes, suitable inspection equipment includes internal micrometers, air gauges, and plug gauges.
Measurements should be taken at different depths and orientations to identify dimensional variations throughout the hole. Measuring only the entrance of a hole may not accurately represent its overall dimensional quality.
Check Positional and Geometric Accuracy
For parts with multiple mounting holes, inspection should also cover hole spacing, positional tolerances, and perpendicularity.
For precision metal components, a Coordinate Measuring Machine (CMM) can be used to inspect hole positions and geometric dimensions, ensuring compliance with engineering drawings.
Establish Machining Quality Control Procedures
In batch production, first-article inspection helps verify whether machining programs and process parameters are appropriate.
Regular sampling inspections should be performed during production. Recording tool usage and dimensional changes also makes it easier to identify deviations and adjust machining parameters before defects affect an entire batch.
Choose the Right CNC Machining Service to Improve Hole Accuracy
Precision hole machining depends on more than drilling equipment. Material properties, tool selection, machining sequences, workpiece clamping, and inspection capabilities all influence the final results.
For metal components with strict fitting requirements, drilling alone may not provide the required accuracy. Additional processes such as reaming and boring may be necessary depending on the specified tolerances.
TiRapid provides custom CNC machining services and can evaluate machining solutions based on part drawings, material specifications, hole diameter tolerances, and positional accuracy requirements.
Through appropriate process planning, machining control, and dimensional inspection, TiRapid helps customers improve part consistency and reduce rework and assembly problems.
If you need precision metal machining services, you can provide TiRapid with 2D engineering drawings or 3D models, material requirements, and critical dimensional tolerances. This information helps evaluate suitable machining processes and prepare an accurate quotation.