
After plastic parts are processed by CNC machining, they cannot simply be removed from the machine and immediately subjected to final dimensional measurement. During cutting, many engineering plastics are affected by tool friction, machining heat, clamping force, and internal stress, so the dimensional condition immediately after machining may differ from the dimensions after the part has stabilized. If calipers, micrometers, thread gauges, or coordinate measuring machines are used for inspection at this time, it is easy to obtain a temporary dimensional result that may not fully represent the final condition of the part. In particular, materials such as POM, PEEK, nylon, ABS, PTFE, and PVC have different characteristics in terms of thermal expansion, moisture absorption, elasticity, and stress relief. Therefore, a suitable measurement time should be determined according to the material characteristics and precision requirements of the part. For ordinary plastic parts, measurement can be performed after the part temperature returns to a stable condition. For high-precision plastic parts, the measurement environment, stabilization time, and measurement method also need to be controlled to avoid misjudgment caused by temperature changes or residual stress.
Why Do Plastic Parts Change Dimensions After Machining?
Machining Heat Can Affect Dimensions
The thermal conductivity of plastics is generally lower than that of metals, so the heat generated during CNC machining cannot dissipate quickly. When the tool cuts the material at high speed, localized temperature increases occur in the cutting area, causing the plastic part to undergo thermal expansion. If the part is measured immediately after machining, the measured dimension may be slightly larger or smaller than the dimension after the part has cooled. For example, after a precision POM sleeve is machined, its temperature may be significantly higher than the workshop ambient temperature. If its outer diameter is measured immediately, the reading may differ from the result obtained after cooling. Once the part returns to a stable temperature, the measured dimension will be closer to its actual operating condition.
Residual Stress Is Gradually Released
During plastic machining, the material is affected by cutting forces, clamping forces, and localized temperature increases, which may create a certain amount of residual stress inside the material. After machining is completed, these stresses do not disappear immediately. Instead, they may gradually be released over time, causing slight shrinkage, bending, or dimensional changes in the part. For example, a thin-walled nylon part may appear dimensionally normal immediately after machining but may develop slight warping after being left for a period of time. If the final evaluation is performed immediately after machining, a temporarily stable dimension may be mistaken for the final dimension.
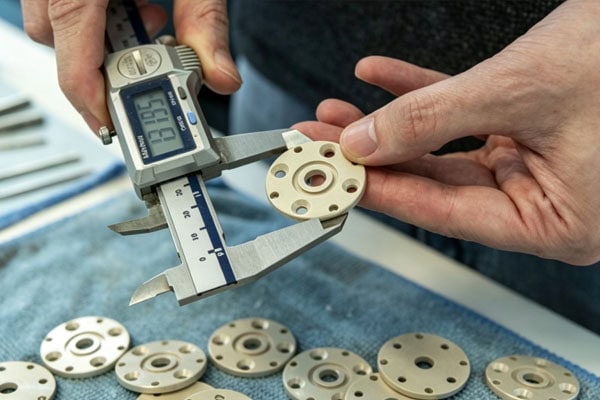
Temperature and Environment Can Affect Measurement Results
Plastics Are Relatively Sensitive to Temperature Changes
Precision measurements in metal machining commonly take ambient temperature into consideration, and plastic parts require similar attention. In some cases, plastics are even more sensitive to temperature changes. When a part has just been machined and its surface temperature is higher than the measurement environment, thermal expansion and contraction can occur, causing deviations in the measurement data.
- After machining, the higher temperature may temporarily cause dimensional expansion.
- During cooling, the dimensions of the part may gradually return to a stable state.
- High-precision parts need to be measured under stable temperature conditions.
- The measuring tools themselves should also be protected from significant temperature differences.
For example, if a precision PEEK part is taken directly from the machine and measured immediately after machining, the measurement result may be affected by the temperature of the part. Therefore, precision machining typically allows the part to sufficiently equilibrate with the measurement environment before inspection.
Note the moisture-absorbing properties of materials such as nylon
Nylon is a typical moisture-absorbing plastic. After absorbing moisture from the air, both its dimensions and weight may change. After machining, if the part remains in environments with different humidity levels for extended periods, its dimensional stability may also change. For example, after a nylon gear is machined, its final dimensions may differ depending on whether it is stored in a dry environment or an ordinary workshop environment. Therefore, for precision nylon components, it is not sufficient to focus only on the dimensions immediately after machining. Inspection requirements should also be established according to the operating environment and material condition.
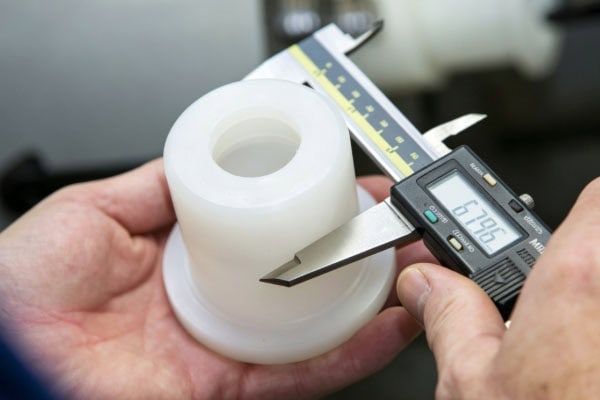
What Is the Correct Way to Measure Plastic Parts?
Allow the Part to Reach a Stable Condition
After a plastic part is machined, an appropriate stabilization time should be determined according to the material, dimensions, precision grade, and machining temperature. Ordinary parts can be measured after natural cooling and after reaching the workshop ambient temperature, while high-precision parts require stricter temperature control. During measurement, the part should not still be in the high-temperature condition immediately after machining, and it is also not recommended to inspect the part in a location directly exposed to sunlight, hot air, or cold air. Only when the condition of the part has become relatively stable can the measurement data provide greater reference value.
Select Measuring Tools According to the Part Structure
Different plastic parts require different measurement methods. Ordinary outer diameters can be measured using vernier calipers or micrometers; internal holes can be measured using internal diameter gauges; threads can be measured using thread gauges; and complex surfaces and high-precision parts can be inspected using a coordinate measuring machine. Clamping force must also be considered during measurement. Plastics generally have lower rigidity than metals. If excessive pressure is applied with a micrometer or caliper, the part may undergo slight compression, causing the measured value to be smaller than the actual dimension.
Frequently Asked Questions
Q: How long should plastic parts generally wait before they can be measured after machining?
A: There is no fixed time that applies to all plastics. Ordinary parts should generally be allowed to cool until the machining heat has dissipated and the part reaches a stable ambient temperature. High-precision parts require stabilization time to be determined according to material characteristics, dimensional tolerances, and the company’s inspection standards. Rather than simply specifying a waiting time of several minutes, it is better to confirm that the part temperature has become stable.
Q: Why does the same plastic part produce different measurement results immediately after machining and after sitting for a period of time?
A: Common causes include machining heat, thermal expansion and contraction, and the release of internal stress. A freshly machined part may still be in a heated condition, and its dimensions may change after cooling. If residual stress exists inside the part, slight deformation may also occur after it has been left for some time. Therefore, differences between two measurements are not uncommon.
Q: Do all plastic parts need to sit for a long time before measurement?
A: No. For ordinary plastic parts with relatively low dimensional tolerance requirements, routine inspection can be performed after the part has cooled to ambient temperature. Only precision plastic parts with high dimensional stability requirements need stricter stabilization and measurement procedures. Inspection requirements should be adjusted according to the material and precision requirements of the part.
Conclusion
Plastic parts should not undergo final precision measurement immediately after machining. The main reason is not that plastics will necessarily undergo significant deformation, but that the part may not yet have reached a dimensionally stable condition when machining has just been completed. Cutting heat can increase the material temperature, while clamping forces and cutting forces may create residual stress inside the material. Some plastics are also affected by environmental humidity. These factors can all cause the dimensions immediately after machining to differ from those after stabilization. The inspection process for CNC-machined plastic parts should include cooling, stabilization, measurement, and verification. Ordinary parts can be inspected after returning to ambient temperature, while precision POM, PEEK, nylon, and other components should have stricter measurement conditions established according to their material characteristics and drawing tolerances. Therefore, during CNC machining of plastic parts, “machining completed” does not mean “dimensions have already stabilized.” Only after allowing the part to reach a relatively stable temperature and condition, together with the correct measuring tools and methods, can more reliable dimensional data be obtained. This can also reduce misjudgment, rework, and batch quality problems caused by premature measurement.
















