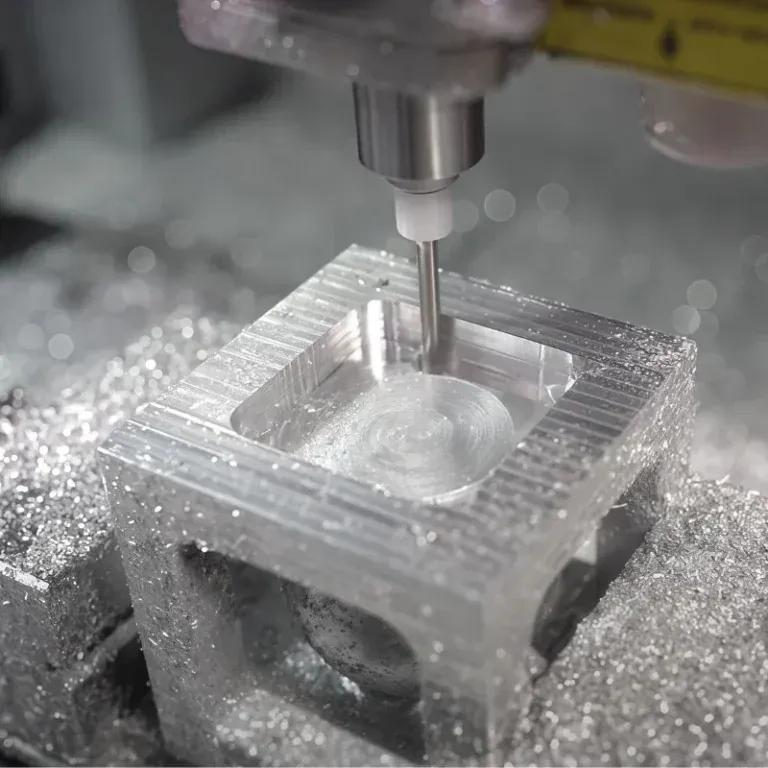
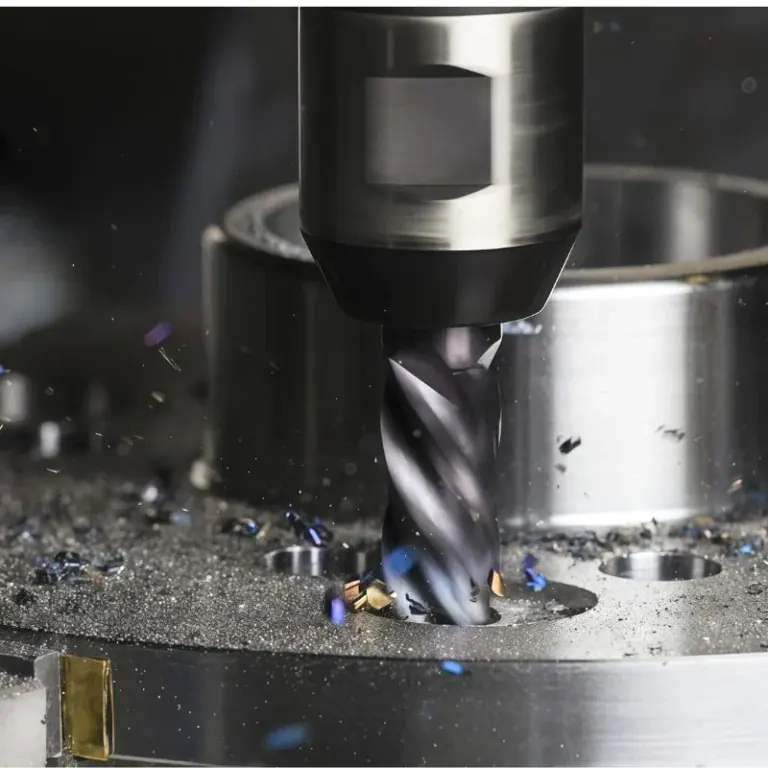
For aluminum alloy parts used in semiconductor equipment, the biggest challenge for machining shops is often not whether aluminum alloy is easy to cut, but whether the finished part can be installed reliably, remain stable during long-term operation, and pass strict inspection requirements. An equipment mounting plate may contain dozens of precision holes, while a chamber component may combine deep grooves, thin walls, and sealing surfaces in a single part. These parts may look simple on a drawing, but manufacturing them requires considerable experience. Dimensions, flatness, hole positioning, burrs, and surface condition can all affect equipment assembly. For these components, CNC machining should not focus only on speed. Process stability and the final condition of the finished part are equally important.
What Makes Aluminum Alloy Parts for Semiconductor Equipment Difficult to Machine?
Aluminum alloys generally offer good machinability, but the requirements become much stricter when they are used in semiconductor equipment. Parts may undergo anodizing, cleaning, or other post-processing after machining. A dimension that looks ordinary on a drawing may actually play an important role in positioning, support, or sealing during equipment assembly. Large parts, thin-wall components, and parts with dense hole patterns are particularly sensitive to machining conditions. Improper processing can easily lead to deformation, burrs, or dimensional variation.
Large Aluminum Parts Are Prone to Machining Deformation
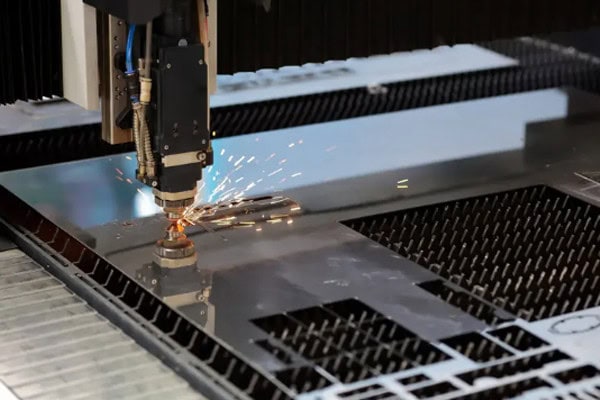
Mounting plates, base plates, and structural frames used in semiconductor equipment can be relatively large. When a significant amount of material is removed, the release of internal stress may cause slight warping. Clamping pressure also matters. If a part is clamped too tightly, it may remain under stress during machining and change slightly after being released. In production, roughing, semi-finishing, and finishing are often separated so that material stress can be released gradually before the final dimensions are machined.
- Rough machining removes most of the material first, preventing excessive cutting loads during final finishing.
- Semi-finishing leaves an appropriate amount of stock while allowing the condition of the part to be monitored.
- Finishing focuses on critical areas such as mounting surfaces and hole positions to improve dimensional stability.
- Properly distributed clamping positions reduce deformation caused by excessive local pressure.
For large aluminum parts, maintaining a stable machining process is more important than simply trying to increase cutting speed. When the tool path, fixture design, and machining allowance are properly planned, final dimensional control becomes much easier.
Dense Hole Patterns Require High Positioning Accuracy
Semiconductor equipment mounting plates often contain threaded holes, locating holes, counterbores, and through-holes. Machining an individual hole is usually not particularly difficult. The real challenge is maintaining accurate positional relationships between all the holes. If the machining reference shifts, errors can gradually accumulate and eventually affect equipment installation. During CNC machining, a stable reference should be established first, followed by hole machining and local structural features. Critical holes should also be inspected separately.
Surface Condition Is About More Than Just “Looking Smooth”
Even when the dimensions are correct, obvious tool marks, scratches, built-up material, or burrs on an aluminum alloy surface may prevent the part from meeting semiconductor equipment requirements. Some components may also operate in vacuum environments, where particles, oil, and machining residue are particularly undesirable. After machining, holes, grooves, edges, and internal structures should all be carefully inspected, and the cleaning process should be treated as an essential production step rather than an afterthought.
How Does the CNC Machining Process Differ for Different Aluminum Alloy Parts?
There is no universal machining program for every semiconductor equipment component. Mounting plates, support structures, chamber components, and connectors may all use aluminum alloy, but their structural characteristics can be completely different. When sourcing machining services, it is more useful to ask whether the manufacturer has experience with similar part structures rather than simply asking whether they can machine aluminum alloy. Real machining capability is reflected in whether thin-wall parts can be kept stable, complex hole patterns can be positioned accurately, and the final surface and dimensions can remain consistent.
Precision Mounting Plates Require Careful Control of Hole Positions and References
Mounting plates are typically used to secure equipment components. They often contain numerous holes with precise positional relationships. If the machining reference is not properly established, errors from earlier operations can accumulate into later features. For this type of component, the CNC program should minimize unnecessary repositioning and machine critical holes from stable references.
Vacuum Chamber Components Require Comprehensive Process Control
Vacuum-related components are generally more complex and may contain cavities, internal channels, mounting holes, and sealing areas. In addition to dimensional accuracy, surface condition and edge treatment also require close attention. After machining, residual aluminum chips, oil, and small burrs can make subsequent cleaning more difficult. The following table summarizes several common aluminum alloy components used in vacuum-related applications and their machining priorities, making it easier to select an appropriate CNC machining process for different structures.
| Part Type | Common Structures | CNC Machining Focus | Post-Processing Concern |
| Precision mounting plate | Locating holes, threaded holes, mounting surfaces | Hole position, flatness | Assembly accuracy |
| Vacuum chamber component | Cavities, channels, sealing surfaces | Dimensions, surface quality | Cleanliness |
| Equipment support component | Thin walls, reinforcing ribs | Deformation control | Structural stability |
| Precision connector | Threads, locating features | Mating dimensions | Assembly consistency |
Thin-Wall Structures Require Lower Cutting Loads
When machining thin-wall aluminum parts, cutting forces can easily cause elastic deformation. If the cutting depth is too large, the part may appear dimensionally correct while clamped on the machine but change slightly after the fixture is released. In actual production, lighter cutting loads and a carefully planned machining sequence are often used to keep the part stable throughout the process.
- Reduce the cutting depth per pass to prevent sudden loading on thin-wall areas.
- Optimize tool stick-out length to improve machining rigidity.
- Leave finishing stock on critical thin-wall areas and machine them to final dimensions during the last operation.
The key to thin-wall machining is not removing material as quickly as possible, but keeping the part stable throughout the entire manufacturing process.
Precision Connectors Require Careful Control of Mating Dimensions
Connectors may be relatively small, but they often perform important positioning and fastening functions. Even a small deviation in threads, locating holes, steps, or mating surfaces can make assembly difficult. For these parts, mating dimensions should be treated as critical inspection items, while thread integrity and hole-edge burrs also require attention.
How Should Tools and Machining Parameters Be Controlled When CNC Machining Aluminum Alloy Semiconductor Parts?
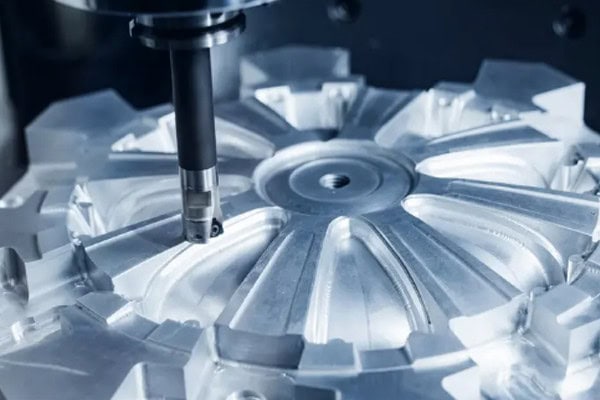
Aluminum alloy can generally be machined at relatively high efficiency, but that does not mean machining parameters can be set arbitrarily. Tool condition, spindle speed, feed rate, cutting depth, chip evacuation, and cooling all affect the final surface. For precision semiconductor equipment components, production teams often separate roughing and finishing operations. Roughing focuses on stable material removal, while finishing places greater emphasis on dimensional accuracy and surface quality. Although this may appear slightly slower, it usually makes it easier to maintain consistency across an entire production batch.
Aluminum Machining Tools Must Remain Sharp
Tool edge condition is directly reflected in the surface of the finished part. As a tool wears, cutting becomes less stable and may produce burrs, tool marks, or localized dimensional changes. For batch production, tools should not be replaced only after obvious surface problems appear. A tool usage and inspection record should be established in advance.
- Use sharp tools designed for aluminum machining to reduce material deformation during cutting.
- Use stable tools during finishing operations to minimize variations in surface patterns.
- Pay attention to tool rigidity during deep-groove machining to prevent vibration caused by excessive tool overhang.
- Inspect tools regularly during high-frequency production to prevent worn tools from affecting subsequent batches.
Good tool management can significantly improve CNC machining stability, particularly during continuous production. It helps prevent a situation where the first few parts look excellent but quality gradually declines later in the batch.
Machining Parameters Should Not Focus Only on High Speed
Aluminum alloy is suitable for relatively high cutting efficiency, but semiconductor equipment components are not manufactured simply to maximize output. Thin-wall areas, deep grooves, dense hole patterns, and precision surfaces all have different machining requirements. The machining program should assign suitable cutting conditions to different areas instead of applying exactly the same parameters throughout the entire process.
Chip Evacuation and Cooling Directly Affect Surface Quality
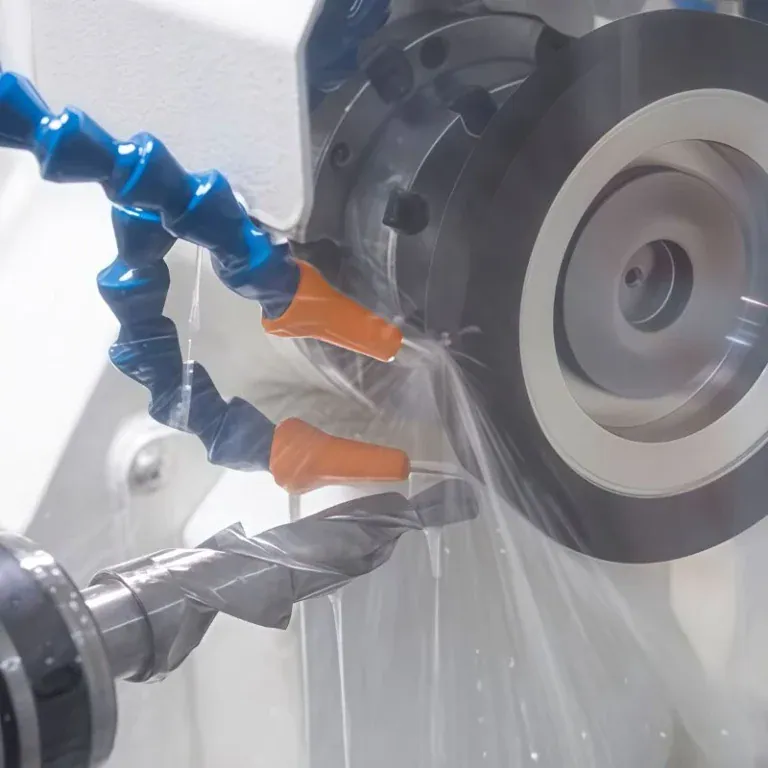
If small aluminum chips are not removed quickly, they can re-enter the cutting area and cause secondary cutting or surface scratches. Deep grooves and blind holes are particularly prone to chip accumulation. Stable cooling and chip evacuation help reduce machining residue, maintain tool condition, and make continuous production more reliable.
How Should Aluminum Alloy Parts for Semiconductor Equipment Be Inspected After CNC Machining?
Once a part comes off the machine, the actual inspection process begins. Semiconductor equipment procurement teams typically look beyond a single dimension and pay attention to drawing requirements, critical hole positions, flatness, surface condition, and post-processing results. Inspection items vary from one part to another, but the main goal remains the same: ensuring that the finished component matches the equipment’s assembly requirements. For long-term production, inspection data can also reveal dimensional drift and help production teams adjust machine conditions and machining parameters in time.
Dimensional Inspection Should Match the Key Requirements on the Drawing
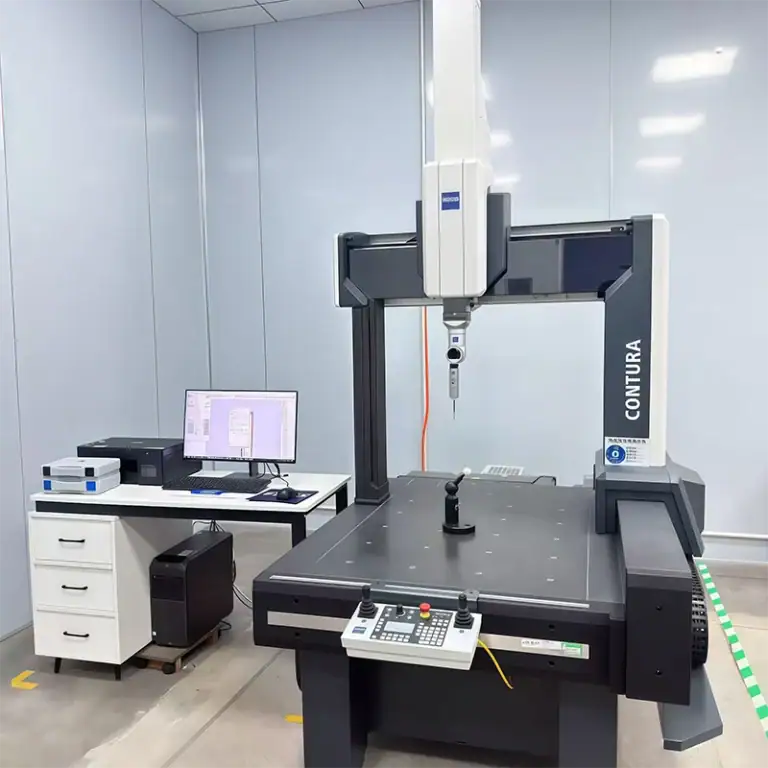
Precision parts should not be inspected only with a basic caliper. Critical characteristics such as hole positions, positional relationships, and flatness often require more suitable measurement equipment. The following table lists common inspection items for aluminum alloy semiconductor equipment parts, together with commonly used tools and the main characteristics they are used to verify.
| Inspection Item | Common Tools or Equipment | Main Inspection Content |
| Overall dimensions | Calipers, micrometers | Length, thickness, etc. |
| Hole positioning accuracy | CMM, dedicated gauges | Hole diameter, position |
| Flatness | CMM, flatness inspection equipment | Mounting surface condition |
| Thread quality | Thread gauges | Thread fit |
| Surface condition | Visual inspection, surface inspection equipment | Scratches, burrs, defects |
Critical Dimensions Should Be Checked Again After Surface Treatment
After CNC machining, some aluminum alloy parts may undergo anodizing or other surface treatments. Once processing is complete, hole diameters, mating surfaces, and local dimensions may be affected. Precision mating areas deserve particular attention. The final treated condition should be considered during manufacturing planning so that dimensional issues do not appear only after surface treatment has already been completed.
Cleaning and Packaging Are Also Part of the Delivery Process
Semiconductor equipment components can be sensitive to particles and residual contaminants. Cleaning is not simply a matter of wiping oil from the surface. Holes, grooves, internal cavities, threads, and edges should all be inspected to ensure that obvious aluminum chips and machining residue have been removed. After cleaning, handling and packaging also require attention to prevent finished surfaces from being damaged or contaminated during transportation.
- Clean residual material from holes, grooves, threads, and internal structures after machining.
- Remove obvious burrs to prevent particles from being generated during assembly.
- Protect finished surfaces during packaging to reduce scratches and impact damage during transportation.
- Confirm that the final part condition matches the inspection records before shipment.
Proper cleaning and packaging complete the transition from the machining workshop to the equipment assembly stage.
CNC machining of aluminum alloy parts for semiconductor equipment is not simply about turning aluminum into the shape shown on a drawing. The real challenge is making sure dimensions, hole positions, flatness, surface condition, and cleanliness all meet the required standards. Large parts require careful deformation control, dense hole patterns demand stable machining references, thin-wall structures require lower cutting forces, and vacuum-related components require particular attention to cleaning and post-processing. When machining, inspection, and delivery management are handled properly, precision aluminum components can move more smoothly into semiconductor equipment assembly. For companies that require precision aluminum alloy parts, choosing a machining supplier with stable equipment, mature processes, and comprehensive inspection capabilities can help reduce trial-and-error costs and make the transition from prototyping to batch production more efficient. Tirapid provides CNC machining support for aluminum alloy parts used in semiconductor equipment, based on part drawings and actual assembly requirements, and looks forward to working with your company to bring precision component projects into production successfully.