
Machining allowance is the extra material intentionally left on a workpiece before final machining. In CNC machining, this extra stock gives machinists enough material to remove surface defects, correct minor blank variation, control final dimensions, and achieve the required surface finish. Without proper allowance, a part may not clean up fully, may miss tolerance, or may require rework.
This guide explains what machining allowance is, how it differs from tolerance, how machining allowance calculation works, how machining allowance symbol and drawing notes are used.
What Is Machining Allowance?
Machining allowance is the planned extra stock left on a workpiece so CNC machining can remove material and bring the part to its final size, surface finish, and tolerance. It is not random extra material. It is a controlled manufacturing margin used before the final cut to compensate for blank variation, surface defects, tool marks, deformation, heat effects, and finishing requirements.
In simple terms, if a final CNC part needs to be 50.00 mm thick, the blank may be prepared slightly thicker so the final machining pass can clean the surface and reach the correct dimension. The extra material removed during machining is the machining allowance.
If you are asking what is machining allowance, the most practical answer is this: it is the material intentionally left for cutting, not the error allowed after cutting. This distinction matters because machining allowance belongs to process planning, while tolerance belongs to final part inspection. Machining allowance is usually positive material that must be removed before the part reaches its finished size.
| Term | Simple Meaning | CNC Machining Role |
| Machining allowance | Extra material left before final machining | Gives room for cutting to final size |
| Tolerance | Allowed variation after machining | Controls whether the finished part passes inspection |
| Stock allowance | Extra blank material for machining | Often used in process planning |
| Finishing allowance | Small allowance left for final pass | Improves surface finish and accuracy |
| Surface finish allowance | Material left to clean surface texture | Helps achieve required Ra or finish |
Why Extra Stock Is Needed Before Final CNC Machining
Extra stock is needed because raw blanks are rarely perfect. Saw-cut bars, plates, castings, forgings, welded parts, and pre-machined blanks may have surface scale, uneven faces, burrs, warpage, or dimensional variation. CNC machining removes these issues and creates the final controlled geometry.
Allowance is also useful when a part requires several machining stages. Roughing removes most of the stock, semi-finishing stabilizes the geometry, and finishing brings the surface to final size and finish. This staged approach helps reduce distortion and improves consistency.
Machining Allowance vs. Finishing Allowance
Machining allowance is the overall extra stock planned for material removal, while finishing allowance is the smaller amount left specifically for the final finishing pass. Roughing allowance may be larger because it removes bulk material. Finishing allowance is smaller because the goal is surface quality, dimensional accuracy, and tool stability.
| Allowance Type | Purpose | Typical Use |
| Roughing allowance | Remove bulk stock quickly | Early CNC roughing operation |
| Semi-finishing allowance | Stabilize geometry before final pass | Precision parts or complex features |
| Finishing allowance | Achieve final size and surface finish | Final CNC pass |
| Total machining allowance | Full stock removed from blank to final part | Overall process planning |
Why Is Machining Allowance Important In CNC Machining?
Machining allowance is important in CNC machining because it directly affects final part size, surface finish, tolerance control, tool life, machining cost, and scrap risk. If the allowance is too small, the cutter may not fully clean the surface. If it is too large, machining time, cutting load, tool wear, heat, and production cost increase.
A good allowance gives the CNC process enough room to correct the workpiece and reach the required final condition. It protects quality by allowing the final pass to remove remaining surface marks, material skin, minor distortion, or previous tool marks. This is especially important for precision parts that require tight flatness, accurate holes, controlled thickness, or fine surface finish.
However, allowance must be controlled. Excessive stock may look safe at first, but it can increase machine time and cause more heat, vibration, and tool wear. In high-volume production, even a small unnecessary allowance can increase total cost across hundreds or thousands of parts.
| Why It Matters | If Allowance Is Correct | If Allowance Is Wrong |
| Final size | Enough material to reach target dimension | Part may be undersize or oversize |
| Surface finish | Final pass can clean the surface | Tool marks or rough skin may remain |
| Tolerance | Stable material removal supports accuracy | More rework and inspection risk |
| Tool life | Cutting load stays controlled | Excessive wear or tool breakage |
| Cost | Efficient stock removal | Longer cycle time and higher cost |
| Scrap risk | Process has safety margin | Part may fail final inspection |
Controls Final Part Size
Machining allowance helps control final part size because it gives the CNC process material to remove in a planned way. Without enough allowance, a surface may not clean up before reaching the final dimension. This can leave saw marks, casting skin, scale, pits, or previous machining marks on the finished part.
For tight-tolerance parts, allowance should also consider workpiece movement. Removing material from one side of a part can release stress and slightly change the shape. A controlled allowance plan helps reduce this risk by separating roughing and finishing.
Improves Surface Finish and Accuracy
Surface finish improves when the final pass removes a small and stable amount of material. If the finishing cut is too light, the tool may rub instead of cut. If it is too heavy, cutting force and vibration may reduce surface quality. A proper finishing allowance helps the cutter stay stable.
For CNC machined parts, final accuracy depends on more than machine precision. Tool sharpness, material behavior, clamping force, heat, and stock removal strategy also matter. Machining allowance helps manage these variables before final inspection.
Reduces Rework, Scrap, and Machining Risk
A proper allowance reduces the risk of machining a part undersize or leaving an unfinished surface. It also gives machinists room to correct minor blank variation. This is useful when working with saw-cut stock, welded blanks, cast blanks, or large plates.
Too little allowance can make a part impossible to recover. Once too much material has already been removed or the blank is smaller than required, no CNC operation can add the missing material back without welding, plating, or remanufacturing.
Balances Cost, Efficiency, and Quality
The goal is not to leave as much material as possible. The goal is to leave enough material for accuracy and surface quality while avoiding unnecessary cutting time. This balance affects cycle time, tool wear, machine load, energy use, and delivery time.
For precision CNC parts, the best allowance is usually selected through material knowledge, blank quality, machining sequence, tolerance requirement, and shop experience.
Machining Allowance Vs. Tolerance
Machining allowance is extra material planned before machining, while tolerance is the permitted dimensional variation after machining. Allowance helps the machinist reach the final dimension, tolerance defines how close the finished part must be to that dimension. They are related, but they are not the same engineering concept.
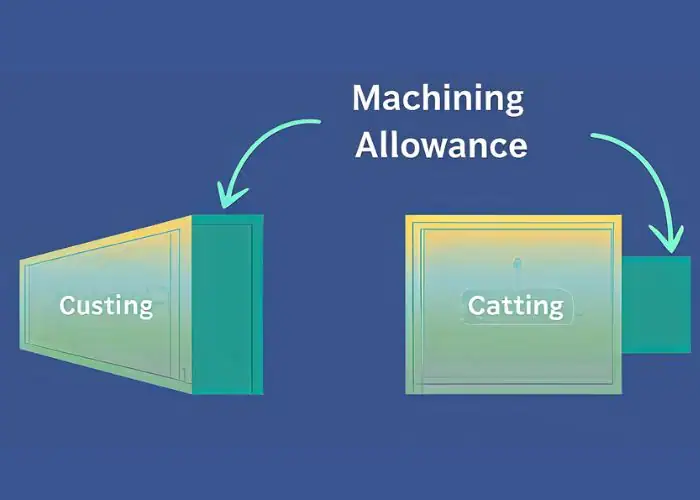
For example, a part may have 1.0 mm of machining allowance on a surface before the final cut. After machining, the finished dimension may have a tolerance of ±0.05 mm. The allowance is removed during the process, while the tolerance is used to inspect whether the final part is acceptable.
This difference is important because many manufacturing problems come from confusing process stock with final dimensional limits. A generous tolerance does not replace machining allowance. Likewise, a large machining allowance does not mean the final part will automatically meet a tight tolerance.
| Comparison | Machining Allowance | Tolerance |
| Main purpose | Provides extra stock for machining | Defines acceptable final variation |
| Stage | Before or during machining | After machining and inspection |
| Direction | Usually planned as extra material | May be plus, minus, or bilateral |
| Controlled by | Process planning | Engineering drawing/design requirement |
| Example | Leave 1.0 mm stock for finishing | Final size 50.00 ±0.05 mm |
| Main risk if wrong | Surface cannot clean up or cost rises | Part does not fit or function |
What Is Machining Tolerance?
Machining tolerance is the allowed variation from a nominal dimension on the finished part. If a drawing calls for 50.00 ±0.05 mm, the acceptable final size range is 49.95 mm to 50.05 mm. Any part outside this range may fail inspection.
Tolerance tells the machinist what the finished part must achieve. It does not tell the machinist how much extra stock should be left before cutting. That is why tolerance and machining allowance must be considered together during process planning.
Key Difference Between Allowance and Tolerance
The key difference is timing and purpose. Allowance is used before the final dimension is achieved. Tolerance is used after the dimension is produced. Allowance is a manufacturing strategy, tolerance is a design and inspection requirement.
In CNC machining, allowance helps the tool remove material in a controlled way. Tolerance tells the inspector whether the final result is acceptable. A part can have enough allowance but still fail tolerance if the setup, toolpath, tool wear, or inspection control is poor.
Difference Between Tolerance And Allowance With Example
A simple difference between tolerance and allowance with example is a machined aluminum block. Suppose the final thickness is 20.00 ±0.03 mm. The blank may be prepared at 20.60 mm, leaving 0.60 mm total material to remove. If both sides are machined equally, that equals about 0.30 mm allowance per side.
After machining, the final block must measure between 19.97 mm and 20.03 mm. The 0.60 mm allowance was removed during machining. The ±0.03 mm tolerance remains as the final acceptance range.
How Allowance And Tolerance Work Together In CNC Parts
Allowance and tolerance work together because the allowance gives the process room to reach the tolerance. If there is not enough allowance, the surface may not clean up. If there is too much allowance, cutting force and heat may reduce accuracy.
For tight-tolerance CNC parts, allowance planning should consider roughing, semi-finishing, finishing, stress relief, tool wear, and inspection. The tighter the tolerance, the more important it becomes to control the entire machining sequence.
Main Types Of Machining Allowance
The main types of machining allowance include process machining allowance, total machining allowance, minimum machining allowance, maximum machining allowance, required machining allowance, and finishing allowance. Each type describes a different stage or limit of material removal between the raw blank and the finished CNC part.
These types are useful because machining is often completed in more than one operation. A part may be roughed on one machine, semi-finished after stress relief, and then finished in a final setup. Each stage may require its own allowance.
Understanding allowance types helps avoid two common errors: leaving too much material for every stage, or leaving too little for the final operation. Both can create cost and quality problems.
| Type | Meaning | Practical CNC Use |
| Process machining allowance | Stock left for one machining operation | Used between roughing and finishing |
| Total machining allowance | Full stock from blank to final part | Used for overall process planning |
| Minimum machining allowance | Smallest safe stock needed | Prevents under-cleanup |
| Maximum machining allowance | Largest acceptable stock | Prevents wasted cutting time |
| Required machining allowance | Allowance needed for a specific feature | Based on tolerance and surface need |
| Finishing allowance | Small stock left for final pass | Improves accuracy and finish |
Process Machining Allowance
Process machining allowance is the material left for a specific machining step. For example, after rough milling, a machinist may leave 0.2–0.5 mm for finishing, depending on part size, material, and accuracy requirement.
This type of allowance helps separate heavy cutting from precision cutting. Roughing removes bulk material, while finishing controls final dimensions and surface condition.
Total Machining Allowance
Total machining allowance is the total amount of material removed from the initial blank to the finished part. It may include roughing allowance, semi-finishing allowance, finishing allowance, and any stock needed for distortion control.
Total allowance is especially important when ordering raw material or preparing blanks. If the blank is too small, the part may not clean up. If it is too large, machining time and cost increase.
Minimum Machining Allowance
Minimum machining allowance is the smallest amount of stock that still allows the surface to be fully machined. It must account for blank variation, setup error, material distortion, and surface defects.
If the minimum allowance is too low, the cutter may not remove all unwanted surface material. This can leave scale, pits, saw marks, casting skin, or previous tool marks on the final part.
Maximum Machining Allowance
Maximum machining allowance is the largest amount of stock that can be left without causing unnecessary cost, tool wear, heat, or process instability. More allowance is not always safer.
If maximum allowance is too high, the CNC machine must remove extra material. This increases cycle time, cutting load, chip volume, and tool wear. For thin parts, heavy stock removal can also increase distortion risk.
Required Machining Allowance
Required machining allowance is the allowance actually needed for a specific feature, material, and tolerance. It should be selected based on the manufacturing process, not guessed from a single fixed rule.
For example, a large aluminum plate, a stainless steel block, and a welded bracket may require different allowances even if their final dimensions look similar. Their material behavior and process history are different.
What Factors Influence Machining Allowance?
Machining allowance is influenced by material properties, blank quality, manufacturing process, CNC machining method, part geometry, tolerance requirement, surface finish requirement, tool wear, machine condition, workholding, heat, and possible part deformation. These factors determine how much extra material must be left before the final CNC cut.
There is no universal allowance that works for every part. A simple aluminum bracket may need a smaller allowance than a large welded steel frame. A precision bore may need a controlled finishing allowance, while a non-critical outside surface may need less.
A good machining allowance decision considers both the engineering drawing and the real manufacturing process. The drawing tells the final requirement, but the process determines how much material is needed to get there reliably.
| Factor | How It Affects Allowance | Example |
| Material | Controls cutting force and distortion | Aluminium may cut easily, stainless steel may need more control |
| Blank quality | Poor blanks need more cleanup stock | Saw-cut faces or warped plates |
| Tolerance | Tight tolerance needs stable finishing stock | ±0.01 mm requires careful planning |
| Surface finish | Better finish needs controlled final pass | Fine Ra surface may need light finishing cut |
| Geometry | Thin or complex parts may move | Long plates, thin walls, deep pockets |
| Tool wear | Worn tools reduce accuracy | Extra finishing control may be needed |
| Machine condition | Poor rigidity increases variation | Older machines may need conservative allowance |
| Workholding | Clamping can distort parts | Thin plates or soft materials |
Material Properties
Material properties influence machining allowance because different materials cut, deform, and release stress differently. Aluminum is usually easier to machine, while stainless steel and titanium can generate more heat and cutting force. Plastics may deform under heat or clamping pressure.
Material hardness, ductility, thermal expansion, and internal stress all affect allowance planning. A stable material may need less correction, while a material that moves after roughing may need staged machining and finishing allowance.
Manufacturing Process Type
The starting manufacturing process affects the required allowance. A precision saw-cut billet may need less stock than a rough casting or welded fabrication. Forged parts, cast parts, extrusions, plates, and welded assemblies all have different surface and dimensional conditions.
Although this article focuses on CNC machining, machining allowance in casting is still a useful concept because cast blanks often need extra material to remove rough surfaces, parting lines, draft-related variation, and surface defects before precision machining.
CNC Machining Method
The CNC machining method also affects allowance. Milling, turning, boring, grinding, and reaming may require different finishing stock. A rough milling operation may leave more material than a final boring pass.
For tight holes, a machinist may drill undersize, then bore or ream to final dimension. For flat surfaces, rough milling may remove bulk stock, while finish milling removes the final small allowance for surface finish and flatness.
Part Geometry And Complexity
Part geometry affects how much allowance is needed because thin walls, long plates, deep pockets, and asymmetric shapes can move during machining. Removing material from one side may release stress and change the part shape.
Complex parts may need more careful allowance distribution. Instead of leaving large stock everywhere, allowance should be placed where cleanup, stability, and final accuracy are actually needed.
Surface Finish And Tolerance Requirements
Surface finish and tolerance requirements strongly influence allowance. A non-critical rough surface may not need much finishing stock. A sealing surface, sliding surface, bearing seat, or precision mounting face may need controlled final stock for a clean finishing pass.
Tighter tolerances usually require a more stable final cut. This does not always mean more stock. It means the right amount of stock, removed under stable cutting conditions.
Tool Wear And Machine Condition
Tool wear affects allowance because a dull tool may push material, generate heat, and leave poor surface finish. Machine condition also matters. Spindle runout, weak fixturing, backlash, thermal drift, and vibration can all affect accuracy.
If the machine or tooling condition is unstable, adding allowance alone will not solve the problem. The root cause must be corrected through tool inspection, fixture improvement, machine maintenance, and process control.
Machining Allowance Calculation
Machining allowance calculation determines how much extra material should be left before final CNC machining. The calculation can be based on the difference between blank size and final size, process allowance per side, finishing stock, material behavior, tolerance requirement, and surface finish target. In practice, calculation is usually combined with standards, tables, and shop experience.
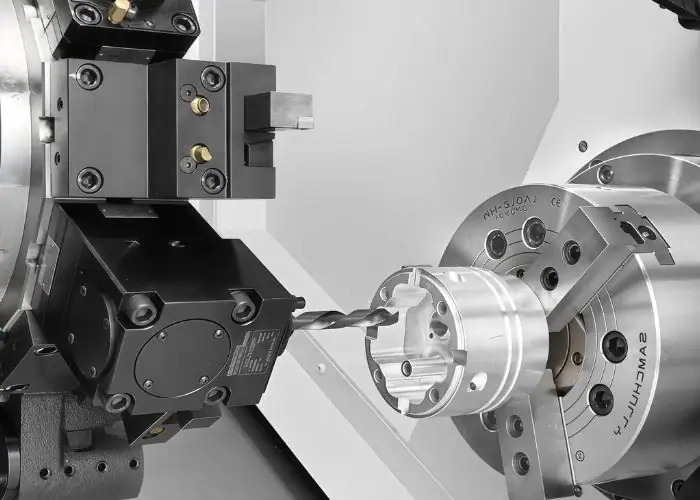
A simple allowance formula can estimate stock removal, but real CNC parts often require judgment. The correct value depends on whether stock is removed from one side or two sides, whether the feature is external or internal, and whether the operation is roughing or finishing.
For precision components, machining allowance calculation should not be treated as a fixed number copied from another project. It should be matched to the material, feature size, process sequence, and required final quality. Several machining allowance sources emphasize that allowance selection depends on part geometry, material, and process capability rather than one universal formula.
Basic Machining Allowance Formula
The most basic allowance formula compares the blank dimension with the final dimension. For an external feature machined from both sides, the allowance per side can be estimated as:
Machining allowance per side = (Blank dimension − Final dimension) ÷ 2
For a one-sided cut:
Machining allowance = Blank dimension − Final dimension
For an internal hole enlarged by machining:
Machining allowance per side = (Final hole size − Pre-machined hole size) ÷ 2
These formulas are simple, but they only show geometric stock difference. They do not automatically account for distortion, tool wear, surface defects, heat, or workholding.
How To Calculate Machining Allowance
To calculate machining allowance, start from the final required dimension and compare it with the blank or pre-machined dimension. Then decide whether the stock is removed from one side, two sides, or around a diameter. Finally, adjust the value based on process needs.
A practical calculation process includes:
- Confirm the final drawing dimension and tolerance.
- Measure or define the starting blank dimension.
- Identify whether machining occurs on one side or both sides.
- Decide roughing, semi-finishing, and finishing stock.
- Check material behavior and possible distortion.
- Confirm whether the allowance supports surface finish and inspection.
Empirical Estimation Method
The empirical estimation method uses shop experience, similar past parts, material behavior, and known process capability. It is common in CNC job shops because many parts do not have a single standard allowance value.
For example, a machinist may know that a certain aluminum plate size usually needs a specific finishing allowance after roughing. This experience-based method works well when the material, machine, fixture, and tolerance are familiar.
Table Lookup Method
The table lookup method uses reference tables, internal standards, material guidelines, or customer specifications. This is useful when a company has standard values for common materials, stock sizes, or machining stages.
However, table values should not be copied blindly. If the part is thin, highly precise, heat-sensitive, or difficult to clamp, the standard table value may need adjustment.
Analytical Calculation Method
The analytical method considers more variables, such as tolerance stack-up, machine accuracy, fixture error, tool deflection, thermal expansion, surface finish, and material movement. This method is useful for high-precision or high-value components.
Analytical calculation is more time-consuming, but it can reduce risk when the part has tight tolerance, expensive material, or difficult geometry. It is often combined with CAM simulation, inspection feedback, and trial machining.
Machining Allowance Diagram
A machining allowance diagram helps visualize the relationship between the blank surface and the final machined surface. It is useful for explaining where the extra material is located and how it will be removed.
| Diagram Element | Meaning |
| Raw blank surface | Starting material surface before machining |
| Machining allowance | Extra stock left for cutting |
| Final machined surface | Required finished surface after CNC machining |
| Final dimension | Drawing dimension after allowance is removed |
Simple section view:
Raw Blank Surface
|———– extra stock / machining allowance ———–|
Final Machined Surface
|—————- final part dimension ——————-|
This type of diagram is especially helpful when explaining allowance to buyers, designers, or suppliers who need to understand why the blank must be larger than the final part.
Machining Allowance Symbols And Drawing Notes
Machining allowance symbols and drawing notes show where extra material must be left or removed during manufacturing. In engineering drawings, allowance may be specified through machining notes, stock allowance dimensions, surface finish symbols, plus-tolerance callouts, or feature-specific instructions connected to the surface that requires final machining.
The machining allowance symbol is not always presented as one universal symbol across every company or drawing standard. In many cases, machining allowance is communicated through notes such as “leave 1 mm stock for machining,” “machine after welding,” “finish machine this surface,” or surface finish requirements tied to a specific face.
For CNC manufacturing, the most important point is clarity. The drawing should identify which surfaces require final machining, how much stock should remain when needed, and what final tolerance or surface finish must be achieved. Some machining allowance references also note that allowance can be called out through plus-tolerance annotations, machining symbols, or surface finish notes.
Machining Allowance Symbol
A machining allowance symbol may indicate that a surface must be machined or that extra stock is required for later machining. In practical CNC drawings, this may appear as a surface finish symbol, a machining note, or a dimension that intentionally leaves stock before final processing.
For example, a drawing may specify that a cast or welded face must be machined to a final surface finish. The note may not say “machining allowance” directly, but the process requires extra stock to achieve the final surface.
What Is Allowance In Engineering Drawing?
If you ask what is allowance in engineering drawing, it refers to planned dimensional difference or extra material shown or implied on a drawing to support manufacturing, fitting, or final machining. In CNC parts, it often means stock that must be left before finishing.
Engineering drawings should separate allowance from tolerance. Allowance is used to make the part. Tolerance is used to accept or reject the finished part. Confusing these two can cause supplier misunderstanding, rework, and inspection disputes.
How Machining Allowance Is Specified On Technical Drawings
Machining allowance can be specified in several ways depending on the company, standard, and manufacturing process. The clearest method is usually a direct note connected to the relevant feature.
Common drawing methods include:
- “Leave 0.5 mm stock for finish machining.”
- “Machine this surface after welding.”
- “Finish machine to Ra 1.6.”
- “Stock allowance: 1.0 mm per side.”
- “Final dimension after machining.”
- Surface finish symbol applied to a specific face.
- Plus material dimension before final machining.
Machining Allowance, GD&T, And Design Requirements
Machining allowance supports GD&T and design requirements by helping the part reach the final controlled geometry. For example, a flatness requirement may need a final machining pass with stable stock removal. A perpendicularity requirement may need enough allowance to clean both datum and controlled surfaces.
However, GD&T does not replace allowance planning. GD&T defines final geometric control. Machining allowance helps the manufacturing process achieve that control.
Typical Machining Allowance By Material And Process
Typical machining allowance varies by material, blank condition, part size, machining process, tolerance, and surface finish requirement. Aluminium may need less stock than rough steel or welded parts because it is easier to machine, but thin aluminium parts may still need careful allowance due to deformation and clamping sensitivity.
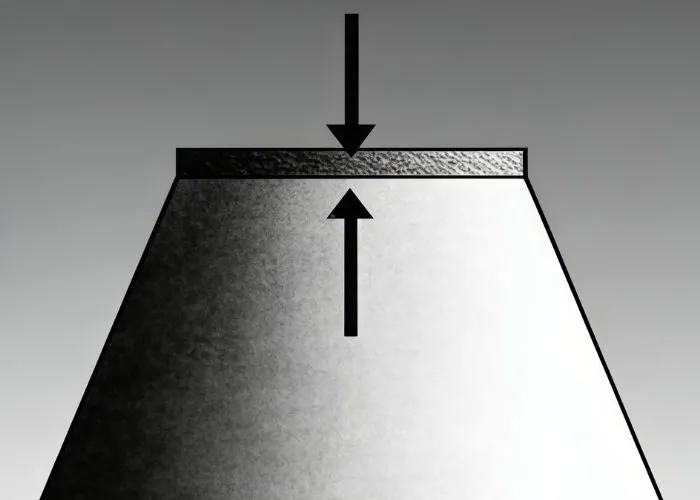
Allowance values should always be treated as planning references, not universal rules. A small precision part, a large plate, and a welded frame may all require different allowance even if the final material is the same. The right value depends on the full process.
For CNC parts, the practical goal is to leave enough stock for cleanup and finishing without creating excessive cutting time. Too much allowance increases cost, while too little allowance increases scrap risk.
| Material or Blank Type | Typical Allowance Consideration | Main Risk |
| Aluminium billet | Usually easier to machine, but may deform if thin | Burrs, stress release, clamping marks |
| Steel block | Needs stable cutting and tool control | Heat and tool wear |
| Stainless steel | Requires careful heat and work-hardening control | Poor finish and tool wear |
| Cast blank | May need stock to remove rough skin or surface defects | Incomplete cleanup |
| Forged blank | May need stock for scale and shape variation | Uneven material removal |
| Welded assembly | May need machining after distortion | Flatness and alignment error |
| Plastic stock | Needs sharp tooling and low heat | Melting or deformation |
Machining Allowance For Aluminium
Machining allowance for aluminium is often lower than for harder metals because aluminium is easier to cut and generally allows higher material removal rates. However, aluminium can still warp, burr, or show tool marks if allowance and cutting conditions are poorly controlled.
For thin aluminium plates or large flat parts, allowance should consider stress release and clamping deformation. A roughing pass, rest period, and final finishing pass may be more reliable than removing all stock in one heavy cut.
Machining Allowance For Steel And Stainless Steel
Steel and stainless steel usually require more careful allowance planning because cutting forces, heat, and tool wear are higher than with aluminium. Stainless steel can work-harden if cutting conditions are poor, so the final allowance must allow a clean cutting pass.
If too much material is left for finishing, the final cut may generate too much force and heat. If too little is left, the tool may rub and fail to clean the surface. Both situations can reduce accuracy.
Machining Allowance For Cast Or Forged Blanks
Cast and forged blanks may require machining allowance to remove rough surfaces, scale, draft-related variation, or dimensional inconsistency. Although this article focuses on CNC machining, machining allowance in casting is still relevant because many cast parts require final CNC machining for accurate holes, sealing faces, mounting surfaces, and bearing areas.
The allowance should be enough to clean the functional surfaces but not so large that it wastes machine time. Critical CNC surfaces should be planned from the final function of the part, not only from the casting shape.
Why Allowance Is Not The Same For All Materials
Allowance is not the same for all materials because materials differ in hardness, internal stress, thermal expansion, chip behavior, and surface quality after rough processing. Even the same material can need different allowance depending on part size and geometry.
For example, a thick aluminium block may machine predictably, while a thin aluminium cover may deform during clamping. The material is the same, but the allowance strategy should be different.
Machining Allowance In Different Manufacturing Contexts
Machining allowance is used in different manufacturing contexts to make sure the final CNC operation has enough material to reach accurate dimensions, surface finish, and functional surfaces. It may be applied to CNC-machined billets, castings, forgings, welded assemblies, pre-machined blanks, and parts that require final finishing after heat treatment or surface treatment.
In CNC-focused work, allowance is most often used to manage stock removal from billets, plates, bars, or rough-machined parts. It helps separate roughing from finishing and improves final dimensional control. This is especially important for parts with tight tolerance, sealing surfaces, bearing seats, and mounting faces.
In other manufacturing contexts, allowance may compensate for rougher starting conditions. Castings, forgings, and welded structures often need more stock because their raw surfaces may be less precise than machined billet stock.
| Context | Why Allowance Is Needed | CNC Relevance |
| CNC billet machining | Control roughing and finishing stock | Very high |
| Casting | Remove rough skin and surface variation | Medium to high |
| Forging | Remove scale and shape variation | Medium |
| Welding | Correct distortion after welding | High for frames and brackets |
| Heat treatment | Correct distortion or scale after treatment | High for precision parts |
| Surface finishing | Maintain final dimension after coating or grinding | Depends on process |
CNC Machining Allowance
CNC machining allowance is used to control material removal from roughing to finishing. It helps the final toolpath cut a stable amount of material, improving accuracy and surface finish.
For complex CNC parts, allowance may be different for different features. A precision bore, a sealing face, and a non-critical outside edge do not need the same allowance. Allowance should follow function.
Machining Allowance In Casting
Machining allowance in casting is the extra material left on cast surfaces that will later be CNC machined. It helps remove rough texture, parting line variation, draft effects, and surface defects.
For TiRapid-style CNC content, casting should be treated as one source of rough blanks, not the main focus. The key point is that final CNC machining still determines accurate dimensions and controlled surfaces.
Machining Allowance In Forging
Forged parts may need allowance because forging can leave scale, shape variation, and surface irregularities. CNC machining removes this extra stock to create accurate functional features.
Forging allowance should consider part size, forging accuracy, material hardness, and final tolerance. Too little stock may leave rough surfaces, too much may increase cutting time.
Machining Allowance After Welding
Welded parts may distort because of heat. Machining allowance after welding gives the CNC process enough material to correct faces, holes, mounting pads, and alignment surfaces.
This is common in frames, brackets, machine bases, and structural assemblies. The allowance must consider expected weld distortion and the final inspection requirement.
Machining Stock Allowance
Machining stock allowance is another way to describe the extra material left on a blank for machining. It may apply to plates, bars, castings, forgings, or pre-machined blocks.
In purchasing and quoting, stock allowance affects material size, cycle time, and cost. Clear communication prevents suppliers from ordering blanks that are too small or unnecessarily large.
Common Problems With Machining Allowance
Common machining allowance problems include over-allowancing, under-allowancing, uneven stock distribution, material inconsistency, tool wear, machine instability, deformation, and unclear drawing notes. These problems can cause longer cycle time, poor surface finish, missed tolerance, extra cost, rework, or scrap parts.
Allowance problems often appear late in production. A blank may look safe because it has extra material, but excessive stock can create cutting force and heat. A blank may look efficient because it is close to final size, but it may not clean up during final machining.
The best way to avoid these problems is to review allowance during DFM, not after the part is already on the machine. Material, geometry, tolerance, surface finish, and process sequence should all be checked before machining starts.
| Problem | Cause | Result | Solution |
| Over-allowancing | Too much stock left | High cost and long cycle time | Reduce stock based on process capability |
| Under-allowancing | Too little stock left | Surface may not clean up | Increase minimum safe allowance |
| Uneven allowance | Poor blank preparation | Uneven cutting force | Improve blank control |
| Material inconsistency | Warpage or internal stress | Dimensional drift | Use staged machining |
| Tool wear | Dull cutter or poor parameters | Poor finish and size error | Inspect tools and adjust cutting data |
| Weak machine setup | Low rigidity or poor clamping | Chatter and tolerance issues | Improve fixturing and support |
Over-Allowancing
Over-allowancing means leaving more material than necessary. It may seem safe, but it increases CNC cycle time, tool wear, cutting heat, chip volume, and cost. For large parts, it may also increase deformation risk because more material must be removed.
The solution is not to remove all safety margin. The solution is to select a realistic allowance based on blank quality, material, tolerance, and machining sequence.
Under-Allowancing
Under-allowancing means leaving too little material for final machining. This is often worse than over-allowancing because the part may not be recoverable. If a surface cannot clean up before reaching final size, the part may be rejected.
Under-allowancing can happen when the blank is too small, the drawing is misunderstood, or a supplier ignores required finishing stock. Clear notes and inspection of incoming blanks can reduce this risk.
Material Inconsistencies
Material inconsistencies include warpage, internal stress, uneven hardness, surface defects, and dimensional variation. These issues can change how much stock is needed for reliable cleanup.
For precision CNC parts, roughing and finishing should sometimes be separated. This allows the material to stabilize before the final pass.
Tool Wear And Repeatability Problems
Tool wear changes cutting force, surface finish, and final dimensions. If allowance is too small, a worn tool may not clean the surface. If allowance is too large, the tool may wear faster because it removes unnecessary stock.
Repeatability problems can also appear across batch production. The first part may pass, but later parts may drift as the tool wears. Tool-life control and periodic inspection are important.
Machine Tool Condition Issues
Machine condition affects how accurately allowance can be removed. Spindle runout, backlash, thermal drift, weak clamps, and vibration can all cause dimensional error. Adding more allowance does not fix poor machine condition.
Before increasing allowance, check whether the real problem is machine stability, fixture design, or tool condition.
Complex Geometric Features
Complex features such as thin walls, deep pockets, ribs, large flat plates, and asymmetric shapes may deform during machining. These parts need careful stock distribution and cutting sequence.
For complex CNC parts, allowance should be planned feature by feature. Critical surfaces may need finishing stock, while non-critical areas may need less.
How To Choose The Right Machining Allowance?
The right machining allowance should be chosen by matching the material, blank quality, CNC machining method, tolerance, surface finish, part geometry, workholding stability, and production quantity. A good allowance is large enough to support final accuracy but small enough to avoid unnecessary material removal, tool wear, and cost.
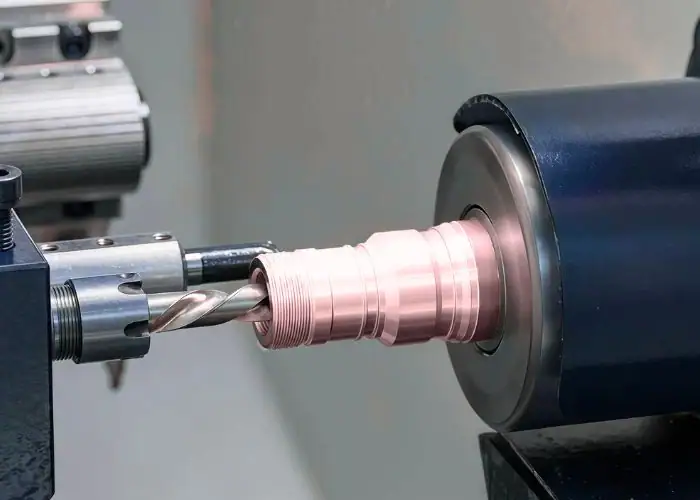
Choosing allowance is an engineering decision, not only a machining habit. A simple block with loose tolerance may need a small allowance. A thin precision plate may need staged machining even if the material is easy to cut.
For buyers, the best practice is to provide clear final requirements and let the CNC supplier review stock, tolerance, and surface finish. For engineers, the best practice is to avoid specifying unrealistic tolerance and finish requirements on non-critical surfaces.
Match Allowance To Material And Part Size
Allowance should increase when the material or part size increases the risk of distortion or incomplete cleanup. Large plates, welded parts, or stress-sensitive materials may require more careful roughing and finishing.
Small rigid parts may need less allowance because they are easier to control. The right amount depends on how the material behaves during cutting.
Match Allowance To CNC Machining Process
Different CNC processes need different allowances. Milling, turning, boring, reaming, grinding, and EDM may each require different stock. A finishing bore usually needs less stock than a rough milling operation.
Allowance should also match the toolpath strategy. If the part requires roughing, semi-finishing, and finishing, the allowance should be distributed between these stages.
Match Allowance To Tolerance And Surface Finish
Tight tolerance and fine surface finish usually require a stable final cut. This means the finishing allowance should be enough for the tool to cut cleanly, but not so much that force and heat increase.
For example, a sealing surface or precision mounting face may need a controlled finishing allowance. A hidden non-functional surface may not need the same level of control.
Use Standards, Tables, And Shop Experience
Standards and tables can provide starting points, but shop experience is often necessary. Real CNC performance depends on machine condition, tool selection, workholding, and operator knowledge.
A good supplier uses previous part history, material behavior, and inspection feedback to refine allowance values over time.
Use Digital Tools Or CAM Software When Needed
CAM software can help simulate stock removal, rest machining, and finishing allowance. This is useful for complex parts where leftover stock may vary across surfaces.
However, CAM software does not replace engineering judgment. The programmer still needs to understand material behavior, tool access, deflection, and final inspection needs.
How To Reduce Unnecessary Machining Allowance?
Unnecessary machining allowance can be reduced by improving blank quality, using better fixturing, controlling tool wear, selecting suitable stock sizes, planning roughing and finishing correctly, and applying tighter process control before final machining. The goal is to reduce wasted cutting without increasing the risk of scrap or missed tolerance.
Reducing allowance can lower machining cost, shorten delivery time, reduce tool wear, and improve sustainability. However, removing too much allowance from the plan can create quality risk. The reduction should be based on real process capability.
The best approach is to identify which surfaces truly need finishing stock. Not every surface needs the same allowance. Critical features should receive controlled allowance, while non-critical surfaces can often be simplified.
| Method | How It Reduces Allowance | Risk If Misused |
| Better blank quality | Less stock needed for cleanup | Higher raw material cost |
| Improved fixturing | Less distortion during cutting | Fixture cost may increase |
| Stable roughing strategy | Reduces stress movement | Requires process planning |
| Tool wear control | Keeps final pass predictable | Needs monitoring |
| CAM stock simulation | Shows remaining material clearly | Simulation must match real setup |
| DFM review | Removes unnecessary tight requirements | Needs engineering communication |
Improve Blank Quality
Better blank quality can reduce allowance because the starting material is closer to the final shape and condition. Precision saw cutting, better plate selection, and stable pre-machined blanks can reduce unnecessary stock.
However, better blanks may cost more. The decision should compare raw material cost against machine time, tool wear, and scrap risk.
Optimize Fixturing And Workholding
Good fixturing reduces movement and clamping distortion. This allows more predictable machining and may reduce the need for extra safety stock.
For thin parts, soft materials, and large plates, fixture design can matter more than allowance amount. A poorly clamped part can still fail even with generous stock.
Control Tool Wear And Machine Stability
Tool wear and machine instability often force shops to leave more allowance than necessary. By using sharp tools, suitable parameters, stable holders, and maintained machines, the finishing allowance can be more consistent.
Process stability allows less waste. If the machine cuts predictably, less extra stock is needed as a safety margin.
Use Better Process Planning
Better process planning separates roughing and finishing, controls material removal sequence, and leaves allowance only where needed. This is especially useful for complex CNC parts.
Instead of leaving stock everywhere, the programmer can identify critical surfaces, datum features, holes, sealing faces, and assembly areas that require controlled final cuts.
Reduce Cost Without Increasing Scrap Risk
The purpose of reducing allowance is not just to cut faster. It is to reduce wasted material and machining time while still protecting quality. A controlled reduction improves cost only if it does not create rework.
A good CNC supplier should balance cost and risk instead of simply minimizing stock.
Uses Of Machining Allowance In Manufacturing
Machining allowance is used to help CNC parts reach final dimensions, clean up rough or uneven surfaces, improve surface finish, correct blank variation, prepare datum surfaces, and support predictable inspection results. It is common in precision prototypes, production machining, cast or forged blanks, welded structures, and parts with tight final dimensions.
In CNC machining, allowance is often part of the process plan even when the drawing does not mention it directly. The programmer or machinist decides how much stock to leave after roughing and how much to remove during finishing.
Allowance also supports better communication between design, purchasing, and manufacturing. When the blank size, final size, and machining process are clearly understood, quoting and production become more predictable.
| Use | Why It Matters | Example |
| Precision CNC parts | Supports final size and finish | Mounting plates, brackets, housings |
| Prototype machining | Allows design cleanup and adjustment | Functional prototype blocks |
| Production machining | Improves repeatability | Batch-machined components |
| Datum preparation | Creates stable reference surfaces | First operation face milling |
| Tight final dimensions | Supports accurate final pass | Precision bores and sealing faces |
| Surface finish control | Removes rough tool marks or skin | Ra-controlled surfaces |
CNC Machined Parts
CNC machined parts use allowance to control roughing and finishing. This is important for parts with tight dimensions, flatness requirements, threaded features, sealing faces, and precision holes.
The allowance should support the full machining sequence, not only one toolpath. Datum setup, tool access, and inspection points should all be considered.
Precision Prototype Parts
Prototype parts often use machining allowance because design changes, material behavior, and function testing may require careful finishing. A small amount of extra material can help protect critical surfaces during early machining stages.
For prototypes, allowance also helps reduce risk when the first article must verify fit, function, or assembly.
Production Machining
In production machining, allowance affects cycle time and repeatability. Too much stock increases cost across the entire batch. Too little stock increases scrap risk.
A stable production process should use standardized allowance, tool-life monitoring, fixture repeatability, and periodic inspection.
Castings And Forgings Requiring Final Machining
Castings and forgings may need CNC machining to create accurate functional features. Machining allowance gives the cutting process enough material to remove rough surfaces and reach final dimensions.
Even when casting or forging is involved, CNC machining is often responsible for final accuracy. This is why allowance planning must connect the rough blank process with the final CNC requirement.
Parts Requiring Tight Final Dimensions
Parts requiring tight final dimensions need controlled allowance because the final cut must be stable. This includes bearing seats, precision bores, assembly surfaces, sealing faces, and datum surfaces.
For these features, allowance should be selected carefully and inspected during production. A small mistake can affect assembly fit and function.
FAQs
What Does The Machining Allowance Symbol On A Surface Finish Mean?
A machining allowance symbol or surface finish note means that the marked surface requires controlled material removal before the part reaches its final condition. In CNC machining, this may indicate that extra stock must be left for a finishing pass, such as 0.2 mm, 0.5 mm, or 1.0 mm depending on the part. The symbol does not only describe appearance, it connects the surface to final size, Ra value, flatness, and inspection requirements.
What Are Allowances In Manufacturing?
Allowances in manufacturing are planned dimensional differences or extra material used to make a part manufacturable. Common examples include machining allowance, shrinkage allowance, draft allowance, finishing allowance, and welding allowance. In CNC machining, machining allowance is usually extra stock left before final cutting. In casting, shrinkage allowance compensates for cooling contraction. In assembly fits, allowance can describe designed clearance or interference. Each allowance type supports a different manufacturing or functional purpose.
What Is Mechanical Allowance?
Mechanical allowance usually refers to a planned dimensional margin used in mechanical design, manufacturing, or assembly. It can describe extra material for machining, clearance between moving parts, interference between fitted parts, or compensation for process variation. In CNC machining, the most relevant form is machining allowance, which may be 0.1 mm, 0.5 mm, or more depending on material, size, and finish. The exact value should be based on tolerance, process stability, and final function.
What Are The Different Types Of Allowances?
The different types of allowances include machining allowance, finishing allowance, shrinkage allowance, draft allowance, distortion allowance, welding allowance, and fit allowance. Machining allowance leaves stock for CNC cutting. Finishing allowance supports the final pass. Shrinkage allowance compensates for casting contraction. Draft allowance helps pattern removal. Distortion allowance accounts for warpage. Fit allowance controls clearance or interference between mating parts. In precision CNC work, machining and finishing allowances are usually the most important for accuracy.
Conclusion
Machining allowance is one of the most important process-planning decisions in CNC machining. It determines whether a part has enough extra material to reach final size, tolerance, surface finish, and inspection requirements. Too little allowance can cause incomplete cleanup or scrap, while too much allowance increases machining time, tool wear, heat, and cost. The right allowance depends on material, geometry, blank quality, machining method, tolerance, and final part function.
At TiRapid, we provide precision CNC machining and manufacturing services for custom metal and plastic components. Our team supports DFM analysis, material selection, CNC milling, CNC turning, surface finishing, and dimensional inspection to help customers control machining allowance, improve part accuracy, and produce reliable components for real engineering applications.
















