
A part’s long-term performance depends not only on dimensional accuracy but also on surface quality. In many high-end manufacturing fields, such as automation equipment, medical devices, semiconductor equipment, and aerospace components, even small surface differences can affect final performance. Excessive surface roughness can increase friction, accelerate wear, and affect the fitting accuracy between components. Many customers find that while part dimensions meet requirements, the surface finish may still fail to reach the expected standard. Reducing surface roughness in precision machining requires optimization of machining processes, tool conditions, equipment stability, and post-processing methods to achieve better surface performance.
Why Does Precision Machining Need to Reduce Surface Roughness?
Surface roughness is an important indicator used to evaluate the quality of a machined surface. It reflects the microscopic unevenness of the finished surface. For ordinary parts, surface roughness may have little impact on performance, but for critical components in high-precision equipment, surface conditions can directly affect assembly accuracy and operating stability. During actual production, many parts need to move continuously or work in close contact with other components. If the surface quality is not properly controlled, problems such as abnormal wear, increased noise, and reduced equipment lifespan may occur. This makes surface roughness control an essential part of precision machining.
Surface Roughness Affects Part Assembly Accuracy
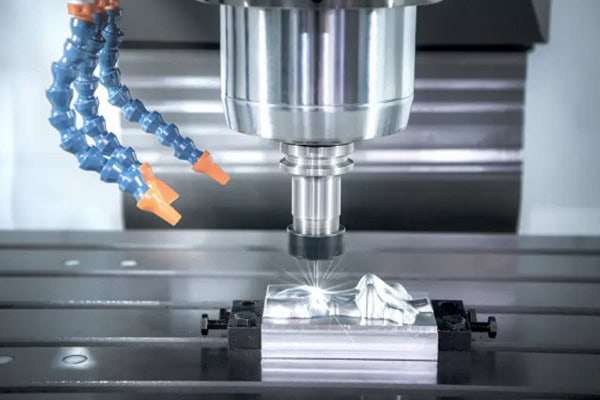
Precision parts usually do not work independently. They often need to be assembled with other components, such as shafts, positioning parts, and connection structures. The fitting accuracy between these parts is affected not only by dimensional tolerance but also by surface conditions. If machining surfaces have obvious tool marks, burrs, or uneven areas, assembly problems may occur.
To reduce these issues, machining processes need to focus on the following aspects:
- Improve contact stability between parts.
- Reduce repeated adjustments during assembly.
- Lower the risk of abnormal wear in fitting areas.
- Maintain stable equipment performance during long-term operation.
Good surface quality allows components to fit together more smoothly and reduces problems during operation. In high-precision equipment, surface roughness control is just as important as dimensional accuracy, and both are essential parts of precision machining quality.
Surface Quality Affects Part Service Life
During operation, parts are continuously affected by friction, pressure, and environmental conditions. If surface roughness is too high, contact areas experience greater resistance, which can accelerate wear over time. This becomes especially noticeable in equipment that operates continuously or at high speeds.
The main impacts include:
- Reducing friction-related damage.
- Lowering the risk of surface fatigue.
- Improving long-term part reliability.
By reducing surface roughness, parts can operate more efficiently and maintain better performance in demanding environments. For customers, this affects not only the lifespan of individual components but also maintenance costs and overall equipment efficiency.
Different Industries Have Different Surface Roughness Requirements
Different industries have different expectations for part surface quality. General industrial components may only require basic surface standards, while medical, semiconductor, and aerospace components usually require much stricter control. Manufacturers need to consider the actual application instead of simply pursuing the highest possible accuracy.
Common requirements include:
- Industrial equipment focuses on stable operation.
- Medical components focus on safety and reliability.
- Semiconductor equipment focuses on cleanliness and precision fitting.
- Aerospace parts focus on long-term performance stability.
Proper surface roughness control allows parts to meet real application requirements while avoiding unnecessary processing costs. The goal of precision machining is not simply to achieve extreme parameters, but to create parts that perform reliably in their specific working conditions.
How Can Precision Machining Reduce Surface Roughness?
Reducing surface roughness is not achieved through a single step. It requires continuous optimization throughout the machining process. From tool selection and cutting parameter adjustment to equipment stability, every stage can affect the final surface finish. Many surface defects are not discovered after machining but are actually created during the process itself. To achieve consistent surface quality, manufacturers need to improve multiple aspects of machining operations.
Select the Right Machining Tools
Cutting tools are one of the most important factors affecting surface quality because they directly contact the workpiece. If the tool is unsuitable, such as having insufficient sharpness, improper material, or excessive wear, cutting resistance increases and may cause scratches or visible machining marks.
In actual production, tool selection should consider:
- Choosing tools suitable for different material characteristics.
- Maintaining sharp cutting edges to reduce cutting resistance.
- Replacing severely worn tools in time.
- Selecting proper tool sizes based on part structures.
Suitable tools help maintain stable cutting conditions and reduce machining problems. Especially when processing materials such as titanium alloys and stainless steel, tool performance directly affects surface quality and is a key factor in precision machining.
Optimize Cutting Parameters
Machining parameters, including cutting speed, feed rate, and cutting depth, directly affect tool load and surface conditions. Improper settings may cause vibration, excessive heat, or visible machining marks. Different materials require different machining strategies.
Parameter optimization usually includes:
- Controlling cutting speed to avoid excessive heat.
- Adjusting feed rate to reduce surface marks.
- Managing cutting depth to reduce tool stress.
Proper parameter adjustment allows tools to maintain stable cutting performance while reducing surface defects. Precision machining focuses not only on speed but also on achieving the right balance between efficiency and quality.
Reduce Vibration During Machining
Machining vibration is one of the common causes of increased surface roughness. Even with high-precision equipment, unstable clamping, excessive tool extension, or improper machining paths can create vibration and affect the finished surface. This issue becomes more serious when producing thin-wall parts, deep cavities, and complex curved components.
Vibration reduction can be improved through:
- Optimizing workpiece clamping methods for better stability.
- Reducing unnecessary tool extension to improve rigidity.
- Adjusting machining paths to reduce cutting impact.
- Checking equipment conditions regularly to reduce mechanical errors.
Controlling vibration improves surface consistency and makes the machining process more stable. For high-demand components, vibration control not only improves surface finish but also enhances overall machining efficiency.
What Post-Processing Methods Can Improve Part Surface Quality?
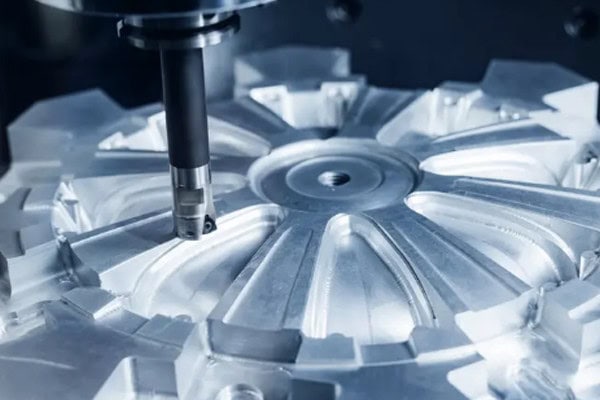
Besides controlling the machining process, some parts require additional post-processing to further improve surface conditions. For components requiring high surface finish, wear resistance, or special performance, normal machining may not be enough to meet final requirements. Selecting suitable post-processing methods can further reduce surface roughness and improve overall part performance. In practical production, the right method should be chosen based on material type and application requirements.
Grinding Improves Surface Accuracy
Grinding is commonly used during the finishing stage. It removes a small amount of material through abrasive wheels to further improve dimensional accuracy and surface quality. For heat-treated or high-hardness parts, grinding can provide better results when conventional cutting methods cannot achieve the required standard.
The main advantages of grinding include:
- Improving dimensional control.
- Reducing surface roughness.
- Enhancing part fitting performance.
- Increasing machining accuracy in critical areas.
Grinding helps parts achieve higher surface standards and is widely used in precision mechanical components, molds, and high-accuracy industrial parts.
Polishing Improves Surface Smoothness
Polishing is mainly used to remove fine machining marks and improve surface smoothness. For parts requiring better appearance or lower friction, polishing is a common finishing method.
Polishing can help:
- Reduce minor surface defects.
- Improve part appearance.
- Enhance contact surface performance.
A proper polishing process makes surfaces smoother and improves the actual working performance of components.
Surface Treatments Enhance Part Performance
Some parts require not only low surface roughness but also better corrosion resistance and wear resistance. In these cases, surface treatments such as anodizing or electroplating can provide additional protection.
Common benefits include:
- Improving surface protection capability.
- Enhancing environmental resistance.
- Extending product service life.
- Improving overall part performance.
Combining surface treatments with precision machining allows components to meet both accuracy and functional requirements in more complex applications.
How Can Precision Machining Surface Quality Be Maintained?
Reducing surface roughness is only one machining goal. More importantly, manufacturers need to maintain consistent quality during long-term production. Many companies can achieve good results on individual samples but experience quality fluctuations during batch manufacturing. These issues are often related to process management, equipment maintenance, and inspection systems. Establishing a complete quality control process helps keep every production stage stable and predictable.
Develop Machining Plans Before Production
Before machining begins, manufacturers need to analyze part structures, material properties, and accuracy requirements to create suitable production plans. Early preparation helps reduce adjustments during manufacturing.
Process planning includes:
- Determining reasonable machining sequences.
- Selecting suitable machining methods.
- Planning tool and parameter solutions.
Proper planning improves efficiency, makes surface quality easier to control, and reduces production risks.
Strengthen Process Monitoring
Monitoring during machining helps identify surface quality problems early and prevents small issues from affecting final products.
Process control includes:
- Monitoring critical dimensional changes.
- Checking surface conditions during machining.
- Adjusting machining parameters when necessary.
Stable process management improves product consistency and makes precision machining results more reliable.
Use Professional Inspection Equipment
After machining, professional inspection equipment is needed to confirm whether parts meet requirements. Visual inspection alone cannot accurately evaluate small surface differences in high-precision components.
Inspection usually includes:
- Measuring surface roughness values.
- Checking dimensional accuracy.
- Verifying batch consistency.
- Recording inspection results for quality tracking.
A complete inspection process helps identify problems quickly and ensures reliable part manufacturing for customers.
Reducing surface roughness in precision machining requires comprehensive control of tools, parameters, equipment, post-processing, and inspection. Surface quality affects not only appearance but also assembly performance, equipment stability, and service life. Through proper process planning and strict quality management, manufacturers can produce parts that meet higher standards. Tirapid specializes in precision machining services, providing high-quality part manufacturing solutions to help companies achieve stable and high-precision customized machining.
















