Dimensional tolerances are an important consideration in metal machining. For a mechanical part, the dimension shown on an engineering drawing does not necessarily mean that the finished part must reach an absolute value. Instead, a certain range of dimensional variation is usually allowed.
A reasonable tolerance ensures that parts can be properly assembled and perform as intended while avoiding unnecessary high-precision machining costs. If tolerances are too loose, parts may not fit or function correctly. If they are too tight, machining difficulty, inspection requirements, production time, and overall costs can increase.
Get 20% offf
Your First Order
Need custom metal and plastic parts?
What Are Tolerances in Metal Machining?
How Are Tolerances Related to Actual Dimensions?
Tolerance refers to the permitted range of dimensional variation for a part. For example, if a dimension is specified as 20 ± 0.05 mm, the actual machined dimension is generally required to remain between 19.95 mm and 20.05 mm.
In actual metal machining, achieving the theoretical dimension exactly is difficult because factors such as material properties, tool wear, machine accuracy, temperature, and machining processes can affect the final result. Engineers therefore need to define an acceptable tolerance range based on the functional requirements of the part.
Why Not Use Tight Tolerances for Every Dimension?
Not every dimension requires high precision. For dimensions that have little impact on assembly or function, standard or looser tolerances are often sufficient.
Applying extremely tight tolerances to every dimension can increase machining difficulty and may require more precise equipment and additional inspection procedures, ultimately increasing CNC machining costs.
What Factors Should Be Considered When Determining Metal Machining Tolerances?
The Actual Function of the Part
The functional requirements of the part should be the starting point for tolerance selection. If two components need to fit closely together, the mating dimensions usually require tighter tolerances.
For example, the fit between a shaft and a hole must be carefully controlled. Excessive clearance can cause looseness, while insufficient clearance may make assembly difficult or even impossible.
Engineers should therefore determine the functional requirements of the part first and then establish appropriate dimensional tolerances.
Material Properties
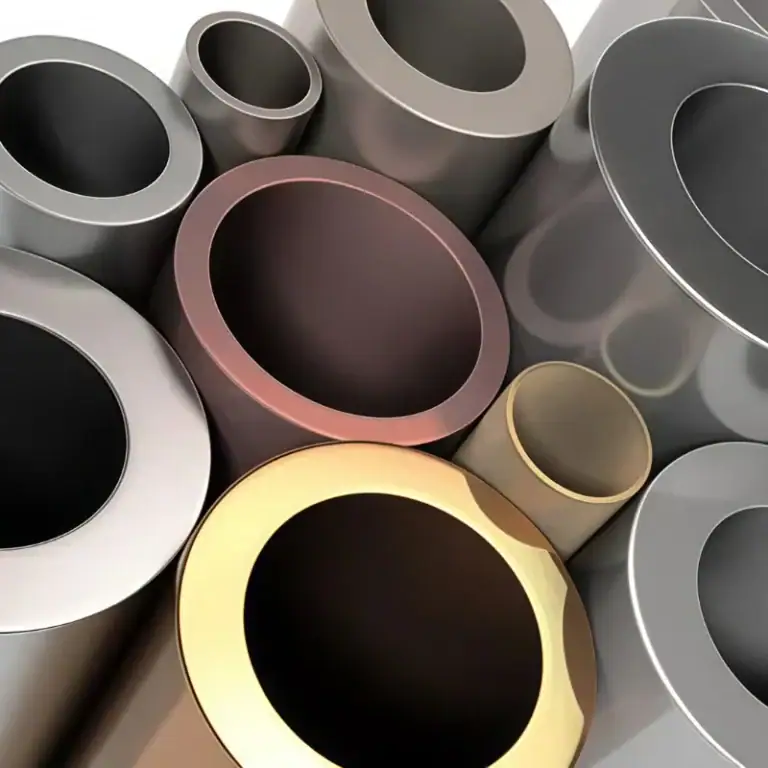
Different metals behave differently during machining. Aluminum, steel, stainless steel, copper, and titanium alloys vary in hardness, thermal expansion, machinability, and other properties.
Some materials are more prone to deformation or thermal effects. These characteristics should be considered when determining machining tolerances, especially for precision components.
Machine Tool Capabilities
Different CNC machines have different levels of accuracy and stability. Standard 3-axis machining centers, precision CNC machines, and multi-axis machining equipment can differ in positioning accuracy and repeatability.
Therefore, engineers should not determine tolerances based only on the drawing. They should also confirm that the actual production equipment can consistently achieve the specified requirements.
Key Parameters Engineers Should Consider
Dimensional Tolerances
Dimensional tolerance is one of the most basic types of tolerance. It controls dimensions such as length, width, diameter, and thickness.
When preparing engineering drawings, tolerances should be assigned according to the functional importance of each dimension rather than simply applying the same tolerance to every feature.
Geometric Tolerances
In addition to dimensional accuracy, the shape and position of a part can affect assembly and performance. Flatness, roundness, concentricity, perpendicularity, and position are common examples of geometric tolerances.
For metal parts that must accurately mate with multiple components, geometric tolerances can sometimes be more important than dimensional tolerances alone.
Surface Roughness
Although surface roughness is not strictly a dimensional tolerance, it is another important parameter in metal machining drawings.
Sliding surfaces, sealing areas, and visible surfaces may require different surface roughness levels. These requirements can affect both the machining process and the final cost.
Datums and Measurement Methods
Tolerances need to be based on clearly defined datums and measurement methods. If different machining operations use different reference points, dimensional stack-up errors can occur.
Engineers should therefore clearly define critical datums on drawings and ensure that machining and inspection use consistent references.
How Can CNC Machining Tolerances Be Set Properly?
Separate Critical and Non-Critical Dimensions
Not every dimension needs the same level of precision. Engineers can classify dimensions according to their functional importance.
Critical dimensions that affect assembly, movement, or product performance may require tighter tolerances, while non-critical dimensions can often use more relaxed tolerances.
Consider the Manufacturing Process
Tolerance requirements should also match the actual machining process. Standard milling may be sufficient for some dimensions, while tighter tolerances may require finishing operations such as precision machining, reaming, grinding, or other processes.
Considering manufacturing capabilities early in the product design process can help prevent problems where a part is difficult or unnecessarily expensive to manufacture.
How Do Tolerances Affect Metal Machining Costs?
Higher Precision Means Higher Manufacturing Requirements
Tighter tolerances generally require higher machining accuracy. Manufacturers may need to reduce cutting speeds, add finishing operations, and perform more frequent dimensional inspections.
All of these factors can increase production time and manufacturing costs.
Reasonable Tolerances Can Help Reduce Costs
Choosing reasonable tolerances does not mean pursuing the highest possible precision. Instead, the goal is to find a practical balance between part functionality and manufacturing cost.
When product performance is not affected, relaxing tolerances on non-critical dimensions can improve machining efficiency and reduce unnecessary inspection and rework.
Determining metal machining tolerances requires consideration of part function, material properties, machine capabilities, dimensional requirements, geometric accuracy, surface roughness, and inspection methods.
For CNC metal machining projects, properly defined tolerances can ensure reliable assembly and stable performance while avoiding unnecessary manufacturing costs. Engineers should communicate with the manufacturing team during the design stage and establish tolerances based on actual machining capabilities. This approach helps achieve a better balance between precision, quality, efficiency, and cost.
Author
Galen Director and Founder
Committed to ensuring we provide the best possible service in the manufacturing industry.
HDPE vs polyethylene is a comparison between a specific high-density grade and the broader polyethylene family. HDPE has a more linear, tightly packed molecular structure, giving it higher density, stiffness,
An alloy is a material made by combining a base metal with one or more additional elements to achieve a specific set of properties. These added elements can be metals
Simultaneous 5-axis machining is an advanced CNC milling process in which three linear axes and two rotary axes move together during cutting. This coordinated motion allows the tool to follow
Aluminum extrusion is widely used to produce lightweight profiles with consistent cross-sections, including channels, tubes, frames, heat sinks, rails, and equipment housings. The process can form long parts with grooves,
Base metals are common industrial metals that are widely used in manufacturing, construction, electronics, transportation, energy systems, and CNC machining. They are usually more abundant and less expensive than precious
In semiconductor equipment manufacturing, many components do not directly participate in chip production, but they play a critical role in ensuring equipment stability. Aluminum alloy is widely used in semiconductor
The chemical symbol for aluminum is Al, and its atomic number is 13. The symbol is the same whether the element is spelled “aluminum” in American English or “aluminium” in
Polymer vs plastic mainly differs in scope: a polymer is a broad class of natural or synthetic materials made of large molecular chains, while plastic is a polymer-based material formulated
Ferrous metals are iron-based metals and alloys widely used for their strength, durability, wear resistance, heat resistance, and broad manufacturing capability. Common ferrous metals include carbon steel, stainless steel, alloy
7075 and 2024 are two high-strength, heat-treatable aluminum alloys widely considered for aerospace and demanding machined components. Both provide excellent strength-to-weight ratios, but they differ in alloy chemistry, achievable strength,
Aluminum 6063 is a heat-treatable 6000 series aluminum-magnesium-silicon alloy known for excellent extrudability, corrosion resistance, smooth surface finish, and good anodizing performance. It is commonly selected for architectural profiles, heat
5052 vs 3003 aluminum is a comparison between two widely used non-heat-treatable aluminum sheet alloys for formed parts, tanks, enclosures, heat exchangers, marine components, and general fabrication. 3003 aluminum is