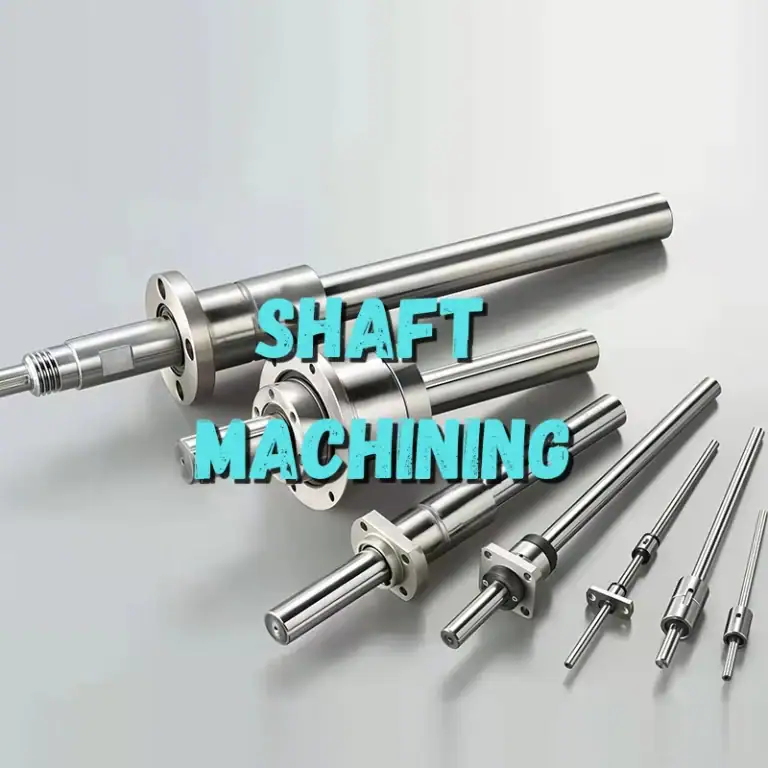
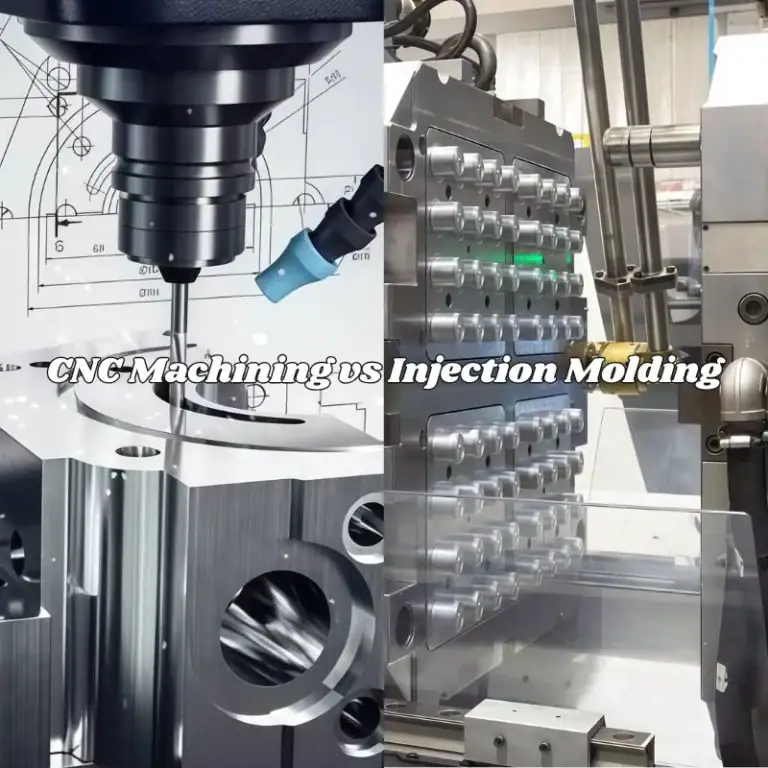
Once an automation system starts running continuously, even a small error in one component can become a big problem. A mounting hole that is slightly off can make assembly frustrating. A moving part with too little clearance may stick during operation. If the dimensions of parts from the same batch are inconsistent, technicians may have to sort them one by one on the production line. For automation equipment manufacturers and purchasing teams, the real question when choosing a CNC machining supplier is not simply whether a part can be made. It is whether the supplier can produce it consistently from the drawing, make assembly go smoothly, and maintain stable quality when repeat orders come in. These details may seem small, but they can directly affect equipment assembly and delivery schedules.
What Problems Are Most Likely to Affect Assembly When CNC Machining Automation Equipment Parts?
Automation equipment contains many different components, including mounting plates, brackets, support blocks, shafts, and transmission parts. Each has its own machining requirements. The challenge is that these components rarely work alone. Most need to work together with motors, linear guides, cylinders, bearings, or other mechanisms. If CNC machining focuses only on the dimensions of an individual part, a part may pass inspection but still perform poorly after it is installed. That is why the areas that directly affect assembly should be identified before production begins.
A Slightly Misplaced Hole Can Make Assembly Much More Difficult
Mounting holes, locating holes, and threaded holes are common features, but they often have an important positioning or fastening function in automation equipment. When a component needs to match a standard part, hole diameter and hole spacing are only the basic requirements. The overall relationship between the holes is often more important. If the critical positions are not clearly defined on the drawing, repeated adjustments may be needed later.
- Mounting holes need to be checked as a pattern. One hole can meet its individual tolerance while the complete group of holes is still slightly misaligned.
- Locating holes require tighter attention. These holes determine the position of the component, so even a small deviation can shift other connected parts.
- Threaded holes need sufficient effective depth. A screw may go in, but insufficient depth, poor threads, or burrs around the opening can still create installation problems.
- Burrs around holes should not be ignored. They can prevent fasteners from sitting properly and may also cause problems during assembly or equipment operation.
For equipment manufacturers, important mounting and locating holes should be clearly identified on the drawing. This gives the machining team a better idea of which features require extra attention during process planning and inspection, helping reduce problems that only become visible on the assembly floor.
Thin-Wall Parts Can Become Distorted After Machining
Automation equipment often uses thin aluminum plates, long connectors, and lightweight support structures to reduce the weight of moving mechanisms. These parts are not simply difficult because they are thin. Clamping force, cutting load, machining sequence, and residual stress in the material can all affect the final shape. A long, narrow component may measure correctly while clamped on the machine but bend slightly after the fixture is released, which can then affect assembly.
- Clamping force should be controlled carefully. Excessive pressure can change the condition of the workpiece, causing dimensions to shift after unclamping.
- Roughing and finishing should leave suitable machining allowance. Removing too much material in one operation can make thin structures less stable.
- Long and narrow parts may need additional support. Excessive overhang can increase vibration during cutting.
- Critical dimensions should be checked during machining. Waiting until every operation is finished makes it harder to correct deformation.
For these parts, faster machining does not always mean better efficiency. If a component needs repeated correction, reclamping, or remachining, the time saved during cutting can quickly disappear during rework.
For Batch Production, Dimensional Stability Matters More Than One Perfect Part
Automation equipment components often move from prototypes to small batches and then to repeat production. Making one good part is not usually the biggest challenge. The real test is whether the supplier can produce dozens or hundreds of parts with consistent dimensions. Tool wear, fixture repeatability, and machine condition can gradually affect machining results, so batch CNC machining needs process control rather than attention only to the final inspection.
How Should CNC Machining Priorities Be Set for Different Automation Equipment Parts?
There is no single machining process that works equally well for every industrial equipment component. Base plates usually require good flatness and accurate hole locations. Connection blocks need reliable mating dimensions. Shafts and moving components place greater demands on dimensional accuracy, concentricity, and running performance. When requesting a quotation, simply telling a supplier that a part is aluminum or steel is not enough. Where the component will be installed, what it needs to connect with, and whether it will receive surface treatment can all affect the machining process.
Mounting Plates and Base Plates: Flatness, Holes, and Datums All Matter
Mounting plates and base plates are usually used to secure other components. Their structures may look simple, but they often provide the installation foundation for an entire automation system. If the mounting surface is unstable, linear guides, motors, or support components installed above it may also be affected. If the hole locations are inaccurate, technicians may have to make repeated adjustments during assembly.
- Large plates need attention to post-machining flatness. Removing a significant amount of material may release internal stress and cause slight warping.
- Hole locations should be checked as a complete pattern. This is particularly important for holes matching linear guides, motor mounts, and other components.
- The reference surface should be defined early. Many other dimensions depend on the datum, so an unstable reference can affect several features at once.
- Surface treatment should be discussed in advance. Anodizing, plating, and other treatments can affect final dimensions and should be included in the machining plan.
If a mounting plate is a critical installation component, the main datums, mounting areas, and critical dimensions should be identified before machining. This makes it easier for the supplier to understand the part’s purpose and prevents important features from being treated like ordinary dimensions during inspection.
Connection Blocks and Supports: The Key Is Getting the Fit Right
Connection blocks and support components are usually positioned between two mechanisms. One side connects to the equipment structure while the other supports or connects to a moving component. The problem is often not whether the part can be machined, but whether the two parts sit in the correct position after assembly. Excessive clearance can cause movement or vibration, while insufficient clearance can make the mechanism stick. Hole positions and mounting surfaces need to be controlled together.
Shafts and Moving Parts: Small Dimensional Differences Can Change Performance
Components used for rotary or linear motion usually require tighter control of dimensional stability. Shaft diameter, bore size, concentricity, runout, and surface quality can all affect equipment performance. If the part will receive heat treatment or surface treatment, possible dimensional changes after treatment should also be considered in advance. For these components, producing the correct outer shape is only part of the job. The supplier also needs to consider how the part will actually move after installation.
| Part Type | CNC Machining Focus | Common Customer Concern |
| Mounting Plate | Flatness, hole position, hole spacing | Accurate installation |
| Base | Datums, mounting holes | Stable equipment positioning |
| Connection Block | Hole position, perpendicularity, mating dimensions | Smooth connection between components |
| Support Component | Flatness, holes, structural dimensions | Stable equipment operation |
| Shaft | Diameter, concentricity, runout | Smooth movement |
How Can Rework Be Reduced From Prototype to Mass Production?
When an automation equipment project has a tight delivery schedule, the biggest concern is often not whether one prototype can be produced, but whether problems will appear after the prototype is approved and batch production begins. If dozens or hundreds of parts have dimensional issues at the same time, rework can increase machining costs and delay the assembly schedule for the entire machine. The prototype stage should not only answer whether one part works. It should also establish a practical standard that can be repeated during later production.
Do More Than Measure the Prototype—Try It on the Equipment
A component may look completely acceptable on an inspection report but still have a fitting problem when installed on the actual machine. This is particularly common with parts that connect with linear guides, bearings, cylinders, motors, or other standard components. Actual assembly can reveal problems that individual dimensional measurements cannot.
- Confirm that the hole pattern actually matches. When several components are assembled together, accumulated dimensional errors need to be considered.
- Check the actual fit and clearance. Moving parts should move smoothly without sticking, while fixed structures should not have excessive play.
- Check the surface condition after machining. Burrs, scratches, and sharp edges can sometimes interfere with installation.
- Record the first-part inspection data. These measurements can serve as a reference for later batch production.
- Confirm the final condition after surface treatment. If anodizing, plating, or another treatment is required, the treated condition should be included in the inspection requirements.
Taking the prototype seriously can make later batch production much easier. With newly developed automation equipment, many problems only become obvious during actual assembly. Finding them early is usually much less expensive than correcting them after mass production has started.
Inspect Critical Operations Instead of Waiting Until the End
If a part takes several hours to machine and a critical hole is found to be out of position only at the end, much of the previous work may have been wasted. A more practical approach is to inspect the part after important operations so that problems can be found while there is still time to correct them.
- Check the datum after the reference surface is machined. Later hole locations and other dimensions may depend on this surface.
- Check hole diameter and position after critical holes are completed. If the dimensions start to shift, adjustments can be made before more machining is performed.
- Check critical mating dimensions after finishing. Pay particular attention to shaft bores, locating holes, and connections to moving components.
- Perform a final inspection at the end. Confirm dimensions, appearance, threads, and assembly requirements together.
This approach does not necessarily make production slower. It can actually reduce the amount of rework caused by discovering problems only after the entire part has been completed. For batch orders, in-process inspection is particularly useful because a small deviation can otherwise continue through many consecutive parts.
Keep an Eye on Tool Wear, Fixturing, and Machine Condition During Batch Production
When the same part is machined continuously, the first few pieces may not be exactly the same as parts produced later. Cutting tools gradually wear with use, fixtures need to maintain repeatable positioning, and machine condition can also change over time. For long-term automation equipment projects, customers can discuss critical dimensions, inspection frequency, and batch requirements with the supplier in advance. This gives the production team a clear standard to follow.
| Inspection Item | What Is Checked | Main Purpose |
| Dimensional Inspection | Length, thickness, hole diameter | Confirm basic dimensions |
| Hole Position Inspection | Hole spacing, center position | Ensure accurate installation |
| Flatness Inspection | Mounting and reference surfaces | Maintain stable installation |
| Fit Inspection | Shaft bores, connection points, clearance | Support smooth movement and assembly |
| Appearance Inspection | Burrs, scratches, sharp edges | Prevent installation problems |
What Should You Look for in a CNC Machining Supplier for Industrial Automation Equipment Parts?
For automation equipment manufacturers, a machining supplier is more than a company that receives drawings and delivers finished parts. Drawings may change during equipment development, quantities may increase after prototype approval, and some components may need to be reordered on a regular basis. If a supplier simply follows the drawing without identifying potential issues, communication and rework can become more difficult later. It is more practical to look at machining capability, inspection capability, communication, and batch production together.
Can the Supplier Understand Your Drawings?
Good CNC machining communication should go beyond asking whether a part can be made. The supplier should be able to identify which dimensions affect installation, which holes are used for positioning, which structures may deform, and which areas require special machining.
- Can critical tolerances be identified? Ordinary dimensions and precision mating dimensions should not necessarily be controlled in exactly the same way.
- Can potential problems in complex structures be identified early? Deep grooves, long narrow structures, and thin-wall sections can all affect machining stability.
- Can the supplier provide practical suggestions? If a feature is difficult to machine, discussing it before production is usually much easier than fixing it after the part has been completed.
Do the Machining and Inspection Capabilities Match the Part Requirements?
Not every industrial equipment component should be machined in exactly the same way. A simple mounting plate, a complex connection block, and a precision shaft may require different machines, tools, and inspection methods. During the quotation stage, customers can ask what materials the supplier can process, what types of structures they can handle, and how critical dimensions will be inspected.
- Check the material range. Aluminum alloys, carbon steel, stainless steel, and other materials have different machining characteristics.
- Check the ability to handle complex structures. Small holes, deep grooves, thin walls, and long narrow components may require different process planning.
- Check the inspection capability. In addition to basic dimensions, confirm whether hole position, flatness, and concentricity can be properly verified.
- Check batch production capability. Producing a prototype is only the starting point. The ability to reproduce the same quality consistently is even more important for repeat orders.
If You Expect Repeat Orders, Pay More Attention to Batch Consistency
Automation equipment projects are often not one-time purchases. Once an equipment model is established, the same components may need to be reordered regularly. At that point, consistency between different production batches becomes particularly important. Before starting a long-term partnership, customers can discuss first-article approval, in-process inspection, final inspection, delivery schedules, and packaging requirements. Providing material, quantity, tolerance, surface treatment, and other requirements clearly from the beginning can also make later communication much easier.
Industrial automation equipment parts may be small components within a complete machine, but their dimensions, hole positions, and mating conditions can directly affect assembly, movement, and final delivery. Confirming critical requirements early, solving potential issues during prototyping, and maintaining stable CNC machining and inspection processes can reduce rework and make equipment assembly more efficient. TIRAPID provides CNC machining services for industrial equipment and automation equipment parts, supporting customized production for different materials, structures, and precision requirements.