
When customers request precision machining services, one of the first things they usually check is the tolerance requirement on the drawing. A tolerance of ±0.01mm and ±0.005mm may look like a small difference, but in actual manufacturing, those extra decimal places can determine whether a part can be assembled correctly and whether equipment can operate reliably. Precision machining is not simply about achieving smaller numbers; it is about maintaining stable dimensions throughout production, assembly, and long-term use. Different parts have different functions, so their tolerance requirements are also different. Proper tolerance control helps balance product quality, machining efficiency, and manufacturing costs.
What Tolerance Can Precision Machining Usually Achieve?
When many customers first come into contact with precision machining, they often focus on the highest accuracy that the equipment can achieve. In reality, the final tolerance a part can reach is not determined only by machine specifications. It is also affected by factors such as material properties, part structure, machining methods, and production conditions. Some parts may have relatively large overall dimensions but require extremely strict control in critical areas, while some smaller components may have complex structures that place higher demands on machining stability.
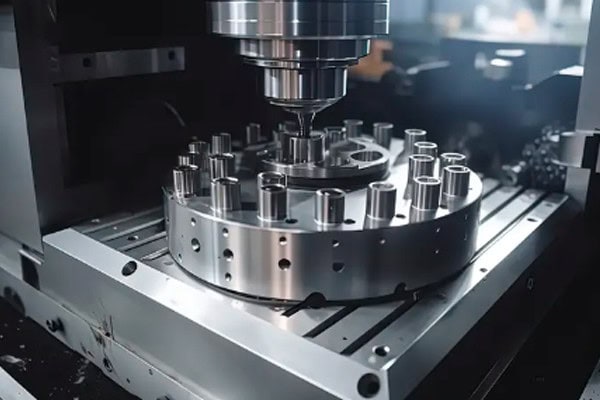
Tolerance Range for Standard Precision Parts
Most industrial components use precision machining mainly to maintain stable dimensions and ensure smooth assembly between parts. These components may not require extreme accuracy, but they already represent a high manufacturing standard for mechanical equipment, automation components, and industrial products. The real challenge is not producing one qualified part, but maintaining the same quality throughout continuous production.
Common accuracy levels include:
- Standard dimensional tolerances are usually controlled around ±0.01mm, meeting the requirements of many industrial components.
- Certain critical holes and fitting areas can achieve tighter tolerances to improve assembly accuracy.
- During batch production, dimensional differences between individual parts must be controlled to avoid inconsistent product quality.
This level of accuracy is widely used in mechanical manufacturing. For machining companies, stable production capability is often more important than achieving high accuracy only once. Consistent results across repeated production runs are what truly meet customer requirements.
High-Precision Parts Can Reach Micron-Level Control
Some components used in advanced industries require much tighter accuracy. Semiconductor equipment parts, medical device components, and aerospace precision components not only require accurate dimensions but also strict control of flatness, roundness, and positional accuracy. A part may look normal externally, but a few microns of deviation can affect equipment performance.
High-precision machining usually involves:
- Micron-level dimensional control.
- Strict geometric tolerance management.
- Precise matching between multiple components.
However, not every part requires micron-level accuracy. If ordinary structural components are manufactured with unnecessarily high precision, machining time and costs will increase. Setting suitable tolerance requirements based on actual application is a more practical approach.
Different Machining Methods Affect Final Accuracy
The tolerance achievable in precision machining is also closely related to the selected machining process. Different methods are suitable for different part structures. If the wrong process is chosen, even highly accurate equipment may not deliver the expected results.
Common machining methods include:
- CNC milling is suitable for complex shapes, slots, and multi-feature components.
- CNC turning is suitable for shafts, sleeves, and rotational parts.
- Grinding is suitable for improving final dimensional accuracy and surface quality.
- 5-axis machining is suitable for multi-angle and complex curved components.
Choosing the right machining method can reduce errors and improve final part quality while avoiding unnecessary manufacturing costs.
What Factors Affect Precision Machining Tolerance?
Many customers find that the same drawing may produce different results when manufactured by different machining companies. The reason is not only related to equipment. Material conditions, machining processes, operator experience, and production management can all influence final dimensions. For precision machining, every stage of manufacturing affects accuracy, especially when dealing with high-precision components where even small variations can become significant.
Material Characteristics Affect Dimensional Stability
Different materials behave differently during machining. Some materials are easy to cut but sensitive to temperature changes, while others have high strength and create greater cutting pressure during processing. Without considering material characteristics, dimensional changes may occur after machining.
Common influences include:
- Aluminum alloys are easy to machine but can be affected by temperature changes.
- Titanium alloys have high strength and require stricter tool and parameter control.
- Heat-treated steel may experience dimensional changes caused by internal stress.
Material selection is not only about strength or performance. Machining stability is also important. Proper process control can reduce material-related errors and maintain better dimensional accuracy.
Equipment Condition Determines Machining Foundation
Precision machining requires highly stable equipment. Even if a machine has excellent initial accuracy, long-term operation without proper maintenance may affect machining results. During continuous production, machine repeatability directly affects part consistency.
Important factors include:
- Machine positioning accuracy.
- Spindle operating stability.
- Long-term accuracy retention of equipment.
Stable equipment performance is an important foundation for maintaining target tolerances. High-precision machining depends not only on machine specifications but also on proper equipment management.
Machining Processes Influence Final Errors
Many machining issues are not caused by equipment limitations but by improper process planning. Incorrect machining sequences or unsuitable tool paths can cause part deformation or dimensional deviations.
Important considerations include:
- Proper arrangement of roughing and finishing operations.
- Reducing vibration during machining.
- Optimizing tool movement paths.
A well-developed machining process can reduce production risks and make it easier to achieve drawing requirements.
How Should Customers Determine Required Part Tolerance?
During part design, many customers assume that higher accuracy is always better. However, in actual manufacturing, different components have different precision requirements. A simple housing part and a high-speed moving component have completely different tolerance needs. Setting reasonable tolerance requirements helps avoid unnecessary machining costs while ensuring the part performs correctly.
Determine Tolerance Based on Part Function
Different part functions require different accuracy levels. Before machining, it is important to understand the role of the component instead of increasing all dimensional requirements.
Key differences include:
- Moving components focus on fitting accuracy.
- Mounting components focus on hole position accuracy.
- Appearance parts focus more on surface quality.
Understanding the actual function of a part helps create more reasonable machining requirements.
Determine Tolerance Based on Assembly Requirements
Many precision parts are installed together with other components. A small dimensional deviation may affect the entire assembly process. This is especially important for mechanical transmission parts and positioning structures.
Important considerations include:
- Whether holes and shafts require precise fitting.
- Whether parts have movement relationships.
- Whether long-term wear resistance is required.
The more complex the assembly relationship, the stricter the tolerance control requirements usually become.
Determine Tolerance Based on Production Volume
Different production stages focus on different goals. Prototype production mainly focuses on design validation, while mass production focuses more on stability and consistency.
Common situations include:
- Prototype machining focuses on quick verification.
- Batch production focuses on dimensional consistency.
- Long-term supply focuses on machining stability.
Proper tolerance planning helps make the entire production process smoother.
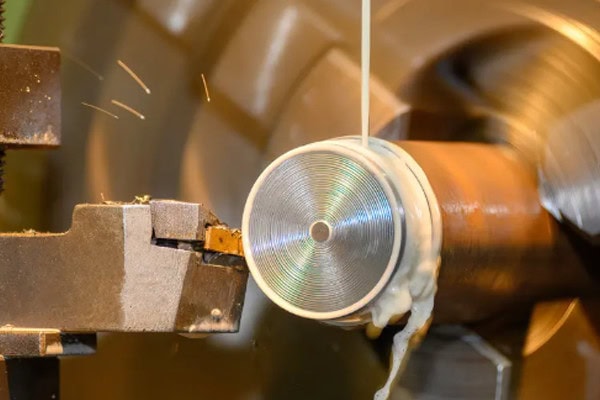
How Does Precision Machining Maintain Target Tolerances?
Whether a part meets drawing requirements is not determined only by final inspection. From initial part analysis and machining control to final quality checks, every step affects dimensional accuracy. For high-precision components, small issues in any stage can affect the final result.
Analyze Parts Before Machining
Before production begins, it is important to carefully review part structures and machining difficulties. Many potential issues can be discovered during the drawing stage rather than after production starts. Early analysis helps reduce modifications and improves machining efficiency.
Main tasks include:
- Confirming critical dimensional requirements.
- Analyzing material machining characteristics.
- Planning machining sequences.
Better preparation before machining reduces adjustments during production and helps maintain stable accuracy.
Control Error Changes During Machining
During production, equipment condition, tool wear, and machining parameters can all affect part dimensions. This is especially important during continuous production, where small changes may lead to inconsistent batch quality.
Key controls include:
- Checking critical dimensional changes.
- Monitoring tool wear conditions.
- Adjusting machining parameters when necessary.
Continuous process control reduces accumulated errors and helps maintain better part consistency.
Perform Strict Inspection After Machining
Inspection is an essential step in confirming whether parts meet requirements. For precision-machined components, appearance checks alone are not enough. Professional measurement methods are required to verify dimensions and structural accuracy.
Common inspection methods include:
- Using CMM equipment to measure critical dimensions.
- Checking geometric tolerances.
- Verifying batch consistency.
A complete inspection process helps reduce assembly risks and ensures reliable performance in actual applications.
Precision machining can achieve accuracy ranging from standard industrial tolerances to micron-level control, but the final result depends on part structure, material properties, equipment capability, and machining processes. For customers, setting reasonable tolerance requirements is more important than simply pursuing the highest possible accuracy. Proper tolerance control helps ensure part performance while keeping manufacturing costs practical. Tirapid specializes in precision machining services, providing high-precision part manufacturing and custom machining support to help companies achieve stable and reliable machining quality.
















