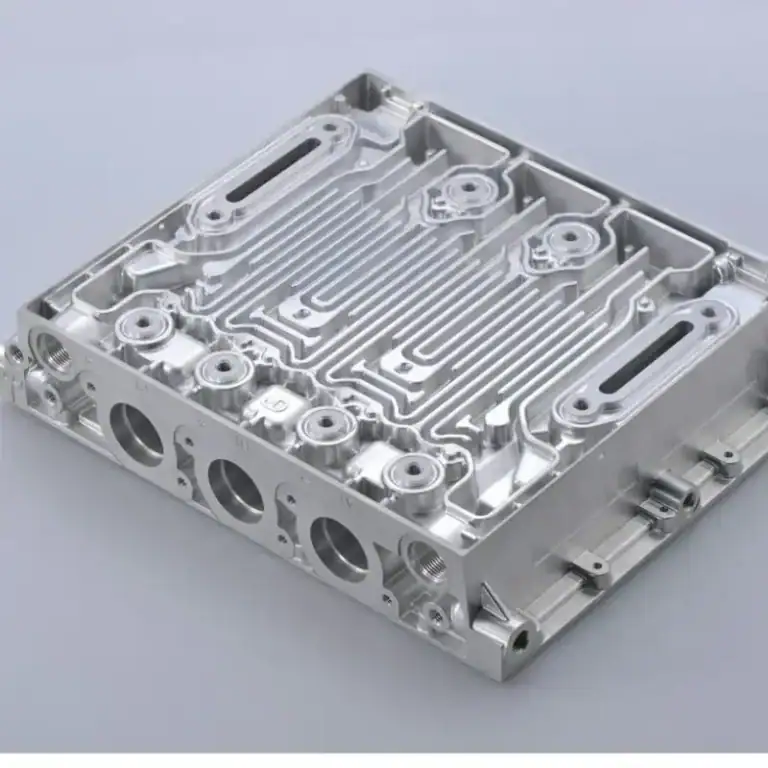
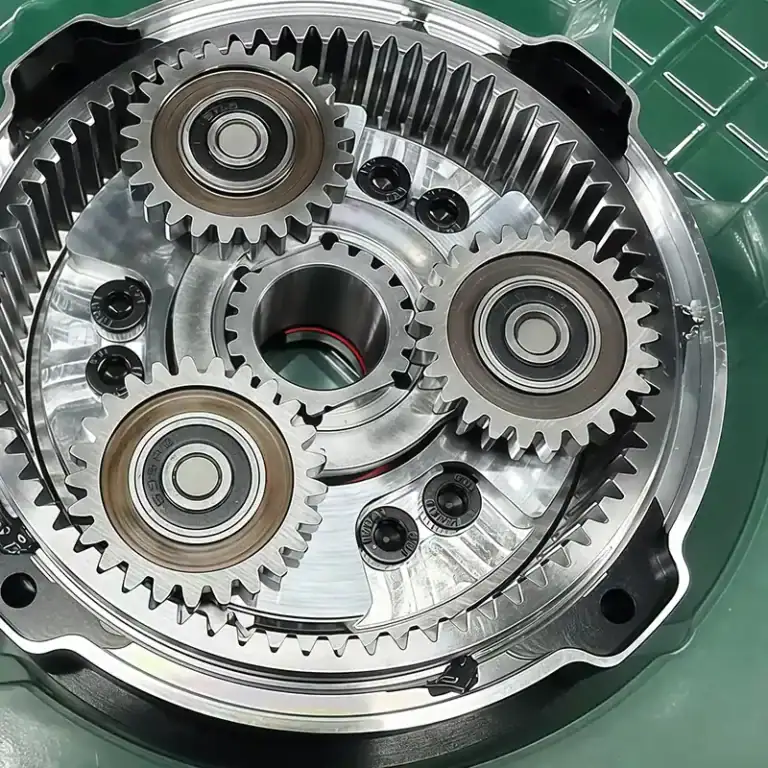
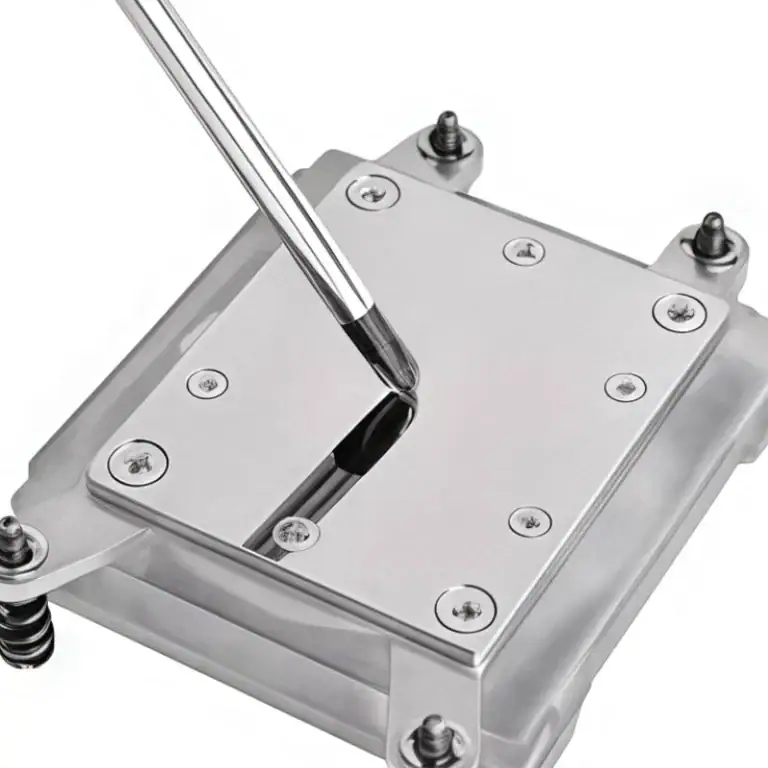
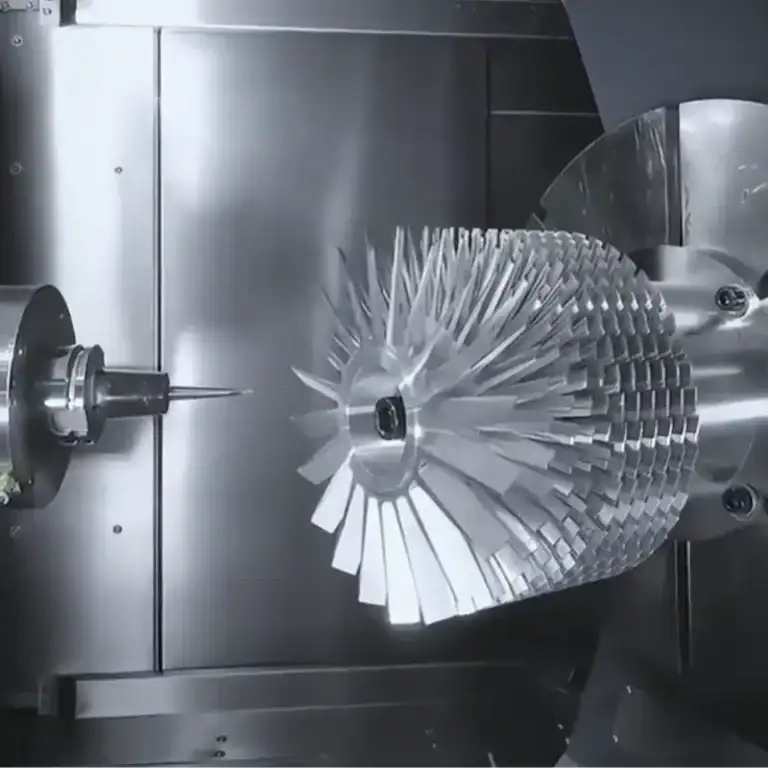
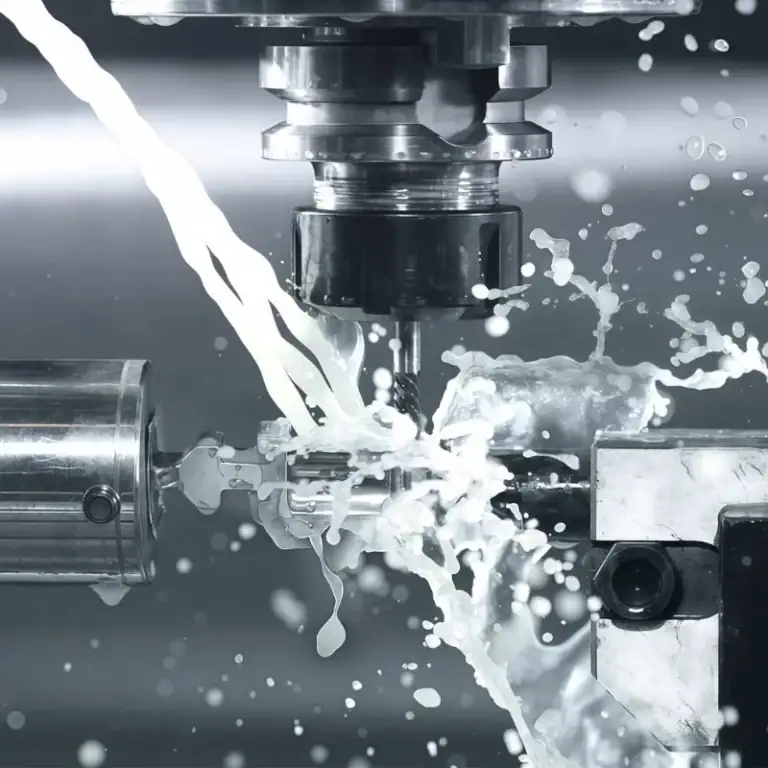
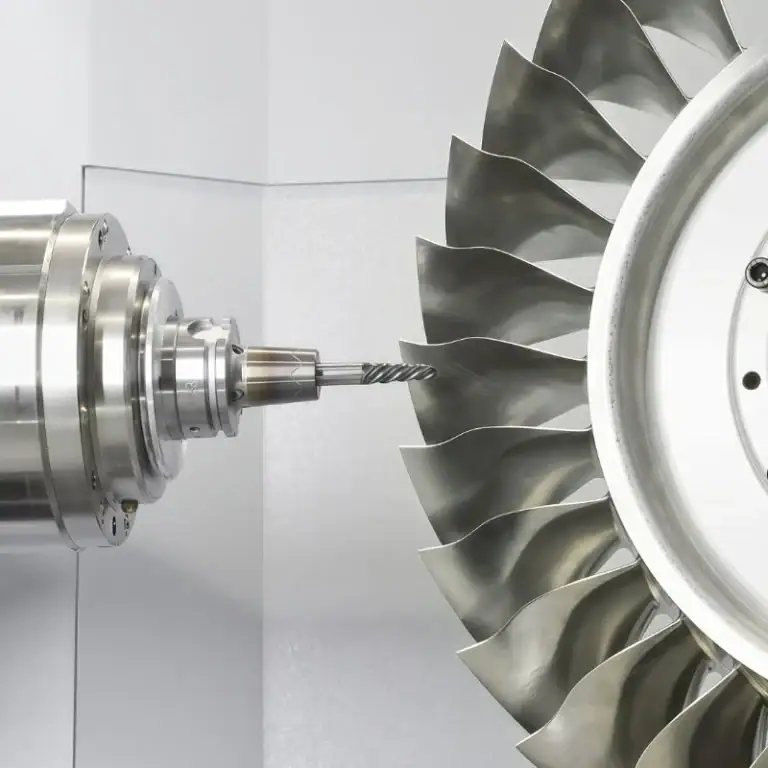
Semiconductor manufacturing equipment relies on precision aluminum components to support wafer handling, vacuum systems, thermal management, and automated motion. From large mounting plates and equipment housings to cooling blocks and structural brackets, these parts must maintain accurate dimensions, stable surfaces, and reliable assembly performance. Aluminum is widely used because it combines low weight, good machinability, and effective thermal conductivity.
However, producing semiconductor aluminum parts involves more than removing material to match a CAD model. Material selection, machining stress, dimensional stability, surface treatments, and contamination control can all affect the finished component. A part that meets its basic dimensions may still fail to perform correctly if its sealing surfaces, mounting interfaces, or cleanliness requirements are overlooked. This guide explains common aluminum alloys, CNC machining processes, manufacturing challenges, surface treatments, inspection methods, and design considerations for semiconductor equipment components.
What Are Semiconductor Aluminum Parts?
Semiconductor aluminum parts are precision-machined components used in semiconductor manufacturing equipment to support structural, thermal, positioning, and vacuum-related functions. They are commonly manufactured from aluminum plates, billets, or extruded stock and designed around specific equipment requirements.
Unlike general industrial aluminum components, these parts may operate in controlled environments where dimensional accuracy, surface integrity, thermal behavior, and cleanliness directly affect equipment performance.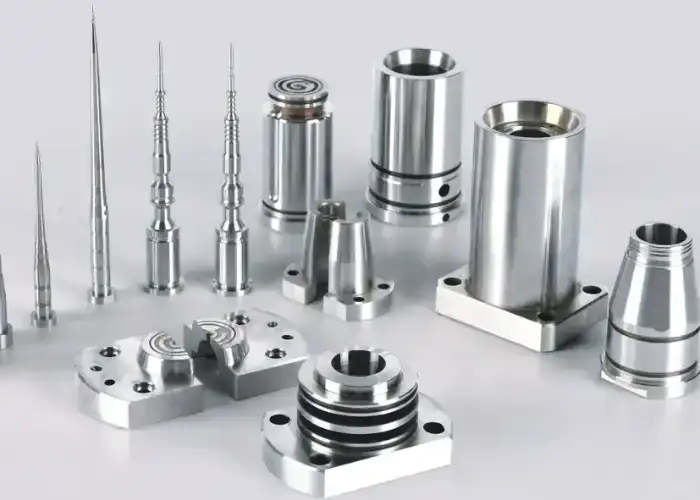
The Role Of Aluminum Parts In Semiconductor Equipment
Aluminum components provide structural support and functional interfaces throughout semiconductor equipment. Base plates, mounting brackets, equipment housings, and support frames hold different modules in their required positions. Their dimensional stability helps maintain alignment between mechanical, optical, and motion-control systems.
Aluminum is also useful for thermal management components. Its relatively high thermal conductivity allows heat to move efficiently through cooling plates, heat spreaders, and equipment housings. This helps maintain more consistent operating temperatures in systems where thermal variation can affect positioning or process stability.
Another advantage is its relatively low density. Compared with stainless steel, aluminum can reduce the weight of moving assemblies and supporting structures. This is particularly useful for automated wafer-handling systems, where lower component mass can reduce the load on motors and motion mechanisms.
Common Applications In Wafer Handling, Vacuum, And Thermal Systems
Semiconductor aluminum parts appear in several equipment assemblies. Wafer-handling systems use aluminum arms, brackets, mounting plates, and positioning components to support accurate wafer movement. These components require stable mounting interfaces and controlled feature locations to maintain repeatable motion.
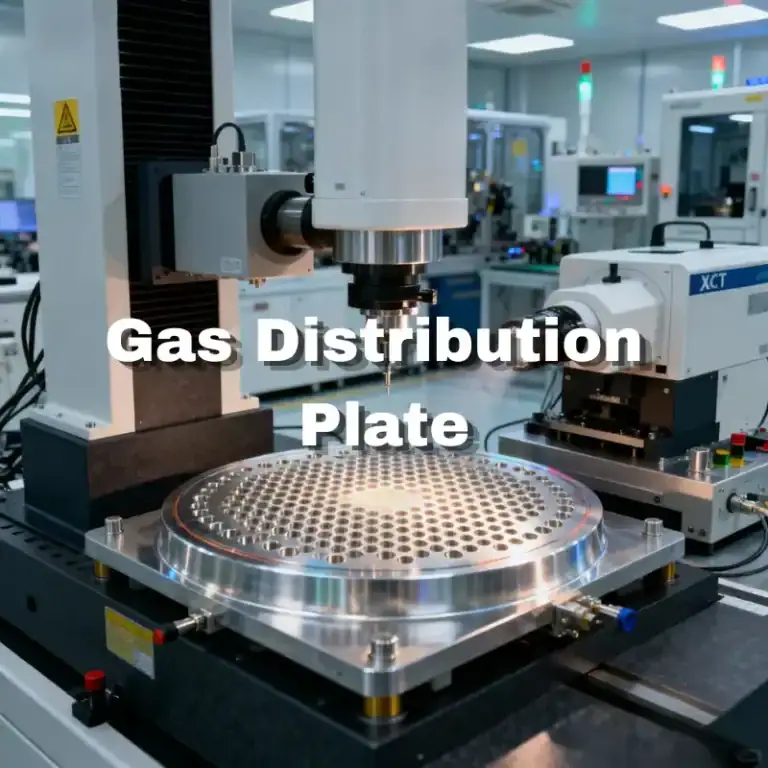
Vacuum equipment may use aluminum chamber covers, adapter plates, mounting blocks, and structural interfaces. Depending on the operating environment, these components may require carefully machined sealing surfaces, threaded holes, precision ports, and protective surface treatments.
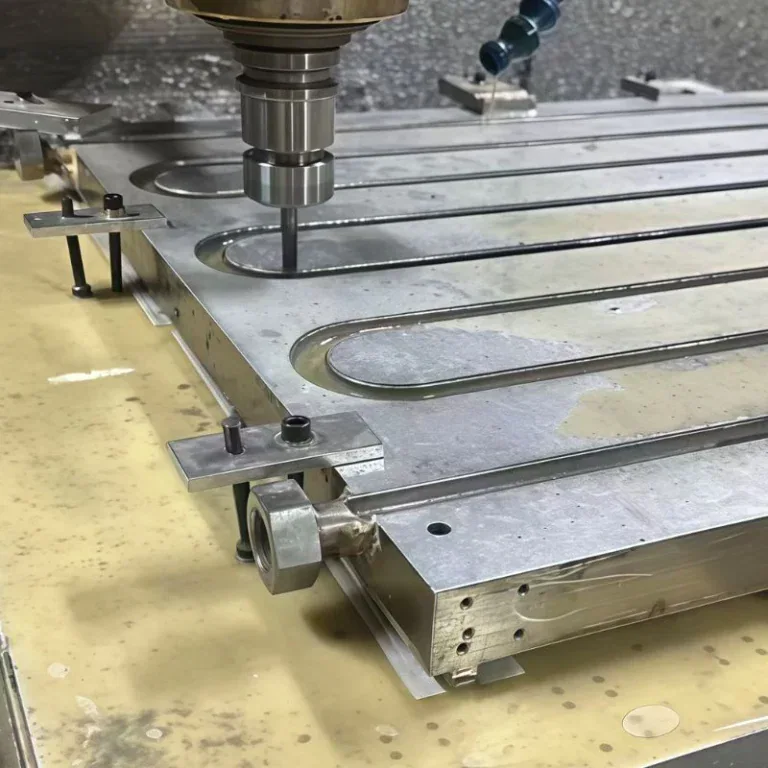
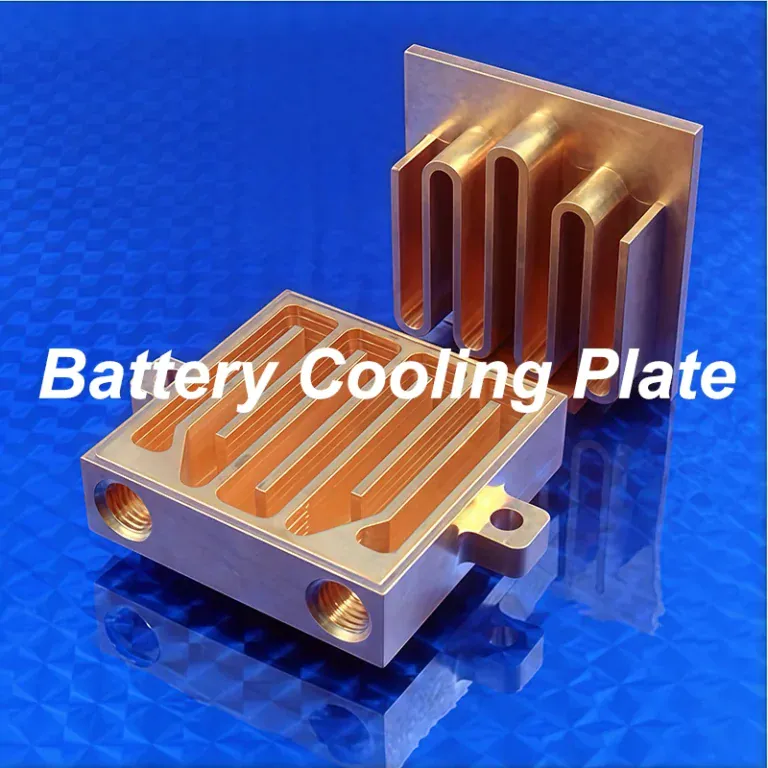
Thermal management systems use aluminum cooling plates, heat spreaders, and mounting structures. Internal channels, mounting holes, and contact surfaces must be machined accurately to support heat transfer and assembly. Their requirements depend on coolant type, operating pressure, temperature, and the overall equipment design.
Why Aluminum Is Widely Used In Semiconductor Manufacturing
Aluminum offers a practical balance of machinability, weight, thermal conductivity, and manufacturing cost. It can be milled into complex geometries, including deep pockets, thin sections, threaded holes, and multi-sided features, without the cutting difficulties commonly associated with harder alloys.
Its thermal properties also make it suitable for equipment that requires heat distribution or dissipation. In addition, aluminum supports different surface treatments, including anodizing and chemical conversion coatings, which can improve corrosion protection or provide specific surface characteristics.
However, aluminum is not automatically suitable for every semiconductor application. Chemical exposure, vacuum conditions, temperature, electrical requirements, and cleanliness specifications must all be considered before selecting an alloy or surface treatment.
Common Aluminum Alloys For Semiconductor Parts
The most suitable aluminum alloy depends on the component’s mechanical load, dimensional requirements, thermal conditions, and operating environment. Selecting a material based only on strength or price can create unnecessary machining costs or performance limitations.
The following alloys are useful candidates for different semiconductor equipment applications, although the final choice should always follow the engineering specification.
| Aluminum Alloy | Main Characteristics | Typical Applications |
|---|---|---|
| 6061-T6 | Good strength, machinability, and corrosion resistance | Mounting plates, housings, brackets |
| 6061-T651 | Stress-relieved plate condition with good dimensional stability | Large precision plates and vacuum components |
| 7075-T6 | High strength and stiffness | Structural and motion-related components |
| 5083 | Good corrosion resistance and suitability for plate applications | Equipment plates and selected structural parts |
| 6063 | Good extrudability and surface characteristics | Frames, profiles, and supporting structures |
6061-T6 And 6061-T651 For General Precision Components
6061-T6 is one of the most commonly used aluminum alloys for CNC-machined equipment components. It provides a useful combination of mechanical strength, machinability, corrosion resistance, and availability. It is suitable for brackets, housings, mounting blocks, and various precision structural parts.
For larger components requiring better dimensional stability, 6061-T651 is often worth considering. This plate condition includes stress relief through stretching after solution heat treatment, followed by artificial aging. It can help reduce the risk of distortion during extensive material removal compared with conventional stress-relieved alternatives.
The choice between T6 and T651 should consider stock form, part dimensions, material availability, and machining requirements. For a large plate with deep pockets or extensive material removal, the material condition can influence how the part behaves during roughing and finishing.
7075-T6 For High-Strength Structural And Motion Parts
7075-T6 provides higher mechanical strength than 6061-T6, making it suitable for components that require a strong strength-to-weight ratio. It may be used in motion-related structures, highly loaded brackets, precision supports, and other components where mechanical stiffness is important.
However, higher strength does not automatically make 7075 the better choice. It generally costs more than 6061, and its corrosion behavior and surface protection requirements need additional consideration depending on the environment.
For semiconductor equipment, the decision should be based on actual loading, deformation limits, and operating conditions. If a mounting plate or housing does not require the additional strength, 6061 may provide sufficient performance with lower material and manufacturing costs.
5083 And 6063 For Specialized Equipment Applications
5083 aluminum is known for its corrosion resistance and is available in plate forms suitable for different industrial applications. It may be considered for equipment structures or components exposed to environments where corrosion resistance is important.
Its machining behavior and achievable dimensional stability should be evaluated for the specific plate thickness and component geometry. It should not be selected solely because of its corrosion resistance if the part also requires demanding precision features.
6063 is commonly associated with extruded aluminum profiles. Its surface characteristics and extrusion capabilities make it useful for equipment frames, support structures, and modular components. However, it is not a direct replacement for 6061 or 7075 in heavily loaded precision parts.
How To Select The Right Aluminum Alloy
Material selection should begin with the component’s function rather than a general preference for a particular alloy. Structural parts require sufficient strength and stiffness, while thermal components need suitable heat-transfer properties. Vacuum-related parts may require additional consideration of surface condition, cleaning, and operating compatibility.
The specified temper and stock condition also matter. Two materials with the same nominal alloy designation can behave differently depending on their heat-treatment condition and product form. Drawings should therefore identify the required grade and temper rather than simply stating aluminum.
Finally, material selection should consider the complete manufacturing route. A higher-strength alloy may increase machining time or tool wear without improving actual equipment performance. A practical choice balances functional requirements, machinability, finishing, and overall production cost.
CNC Machining Processes For Semiconductor Aluminum Parts
CNC machining converts aluminum stock into semiconductor equipment components through controlled milling, drilling, boring, and multi-axis operations. The process must account for part geometry, material removal, workholding, and the relationship between critical features.
The machining strategy should be developed from the CAD model and engineering drawing. Different components may require different combinations of operations rather than relying on one standard process.
CNC Milling For Plates, Housings, And Complex Features
CNC milling is widely used to manufacture semiconductor aluminum plates, housings, mounting blocks, and structural components. It can produce flat surfaces, pockets, slots, steps, contours, and mounting features from aluminum plate or billet.
Face milling establishes reference surfaces, while end milling creates pockets and external profiles. Smaller cutters can produce detailed internal features, although tool diameter and reach must be considered when machining narrow channels or deep cavities.
For large plates, roughing and finishing should often be separated. Roughing removes most of the excess material, while finishing establishes critical dimensions and surface quality. This approach provides opportunities to release machining stress before final cuts and reduces the risk of dimensional changes after unclamping.
CNC Drilling And Boring For Precision Holes And Channels
Drilling produces mounting holes, threaded-hole preparation, fluid ports, and other internal features. Hole diameter, depth, position, and surface condition must match the drawing because these characteristics affect fastening, alignment, and fluid connections.
Boring is useful when a hole requires more accurate diameter control or improved geometric quality than conventional drilling can provide. It can also help correct alignment and produce more consistent internal surfaces for precision interfaces.
Cross-drilled holes and intersecting channels require particular attention. Burrs can remain at internal intersections even when the external surface appears clean. Depending on the geometry, specialized deburring tools, accessible inspection methods, or additional finishing operations may be necessary.
4-Axis And 5-Axis Machining For Multi-Sided Components
Four-axis machining adds controlled rotational movement to conventional three-axis operations. It is useful for components that require machining around a central axis or on several sides without repeated manual repositioning.
Five-axis machining provides additional rotational movement, allowing the cutting tool to approach complex surfaces from different directions. This is particularly useful for semiconductor components with angled ports, compound surfaces, deep features, and multiple intersecting geometries.
Reducing the number of setups can improve positional relationships between features. It also reduces the time spent repositioning and re-aligning the workpiece. However, five-axis machining is not automatically necessary for every component. The choice should depend on geometry, tolerance requirements, tool accessibility, and production cost.
Secondary Machining And Deburring
After the main cutting operations, semiconductor aluminum parts may require tapping, reaming, chamfering, engraving, and other secondary processes. These operations complete the functional details that cannot be produced efficiently during initial roughing or milling.
Deburring is particularly important for parts containing small holes, intersecting channels, narrow pockets, and threaded features. Loose burrs can interfere with assembly, obstruct fluid passages, or become potential particle sources in sensitive equipment environments.
The final finishing sequence should follow the drawing and application requirements. Critical sealing surfaces, precision holes, and coated interfaces may need special protection during secondary operations to avoid scratches, dimensional changes, or contamination.
Key Machining Challenges And How To Control Them
The main difficulty in machining semiconductor aluminum parts is maintaining dimensional stability while producing complex features and functional surfaces. Aluminum is relatively easy to cut, but large material removal, thin sections, and uneven machining forces can still cause significant dimensional variation.
Controlling these issues requires a suitable combination of material selection, machining sequence, fixture design, tool selection, and inspection.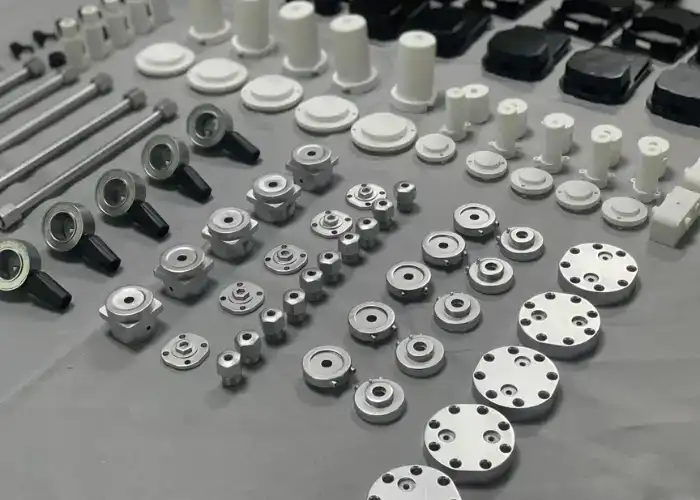
Material Stress And Distortion In Large Aluminum Parts
Large aluminum plates often contain deep pockets and extensive machined cavities. Removing material from one area changes the stress distribution within the workpiece. If the remaining structure is thin or uneven, the component may deform during machining or after being released from the fixture.
A practical solution is to divide the process into roughing and finishing stages. Roughing removes most of the material while leaving sufficient finishing allowance. The component can then be unclamped, allowed to stabilize, and re-fixtured before critical surfaces are machined.
Workholding also needs attention. Excessive clamping force can temporarily force a distorted plate into a flat position. Once released, the component may return to a different shape. Fixtures should provide adequate support without introducing unnecessary deformation.
Flatness, Parallelism, And Dimensional Stability
Flatness is important for semiconductor mounting plates, vacuum interfaces, and equipment support structures. A distorted surface can create assembly gaps, affect alignment, or reduce sealing performance.
Parallelism is equally important when two surfaces establish the position of an assembly or support a moving component. Even if individual dimensions are within tolerance, poor relationships between reference surfaces can create alignment problems.
To control these characteristics, machining should follow a planned datum structure. Critical surfaces may require separate finishing operations, followed by inspection after unclamping. For large parts, temperature stabilization before measurement is also important because aluminum expands and contracts with temperature changes.
Thin Walls, Deep Pockets, And Tool Deflection
Thin-wall aluminum components can deflect under cutting forces. This may lead to uneven wall thickness, dimensional variation, vibration marks, or poor surface finish. The risk increases when the wall has limited support or when the cutting tool applies excessive radial force.
A suitable machining strategy uses balanced material removal and avoids removing all surrounding support too early. Where possible, leave temporary support material during roughing and remove it during the final operations.
Deep pockets introduce another challenge because longer cutting tools have lower rigidity. Tool deflection and vibration can reduce accuracy, especially when machining narrow internal features. Selecting suitable tool diameter, flute length, cutting parameters, and toolpath direction helps improve stability.
Burr Formation And Internal Feature Quality
Aluminum is ductile, so cutting can leave burrs around hole exits, edges, and intersecting channels. These burrs may be difficult to detect in complex internal geometries, yet they can affect assembly and cleanliness.
Tool sharpness, feed rate, cutting direction, and tool geometry all influence burr formation. Appropriate chamfering and deburring operations should be included in the manufacturing plan rather than treated as optional cosmetic work.
For internal passages, inspection must consider accessibility. A part may look clean from the outside while retaining chips or burrs inside. Depending on the application, visual inspection, borescope inspection, flushing, or other suitable verification methods may be required.
Tolerances And Surface Finish Requirements
Semiconductor aluminum parts require tolerances based on the function of each feature, not unnecessarily tight limits across the entire component. Hole locations, mounting interfaces, sealing surfaces, and moving features may have different accuracy requirements.
A clear drawing should identify critical dimensions, datum references, geometric tolerances, and surface finish specifications. This allows the machining process and inspection plan to focus on the characteristics that determine actual performance.
Critical Dimensions And GD&T Control
Geometric Dimensioning and Tolerancing, or GD&T, defines how individual features relate to functional datums. It is especially useful for parts with multiple mounting surfaces, hole patterns, and alignment features.
Position tolerance controls the location of holes relative to established datums. Perpendicularity and parallelism help define relationships between surfaces and axes, while profile tolerances can control complex contours.
The most effective approach is to assign tighter tolerances only where they support a functional requirement. For example, a precision locating hole may need closer positional control than a general clearance hole. This prevents unnecessary machining and inspection costs.
Flatness And Surface Roughness On Sealing Interfaces
Sealing surfaces require both geometric accuracy and suitable surface texture. Flatness controls how closely the surface conforms to a theoretical plane, while surface roughness describes its microscopic texture. These are separate characteristics and should not be treated as interchangeable.
For aluminum vacuum components, surface requirements depend on the sealing method, gasket material, contact pressure, and operating conditions. A surface that is sufficiently flat may still have an unsuitable finish if machining marks or scratches interfere with sealing.
The drawing should specify the required flatness and roughness values for critical interfaces. Machining parameters, tool condition, finishing passes, and measurement methods should then be selected to achieve those requirements consistently.
Precision Hole Positioning And Assembly Accuracy
Hole positioning affects how accurately semiconductor equipment components fit together. Mounting holes, dowel holes, threaded connections, and locating bores may determine the position of an entire mechanical assembly.
Hole diameter alone does not guarantee correct assembly. The relationship between hole centers, reference surfaces, and component datums must also be controlled. For components with multiple hole patterns, coordinate-based inspection can help verify their relative positions.
Machining strategy should minimize unnecessary re-clamping between related features. When several critical holes and reference surfaces can be produced within the same setup, positional consistency is generally easier to maintain.
Surface Treatments And Cleanliness Requirements
Surface treatment and cleaning are important parts of semiconductor aluminum manufacturing because the finished surface must suit the component’s operating environment. Treatments can improve corrosion protection or surface performance, but they may also change dimensions and affect critical interfaces.
The correct finishing process depends on the alloy, equipment application, chemical exposure, and required cleanliness level. These requirements should be confirmed before machining is completed.
Anodizing And Chemical Conversion Coatings
Anodizing is commonly used on aluminum parts to improve corrosion resistance and provide a more durable surface. Depending on the process, it can also create specific electrical insulation or wear characteristics.
However, anodizing changes the surface dimensions. Coating growth can affect bore diameters, threaded holes, locating features, and mating surfaces. Critical areas may therefore require masking or dimensional compensation during the machining stage.
Chemical conversion coatings offer another surface treatment option for selected aluminum components. They can provide corrosion protection with different coating characteristics from anodizing. The treatment should be selected according to the equipment specification rather than applied as a standard finish to every aluminum part.
Masking Critical Surfaces And Maintaining Dimensional Accuracy
Not every surface on a semiconductor component should receive the same treatment. Sealing faces, electrical contact points, precision bores, and threaded interfaces may require different surface conditions.
Masking protects these areas during anodizing or other finishing operations. The masking requirements should be identified before production so that the machining allowance and final dimensions can be planned correctly.
For tight-fitting components, the drawing should clearly state whether dimensions apply before or after coating. This avoids confusion during inspection and reduces the risk of rejected parts caused by coating thickness.
Precision Cleaning And Particle Control
Cleaning removes cutting fluid residues, machining chips, dust, fingerprints, and other contaminants that may affect semiconductor equipment performance. It is particularly important for components installed near vacuum chambers, wafer-handling areas, or process-fluid systems.
The cleaning process should match the material and application. Depending on the specification, it may involve suitable aqueous or solvent-based cleaning, rinsing, drying, and controlled handling. Internal channels and blind holes need special attention because residues can remain trapped inside.
Cleanliness requirements should be defined clearly. If the customer specifies particle limits, residue limits, or a particular cleaning standard, the supplier needs to understand the required verification method. Completing a cleaning process alone does not automatically prove that a specified cleanliness level has been achieved.
Vacuum Compatibility And Outgassing Considerations
Vacuum-related aluminum parts require attention to material condition, surface treatment, cleaning, and trapped volumes. Contaminants, residual fluids, and unsuitable materials can contribute to outgassing or affect vacuum performance.
Blind holes, deep cavities, and poorly designed internal spaces may retain fluids or particles. Where possible, the design should avoid unnecessary trapped volumes and provide suitable access for cleaning and drying.
The required vacuum performance depends on the system and operating conditions. Material selection, surface finish, cleaning, and leak testing should therefore be defined according to the actual application rather than assuming that all machined aluminum components are automatically vacuum compatible.
Quality Inspection For Semiconductor Aluminum Parts
Quality inspection verifies that semiconductor aluminum parts meet their dimensional, geometric, material, surface, and cleanliness requirements before delivery. A reliable inspection plan should connect each measurement to a drawing requirement or functional characteristic.
The inspection method should be selected according to feature geometry and tolerance. Simple dimensions may need conventional measuring instruments, while complex relationships may require coordinate measurement or specialized equipment.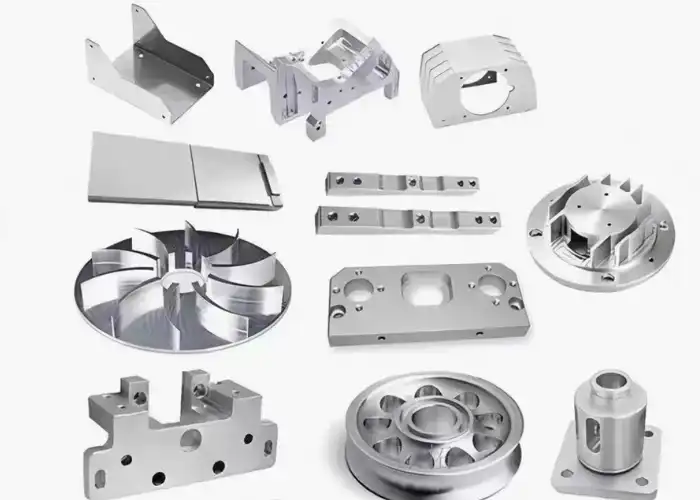
CMM Inspection And Dimensional Verification
Coordinate Measuring Machines (CMMs) are useful for checking complex dimensions and geometric relationships. They can measure hole positions, datum relationships, perpendicularity, profiles, and other characteristics that are difficult to verify with conventional tools.
Micrometers, calipers, bore gauges, height gauges, and other instruments remain useful for straightforward measurements. The key is to match the measuring instrument to the required accuracy and feature geometry.
For large aluminum components, temperature should be considered during inspection. Measurements taken immediately after machining may differ from those taken after the component reaches a stable room temperature. Allowing the part and measuring equipment to stabilize helps improve measurement reliability.
Flatness, Hole Position, And Geometric Inspection
Flatness can be checked using suitable surface measurement methods, depending on the part size and tolerance. Hole position and geometric relationships may be verified through CMM inspection or other coordinate-based methods.
Inspection should prioritize the features that affect assembly and equipment operation. For example, a vacuum plate may require closer attention to sealing-face flatness and port positioning, while a motion bracket may place greater importance on mounting-hole locations and perpendicularity.
It is also important to inspect critical features after the part has been removed from its fixture. This confirms the actual free-state condition rather than the temporary shape maintained by clamping pressure.
Surface Finish And Coating Inspection
Surface roughness should be checked using an appropriate profilometer or other specified measurement instrument. The measurement location and direction should follow the drawing or inspection procedure because surface texture can vary across different machined areas.
Coating inspection verifies the treatment condition and, where required, coating thickness. Critical bores, threads, and sealing interfaces should receive additional attention because coating growth can change fit and functional dimensions.
Visual inspection also helps identify scratches, dents, corrosion, discoloration, and other surface defects. Acceptance criteria should be agreed upon in advance, especially for visible or functionally sensitive surfaces.
Cleaning Verification, Packaging, And Traceability
After final cleaning, parts should be handled in a way that prevents recontamination. Protective gloves, suitable packaging materials, capped ports, and protected sealing faces can help maintain the required condition during storage and transportation.
Where specified, cleaning verification may include particle testing, residue testing, or other application-specific methods. Inspection records should identify the actual results and the criteria used for acceptance.
Material certificates, inspection reports, and revision records may also be required. These documents help customers confirm that the supplied parts correspond to the approved drawing, material grade, and production requirements. For repeat orders, maintaining revision and process records supports consistent manufacturing.
Design Considerations For Custom Aluminum Parts
Good part design reduces machining difficulty while maintaining the accuracy and performance required by semiconductor equipment. Design decisions made before production can influence material consumption, tool accessibility, workholding, finishing requirements, and inspection cost.
A manufacturable design does not mean sacrificing precision. It means achieving the required function without introducing unnecessary complexity.
Designing Features For CNC Machinability
Internal corners should account for the available cutting-tool diameter. Extremely small corner radii may require specialized tools or additional machining time, especially in deep pockets.
Tool access should also be considered when designing narrow slots, deep cavities, and intersecting features. If a tool cannot reach a surface with sufficient rigidity, the manufacturer may need additional setups or alternative machining methods.
Where possible, related features should be arranged to support efficient machining and inspection. Consistent datum structures and accessible measurement points make it easier to control dimensions throughout production.
Optimizing Wall Thickness, Pocket Depth, And Hole Geometry
Thin walls reduce material usage and component weight, but they are more sensitive to cutting forces and vibration. A suitable wall thickness should consider structural loads, machining stability, and the operating environment.
Deep pockets can increase tool reach and machining time. They may also make chip removal and internal inspection more difficult. Reducing unnecessary pocket depth or adding suitable corner radii can improve manufacturability.
Hole geometry should also match available drilling and finishing processes. Blind holes, deep cross holes, and very small passages may require additional operations to achieve the required cleanliness and dimensional quality.
Balancing Precision Requirements And Manufacturing Costs
Tighter tolerances generally require more controlled machining, additional setups, and more inspection time. Applying very tight limits to non-critical features can increase cost without improving equipment performance.
Designers should identify functional surfaces, locating features, and critical hole patterns clearly. General dimensions can use suitable standard tolerances, while only essential features receive tighter requirements.
Surface treatment and cleaning should be considered at the design stage as well. If a part requires anodizing, masking, or special cleaning, these processes should be included in the manufacturing plan rather than added after the component has been fully machined.
Factors Affecting Semiconductor Aluminum Parts Machining Costs
The cost of semiconductor aluminum parts depends on material, geometry, machining time, tolerance requirements, finishing, and inspection. The lowest raw material price does not always result in the lowest finished-part cost because difficult machining and additional quality requirements can increase total production expenses.
Understanding the main cost factors helps engineers make better design decisions without compromising functional performance.
Aluminum Grade And Raw Material Size
Different aluminum alloys have different material prices and machining characteristics. 7075 may cost more than 6061, while specialized plate sizes or material conditions can also affect availability and lead time.
The starting stock size influences material utilization. A component with extensive material removal may require a much larger blank than its final dimensions suggest. Optimizing the part geometry and material selection can reduce waste.
Part Complexity And Machining Time
Complex pockets, narrow channels, angled holes, thin walls, and multi-sided features generally require more machining time. Some geometries also need specialized tools or additional setups.
Five-axis machining can reduce repositioning for certain complex components, but the overall cost still depends on programming, tool accessibility, machine time, and inspection requirements.
Tolerance, Surface Treatment, And Inspection Requirements
Tight geometric tolerances can require additional finishing operations and more detailed inspection. Flatness, hole position, surface roughness, and coating thickness may each require separate measurement methods.
Special surface treatments, masking, precision cleaning, and controlled packaging also add manufacturing steps. These should be specified according to actual equipment needs rather than applied unnecessarily.
Production Volume And Repeatability
Prototype production often involves more programming and setup effort per part. Larger production quantities can distribute these costs across multiple components, provided the design and process remain stable.
For repeat orders, consistent material sourcing, machining programs, fixtures, and inspection procedures help maintain quality. Good revision control also prevents manufacturing errors when drawings change.
FAQs
Which Aluminum Alloy Is Best For Semiconductor Equipment Parts?
6061-T6 and 6061-T651 are common choices for general semiconductor equipment components because they offer good machinability and a useful balance of strength and dimensional stability. 7075-T6 may be preferred for applications requiring higher strength. The final choice depends on mechanical loading, thermal conditions, corrosion exposure, and surface treatment requirements.
Can CNC Machining Produce Large Semiconductor Aluminum Plates With Tight Flatness Requirements?
Yes. Large plates can be CNC machined to demanding flatness requirements when the material condition, workholding, machining sequence, and inspection method are properly controlled. Roughing and finishing in separate stages can help manage stress-related movement. Final flatness should be verified after unclamping and dimensional stabilization.
Is Anodizing Suitable For All Semiconductor Aluminum Parts?
No. Anodizing can improve corrosion protection and provide specific surface properties, but coating growth may affect precision holes, threads, sealing surfaces, and fitting interfaces. Critical areas may need masking or dimensional compensation. The treatment should be selected according to the component’s functional and environmental requirements.
How Should Semiconductor Aluminum Parts Be Cleaned Before Assembly?
Cleaning should remove machining fluids, chips, dust, and other residues without damaging the aluminum or its surface treatment. The appropriate process depends on the component’s application and the customer’s cleanliness specification. Internal channels and blind holes require particular attention, and special particle or residue limits should be verified using agreed inspection methods.
Conclusion
Semiconductor aluminum parts play an important role in equipment structures, wafer handling, vacuum systems, and thermal management. Their manufacturing quality depends on more than machining accuracy alone. Appropriate alloy selection, controlled material removal, stable workholding, functional tolerances, suitable surface treatments, and verified cleanliness all contribute to reliable component performance. By considering these requirements during design and production, manufacturers can reduce dimensional variation, improve assembly consistency, and avoid unnecessary processing costs.
At TiRapid, we provide precision CNC machining and manufacturing services for custom aluminum components, including complex geometries and multi-axis machined parts. With 3-axis, 4-axis, and 5-axis machining capabilities, we support material selection, DFM review, dimensional control, and quality inspection to help customers manufacture reliable semiconductor equipment components.