
In mechanical part manufacturing, some components may meet dimensional requirements but still experience issues such as increased friction, poor sealing, or unstable operation after being installed into equipment. In many cases, the problem is not dimensional accuracy but surface quality. Ra value, as an important parameter for measuring surface roughness, is widely considered in precision machining. Different parts, materials, and application environments have different Ra requirements. Manufacturers need to control surface quality through equipment accuracy, machining processes, and inspection procedures to ensure that parts not only can be produced but also meet long-term performance requirements.
What Does Ra Value Mean in Precision Machining?
In precision machining, Ra is an important surface quality indicator that represents the microscopic unevenness of a machined surface. Simply put, it is a numerical measurement of how smooth a surface is. Although a part surface may look smooth to the naked eye, microscopic differences still exist. These small variations can directly affect assembly performance, operating conditions, and service life in high-precision applications.
When reviewing machining drawings, customers often see surface finish requirements such as Ra0.8, Ra1.6, or Ra3.2. These values do not mean that a smaller number is always better. Instead, the correct Ra value should match the actual application needs of the component. The following factors explain why Ra is important in precision machining.
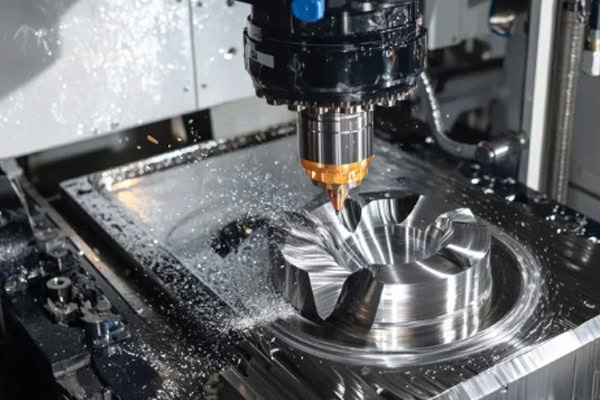
Ra Value Affects Part Performance
Surface roughness does not only affect appearance. It directly influences how a part performs during actual operation. This becomes especially important for components involving movement, sealing, or precision fitting.
Ra value mainly affects:
- Fitting accuracy between components.
- Friction levels between moving parts.
- Reliability of sealing structures.
- Wear rate during long-term operation.
For precision mechanical components, a surface that is too rough may increase friction and wear, while an overly smooth surface may affect lubrication performance. During machining, the right balance needs to be achieved based on product requirements.
Different Parts Have Different Ra Requirements
Different types of components require different surface quality standards. Ordinary structural parts may only need basic machining quality, while components used in automation equipment, medical devices, or aerospace systems usually require stricter surface control.
Common requirements include:
- Standard structural parts focus on machining stability.
- Transmission components require better friction and wear performance.
- Sealing components need better surface consistency.
- Precision fitting parts require stricter Ra control.
In precision machining projects, setting a reasonable Ra requirement helps avoid unnecessary manufacturing costs while ensuring the part meets actual application requirements.
Lower Ra Does Not Always Mean Better Machining
Many customers assume that a lower Ra value always represents higher machining capability. However, this is not completely correct. Excessively low surface roughness may increase machining time and cost without providing noticeable performance improvements.
When selecting an Ra value, manufacturers should consider:
- The operating environment of the part.
- Assembly accuracy requirements.
- Material machining characteristics.
A reasonable surface roughness standard allows machining quality and production efficiency to achieve a better balance.
What Ra Values Can Precision Machining Generally Achieve?
The achievable Ra range varies depending on the machining method. CNC machining, turning, milling, grinding, and other processes create different surface finishes due to their different working principles. In actual production, engineers usually select suitable processes based on part structure, material hardness, and drawing requirements rather than applying the highest surface finish standard to every component.
The following are common Ra ranges for different precision machining methods.
Ra Range of CNC Milling
CNC milling is one of the most widely used processes in precision machining. It is mainly used for manufacturing flat surfaces, cavities, curved surfaces, and complex structural components. Through programmed tool paths, CNC milling can maintain good machining consistency.
Common Ra ranges include:
- Standard milling usually achieves around Ra3.2μm.
- Fine milling can generally reach Ra1.6μm.
- With optimized tools and parameters, even lower roughness can be achieved.
The advantage of CNC milling lies in its flexibility and ability to process complex structures. For most industrial components, fine milling can already meet high surface quality requirements.
Ra Performance of CNC Turning
CNC turning is mainly used for shafts, sleeves, and rotating structural components. These parts usually require good roundness, concentricity, and surface quality. The final Ra value is affected by tool condition and cutting parameters.
Typical results include:
- Standard turning usually achieves Ra3.2μm to Ra6.3μm.
- Fine turning can reach Ra0.8μm to Ra1.6μm.
- Special finishing processes can achieve even lower roughness.
Stable turning processes reduce uneven surface marks and improve reliability during component operation.
Ra Range of Grinding Processes
When parts require higher surface accuracy, grinding is often used as a final finishing process. It removes a small amount of material through a grinding wheel to further improve surface conditions.
Grinding is commonly used for:
- High-hardness steel components.
- Precision mold parts.
- High-accuracy fitting surfaces.
- Components requiring strict surface roughness control.
Although grinding is relatively slower than other machining methods, it can significantly improve surface quality and plays an important role in high-demand precision machining projects.
What Factors Affect Ra Value in Precision Machining?
The final Ra value of a part is not determined by a single factor. Machining equipment, tools, materials, and process parameters all influence the final surface finish. Sometimes the same machine processing the same material can produce different surface results due to different parameter settings. Therefore, multiple aspects need to be controlled during production.
The main factors affecting Ra include the following.
Tool Condition Affects Surface Quality
The cutting tool is the key component directly contacting the workpiece. Tool sharpness and wear condition have a direct impact on the machined surface quality. When tools are used for too long, cutting performance decreases, which may create machining marks and surface defects.
Main influencing factors include:
- Tool wear reduces surface quality.
- Tool material affects cutting performance.
- Tool design influences chip removal ability.
Maintaining good tool conditions helps stabilize machining results and reduces quality fluctuations during batch production.
Machining Parameters Determine Surface Results
Cutting speed, feed rate, and cutting depth are important factors affecting Ra value. Improper settings may cause vibration, excessive heat generation, or unstable cutting conditions.
Important considerations include:
- Controlling suitable cutting speed.
- Avoiding excessive feed rates.
- Reducing vibration during machining.
- Optimizing cutting paths.
Proper parameter settings improve surface quality and help components achieve more consistent roughness requirements.
Material Characteristics Affect Machining Difficulty
Different materials behave differently during machining. Aluminum alloys usually achieve better surface finishes more easily, while stainless steel and titanium alloys are more challenging due to their hardness and toughness.
Material-related factors include:
- Hardness affects tool life.
- Toughness affects cutting stability.
- Thermal conductivity affects machining temperature.
Developing suitable machining strategies for different materials can reduce surface quality control difficulties and improve precision machining results.
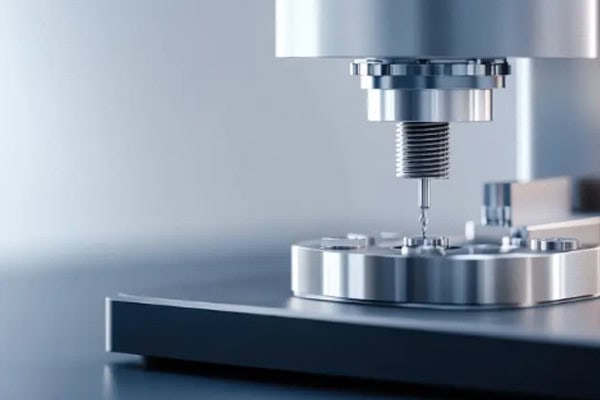
How Can Ra Value Be Controlled Consistently in Precision Machining?
In actual production, achieving a qualified result once does not mean the machining process is stable. During batch manufacturing, equipment condition, tool changes, and machining environments can all influence surface quality. Maintaining a stable Ra value over time requires a complete production management process, covering preparation, machining control, and final inspection.
Develop Proper Process Planning Before Machining
Analyzing part structures and material characteristics before machining helps determine a suitable manufacturing strategy and reduces later adjustments.
Main steps include:
- Confirming surface finish requirements.
- Selecting suitable machining methods.
- Planning reasonable machining routes.
Proper preparation reduces machining risks and improves production efficiency.
Monitor Quality During Machining
Real-time control during machining is an important part of maintaining stable Ra values. By continuously monitoring equipment and machining conditions, problems can be identified and corrected quickly.
Control measures include:
- Checking tool wear conditions.
- Adjusting abnormal machining parameters.
- Monitoring surface quality changes.
Stable process management helps reduce differences between individual parts.
Perform Final Inspection After Machining
Final inspection confirms whether parts meet drawing requirements and plays an important role in ensuring delivery quality.
Inspection methods include:
- Using surface roughness testers to measure Ra values.
- Checking critical machined surfaces.
- Recording inspection data.
A complete inspection process helps ensure consistency and reliability of precision-machined components.
There is no fixed Ra standard in precision machining. The suitable value depends on part application, material characteristics, and machining processes. Generally, CNC milling and turning can achieve Ra1.6μm to Ra3.2μm, while grinding and other finishing processes can meet higher surface quality requirements. Stable surface performance relies not only on equipment accuracy but also on proper process planning, tool management, and strict inspection procedures. Tirapid specializes in precision machining services, providing high-precision part machining solutions to help companies achieve stable and high-quality customized manufacturing.
















