When it comes to precision machining, the real challenge is often not whether a part can be manufactured, but how tightly its dimensions need to be controlled. A drawing marked with ±0.01 mm may look only slightly different from one marked ±0.05 mm, but the actual machining difficulty, production cost, and inspection requirements can be very different. Tolerances that are too loose may cause assembly problems, while unnecessarily tight tolerances can increase machining time and manufacturing costs. There is no single tolerance value that applies to every precision machining project. The right tolerance depends on the part structure, material, equipment capability, and actual application requirements. Setting reasonable tolerances helps balance manufacturability, assembly performance, and cost.
What Does Machining Tolerance Actually Mean?
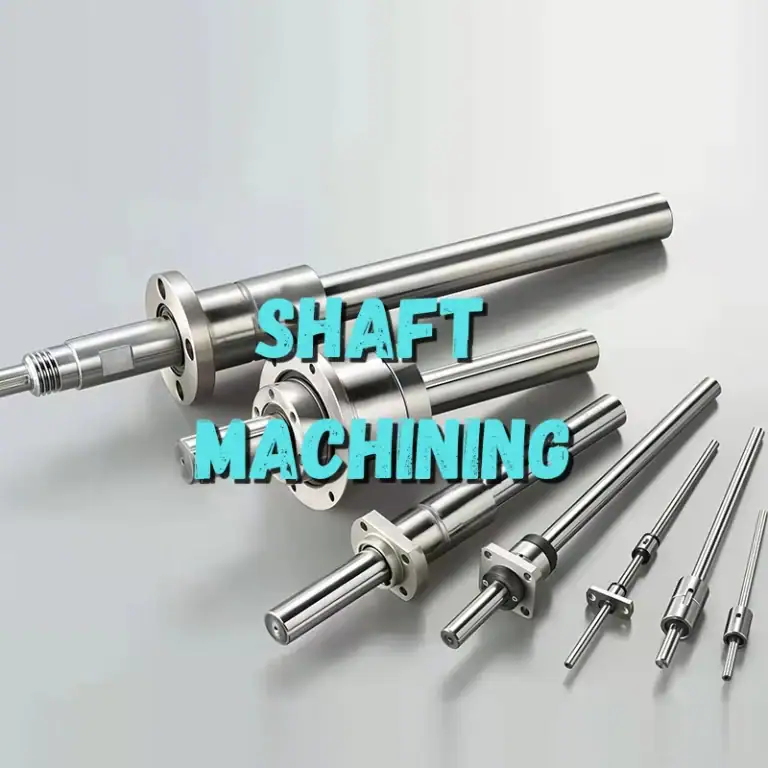
Machining tolerance is essentially the allowable dimensional variation of a part. The nominal dimension shown on a drawing does not mean every finished part must have exactly the same measurement. Instead, the actual dimension must remain within the specified tolerance range. For instance, if a shaft is specified as 20±0.02 mm, its actual size generally needs to remain between 19.98 mm and 20.02 mm. In precision machining, smaller tolerances place greater demands on machine accuracy, tool condition, machining stability, and inspection capability. When reviewing a drawing, it is important to look beyond the nominal dimensions and pay close attention to the specified tolerances.
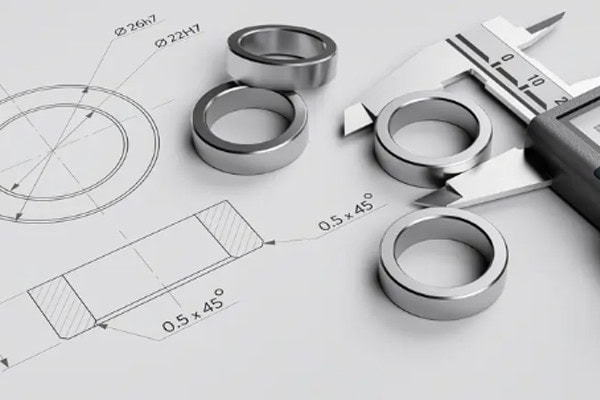
How Are Dimensional Tolerances Different from Basic Dimensions?
A basic dimension tells the machinist how large a feature should be, while the tolerance defines how much that dimension is allowed to vary. Dimensions that do not affect assembly or function usually do not need extremely tight tolerances. Critical features such as shaft-and-hole fits, locating surfaces, mounting holes, and moving interfaces generally require much closer control. A reasonable tolerance strategy can reduce unnecessary finishing operations and make precision machining more economical.
Does a Smaller Tolerance Always Mean More Difficult Machining?
In general, tighter tolerances increase machining difficulty, but simply making every tolerance smaller does not automatically improve part quality. When a tolerance is reduced from ±0.05 mm to ±0.01 mm, requirements for machine repeatability, tool wear, temperature control, and measurement equipment become much higher.
- Standard CNC machining is suitable for many conventional dimensional tolerances.
- Critical dimensions can be assigned tighter tolerances when necessary.
- Grinding and other finishing processes are suitable for higher-precision requirements.
- Ultra-precision machining requires tighter control of the machining environment and inspection process.
If a drawing does not require extremely tight tolerances, unnecessarily restricting every dimension can increase manufacturing costs. Precision machining is really about controlling the dimensions that matter most, rather than forcing every feature to the same accuracy level.
What Tolerances Are Commonly Achieved in Precision Machining?
There is no single “standard precision machining tolerance” that applies to every component. Even when the same CNC process is used, aluminum, stainless steel, and hardened steel can behave differently during machining. Simple external profiles also present different challenges from thin-wall or complex structures. When defining machining requirements, it is more practical to identify the features that directly affect assembly and performance, then assign appropriate tolerances to those areas.
What Tolerance Range Is Common for Standard CNC Machining?
Standard CNC machining is suitable for many mechanical structures, mounting plates, brackets, and connection components. Dimensional tolerances around ±0.05 mm are common for conventional features, while tighter tolerances may be achievable for critical dimensions when equipment and process conditions are well controlled. Actual machining capability can still vary depending on part size, material, structure, and machining length.
- General structural dimensions can use relatively practical tolerances.
- Critical hole positions and mating dimensions can receive tighter tolerance requirements.
- Small-batch production allows machining parameters to be adjusted more flexibly.
If a part is mainly used for support or mounting and does not require a particularly tight fit, there is usually little value in specifying extremely tight tolerances for every dimension. A more practical tolerance strategy can reduce machining pressure while keeping manufacturing costs under control.
What Tolerances Can High-Precision CNC Machining Achieve?
High-precision CNC machining is commonly used for precision equipment components, medical parts, aerospace components, and high-performance mechanical assemblies. For small parts with suitable structures, some critical dimensions can be controlled to around ±0.01 mm or tighter, although this does not mean every feature should be assigned such a tolerance.
High-precision machining depends heavily on machine condition, tool management, machining programs, and in-process inspection. During batch production, gradual tool wear can cause dimensions to shift over time. Without timely tool compensation or adjustment, the first few parts may meet specifications while later parts gradually move outside the required range.
What Makes Grinding and Other Finishing Processes Different?
When CNC cutting brings a part close to its final dimensions but cannot achieve the required accuracy, grinding and other finishing processes can be used for further adjustment. Grinding is particularly suitable for hardened materials and components requiring tighter dimensional control, better flatness, or lower surface roughness.
- Suitable for finishing critical mating surfaces.
- Helps improve dimensional stability.
- Can achieve better surface roughness.
- Suitable for the final processing of some hardened steel components.
In actual production, rough machining, semi-finishing, and finishing are often handled as separate stages. Each process has a different purpose, which reduces the workload of a single operation and makes it easier to maintain stable final dimensions.
How Should Tolerances Be Specified on Machining Drawings?
If tolerances are not clearly defined on a machining drawing, it can be difficult for a manufacturer to determine which dimensions are critical. More tolerance markings do not necessarily make a drawing more professional. A good drawing should make the key requirements easy to identify. Dimensional tolerances, shaft-and-hole fits, position tolerances, flatness, concentricity, and other requirements should reflect the actual function of the component. For procurement teams, clear drawings also reduce repeated communication and help manufacturers evaluate machining difficulty and production costs more efficiently.
Do Not Apply Extremely Tight Tolerances to Every Dimension
A common issue with machining drawings is that almost every dimension is assigned a very tight tolerance. This can significantly increase machining difficulty without providing meaningful benefits in actual use. Dimensions such as overall length, non-mating surfaces, or auxiliary features can often use practical general tolerances as long as they do not affect assembly.
The most important areas are usually the features that directly interact with other components. Using tighter tolerances only where they are functionally necessary is generally more practical than applying high-precision requirements across the entire drawing. It can also help control precision machining costs.
Mating Dimensions Require Special Attention
Shafts and holes, locating pins and mounting holes, sliding interfaces, and similar features are highly sensitive to dimensional variation. A drawing should not only specify the nominal dimension but also clearly communicate the required fit and functional relationship.
- Shaft diameters and hole diameters must be properly matched.
- The positional accuracy of locating holes should be controlled.
- Sliding fits require appropriate dimensional clearance.
- Functional dimensions such as threads and grooves should also be inspected carefully.
For these critical features, precision machining usually requires dedicated inspection procedures. Meeting the dimensional tolerance is only part of the requirement; the finished components must also assemble and operate reliably.
Geometric Tolerances Should Not Be Overlooked
Sometimes a part passes dimensional inspection but still creates problems during assembly. The cause may not be the basic dimensions, but geometric requirements such as flatness, perpendicularity, concentricity, or position. For precision assemblies, controlling length and diameter alone is not enough. The relationship between different machined features also needs to be controlled.
Proper geometric tolerances make drawings clearer and help machinists identify the features that require greater attention. In precision machining projects, dimensional tolerances and geometric tolerances should be considered together rather than focusing on only one type of requirement.
How Can Precision Machining Tolerances Be Kept Stable During Production?
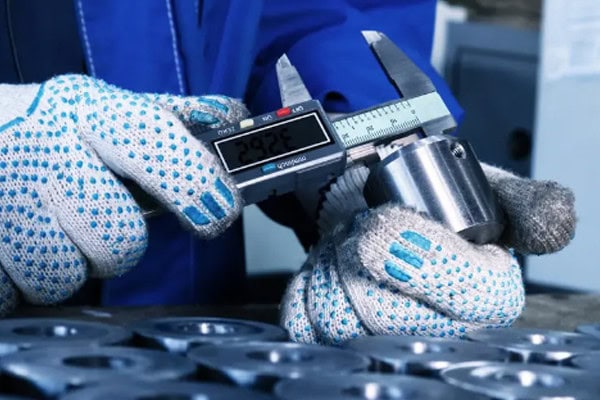
The tolerances shown on a drawing are only requirements. Achieving them consistently in production depends on machine condition, process planning, tooling, and inspection. This becomes particularly important in batch machining. A first part that passes inspection does not guarantee that the next several dozen or several hundred parts will remain within tolerance. Tool wear, machine thermal stability, material condition, and machining sequence can all cause dimensions to change over time. A strong precision machining process is not simply about chasing the smallest possible tolerance; it is about keeping the entire production process under control.
Check Machine and Tool Conditions Before Machining
If the machine itself has positioning errors, it will be difficult to maintain tight tolerances regardless of how the machining parameters are adjusted. Before production starts, the spindle, fixtures, cutting tools, and inspection equipment should be checked. Workpiece clamping should also be confirmed to ensure sufficient stability.
Once equipment conditions are stable, trial machining and first-piece inspection can be used to confirm the actual machining dimensions. Although this step may appear simple, it can identify potential problems before full production begins and prevent an entire batch from being manufactured with dimensional deviations.
Monitor Dimensions During Machining
Precision machining should not rely entirely on final inspection. Critical dimensions should be checked periodically during production, especially during long machining cycles where tool wear may gradually change part dimensions.
- Inspect critical dimensions at appropriate intervals.
- Monitor cutting tool wear.
- Apply tool compensation when necessary.
- Record and analyze abnormal dimensional changes.
Process inspection makes it possible to correct dimensional drift before it becomes a larger production problem. For batch orders, this approach is particularly useful for maintaining machining consistency.
Match Final Inspection to the Drawing Requirements
Final inspection should not focus only on a few external dimensions. It should cover the critical requirements specified on the drawing. Conventional dimensions can be checked with standard measuring tools, while features involving hole size, position, flatness, or other tight requirements may require more specialized inspection equipment.
After precision machining, equipment such as micrometers, calipers, coordinate measuring machines, and surface roughness testers can be used to verify whether the finished part meets the specified requirements. Inspection data can also help production teams identify process variations and improve future batch manufacturing.
There is no single tolerance value suitable for every precision machining project. The most practical approach is to match tolerance requirements with part function, material, structure, and actual machining capability. General dimensions do not always need extremely tight tolerances, while critical mating features require closer control. Geometric tolerances and final inspection requirements should also be considered as part of the overall manufacturing process. Tirapid specializes in precision machining services, providing high-quality CNC machining support for different part drawings, materials, and tolerance requirements while helping manufacturers balance accuracy, efficiency, and production cost.