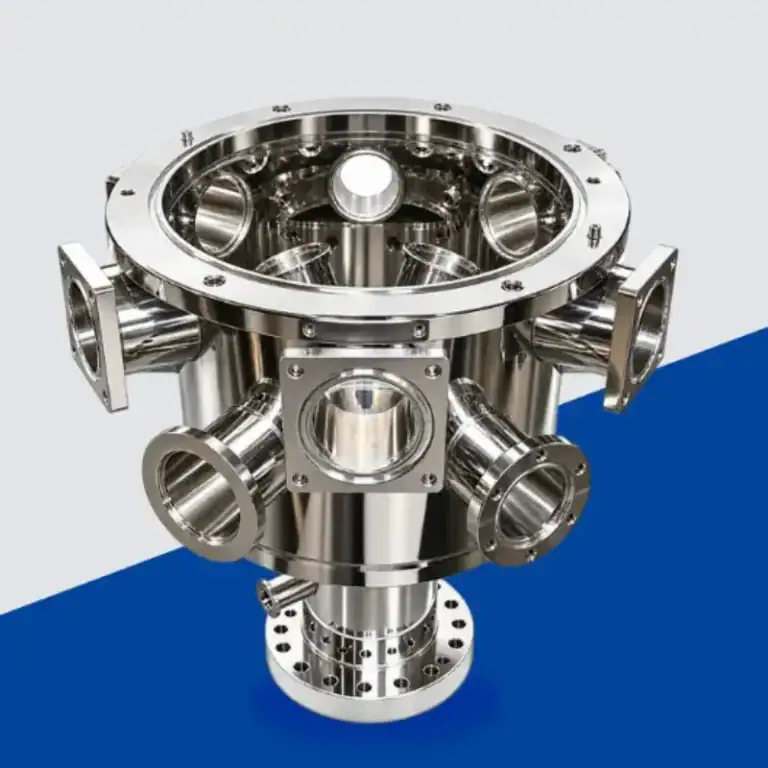
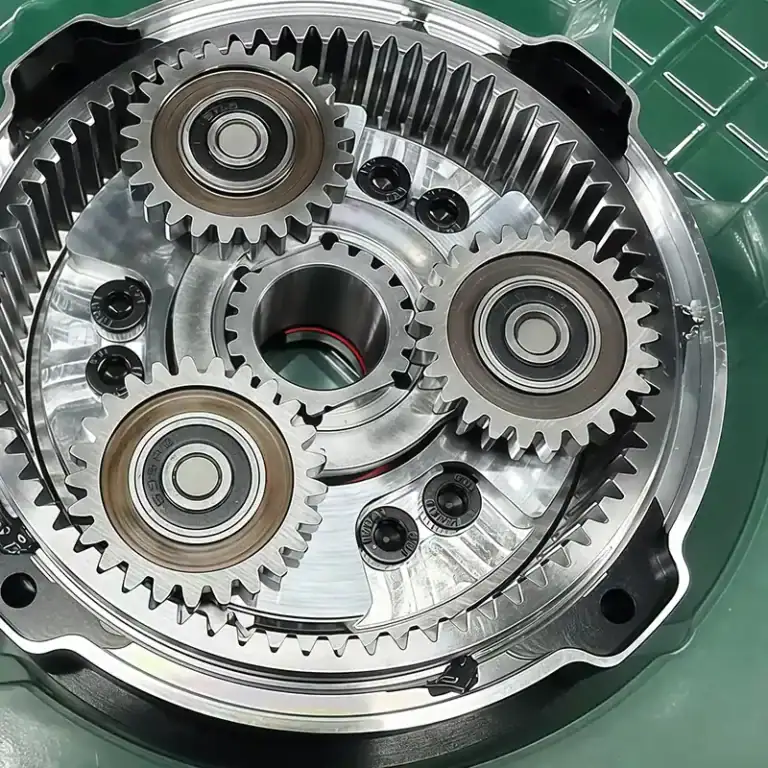
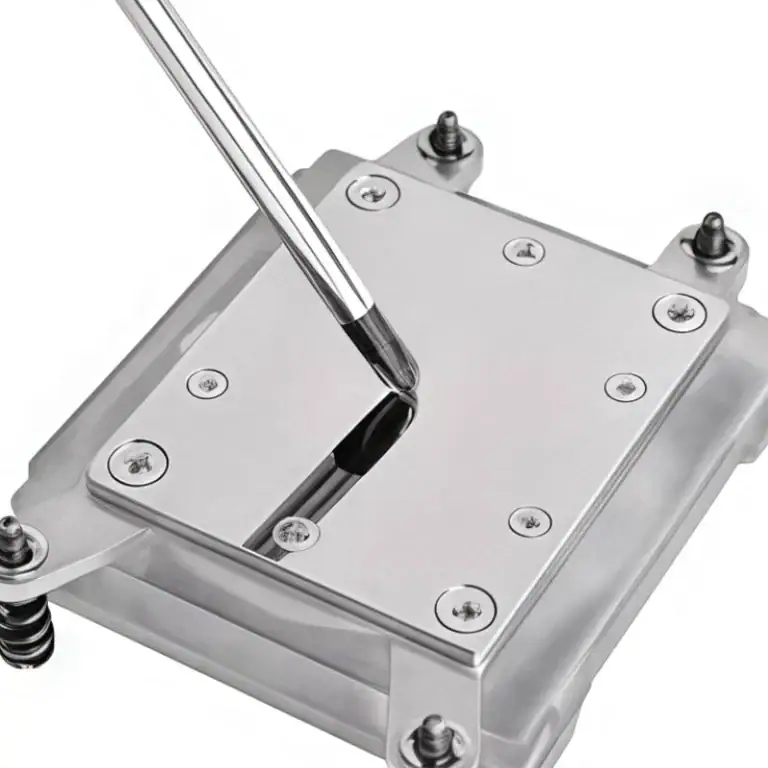
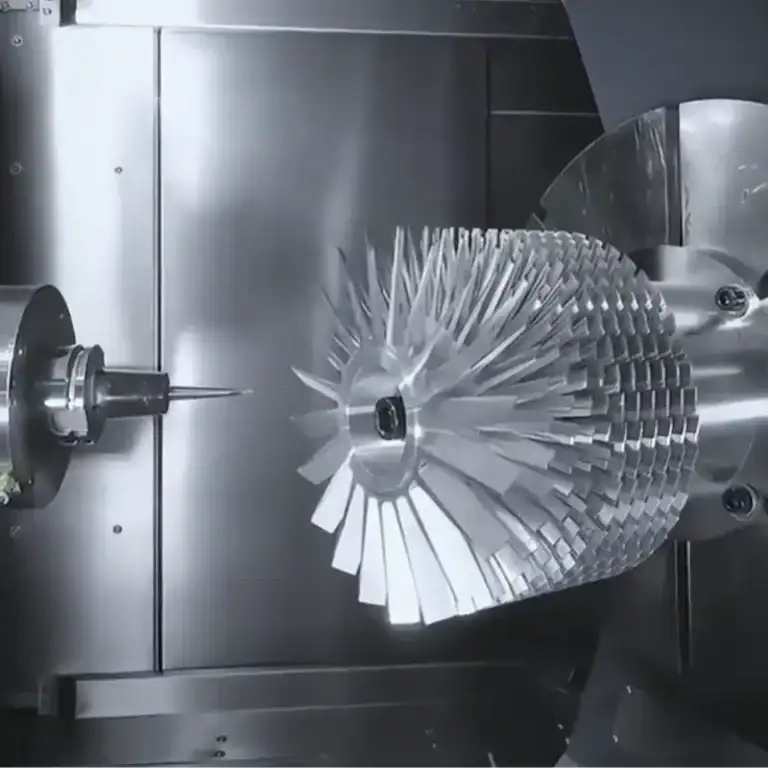
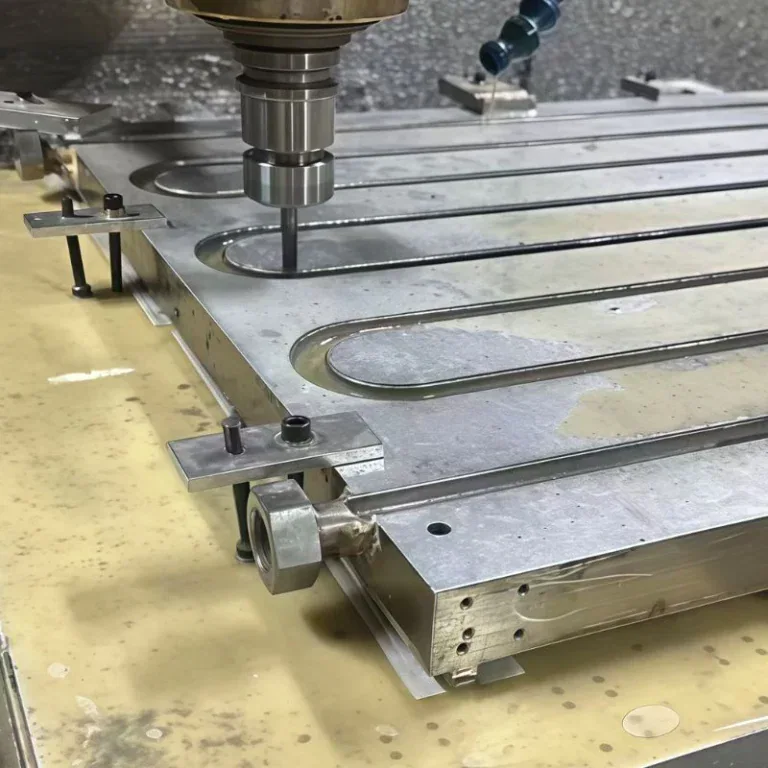
Testing equipment often includes mounting bases, sensor brackets, connecting seats, and protective housings. These components must meet requirements for structural strength, dimensional accuracy, and assembly. Aluminum alloys are widely used to manufacture such parts because of their relatively low weight and good machinability. However, thin walls, complex hole patterns, and precision mating surfaces can be affected by machining deformation. A suitable machining plan should consider the part structure and intended application to determine the material, machining methods, and inspection requirements, ensuring that each component meets equipment assembly specifications.
Common Aluminum Parts and Machining Challenges in Testing Equipment
Aluminum components in testing equipment serve functions such as mounting, supporting, and connecting. Their structural characteristics influence the machining methods required.
Common Types of Parts
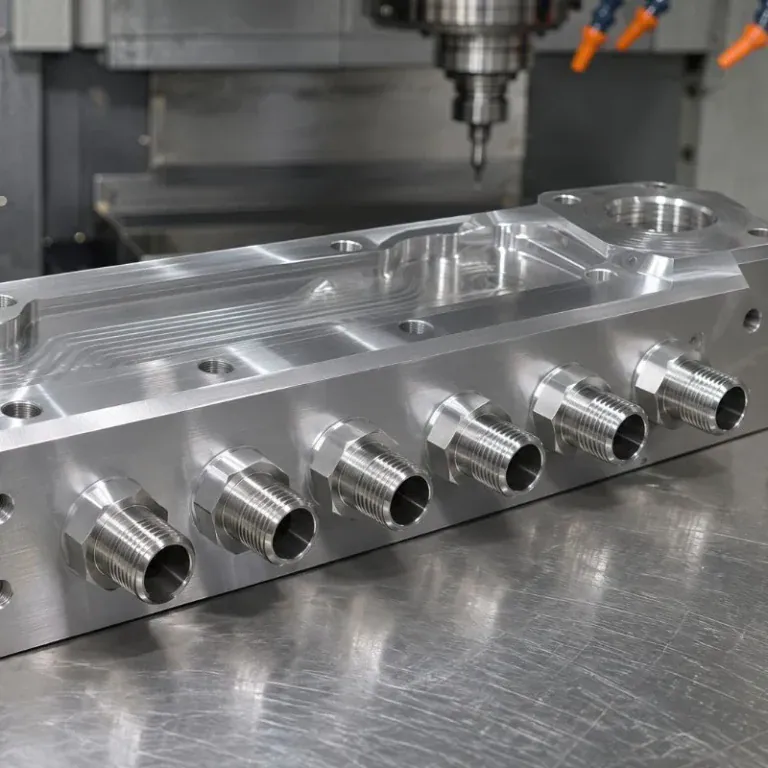
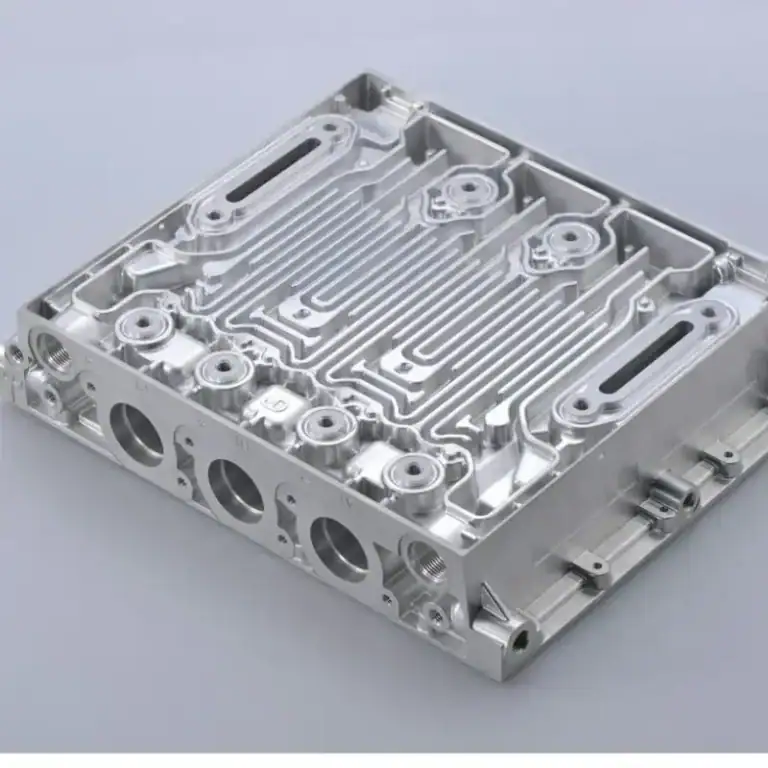
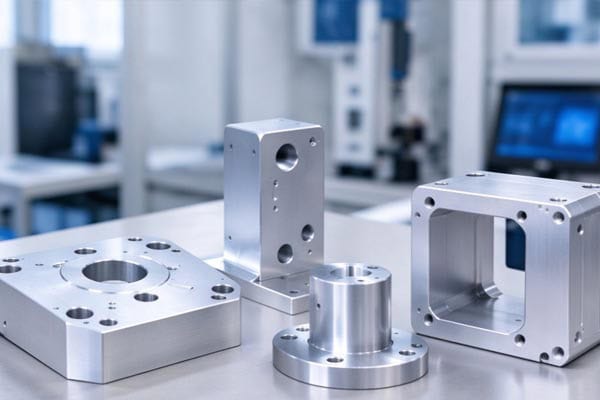
Depending on the equipment structure, common aluminum machined components include the following. Sensor mounting brackets secure testing components and require accurate mounting holes and connection surfaces. Equipment bases and support plates carry testing modules, making flatness, thickness, and structural rigidity important. Precision connecting seats join different components and require accurate hole spacing and positioning dimensions. Equipment housings protect internal structures and require control over overall dimensions, opening locations, and surface quality. Understanding each part’s mounting position and load requirements helps determine the key machining priorities.
Issues to Control During Machining
Although aluminum is relatively easy to machine, complex structures can still develop dimensional deviations.
- Thin-wall deformation: Parts can be affected by clamping and cutting forces. Clamping positions and machining sequences should be arranged appropriately.
- Dimensional changes: Large parts or components requiring substantial material removal may release internal stresses during machining. The process sequence should be planned according to actual conditions.
- Hole position deviations: Inaccurate positional relationships between mounting holes may prevent sensors or other components from being assembled correctly.
Identifying structurally weak areas and critical dimensions in advance can help reduce machining rework.
How to Select Materials and Machining Methods for Aluminum Parts in Testing Equipment?
Materials and machining methods should be selected according to part geometry, load requirements, and accuracy standards rather than material strength alone.
Selecting Aluminum Alloys Based on Part Applications
Common aluminum alloys have different performance characteristics. Material selection should reflect the actual working conditions of each component.
| Part Application | Aluminum Alloys to Consider | Key Considerations |
| Equipment bases and support plates | 6061, 6082 | Rigidity and machinability |
| Sensor mounting brackets | 6061, 5052 | Structural strength and machining suitability |
| Precision connecting seats | 6061 | Strength and dimensional stability |
| High-load structural parts | 7075 | Strength and machining deformation control |
| Housings and protective structures | 5052, 6061 | Formability and structural requirements |
6061 is suitable for many conventional structural components and offers a good balance of overall machining properties. 7075 has higher strength and can be used for parts with greater load requirements, but its material condition and residual stresses need to be considered during machining. Final material selection should be based on drawing requirements, stock specifications, and the machining plan.
Arranging CNC Machining According to Part Geometry
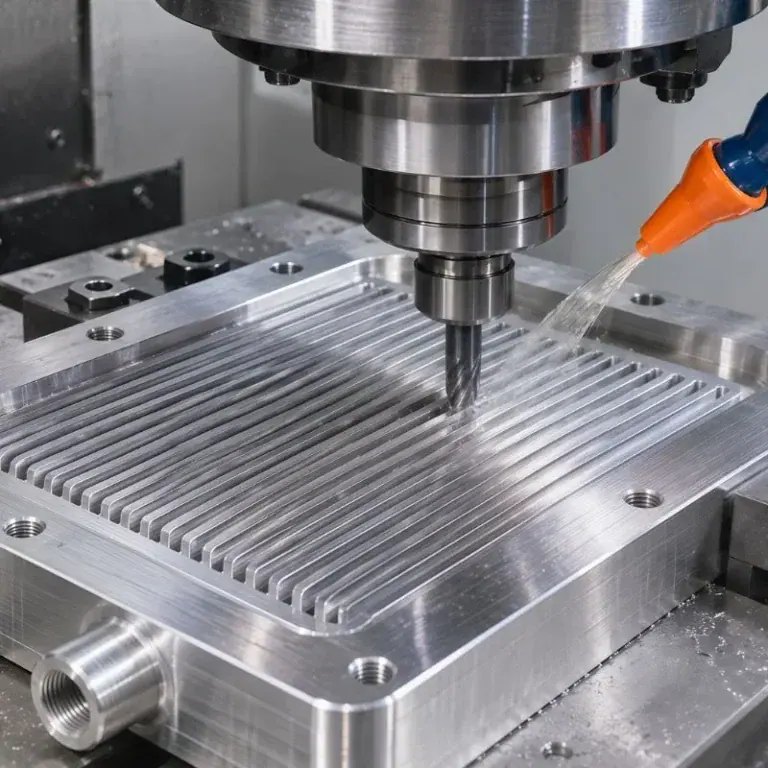
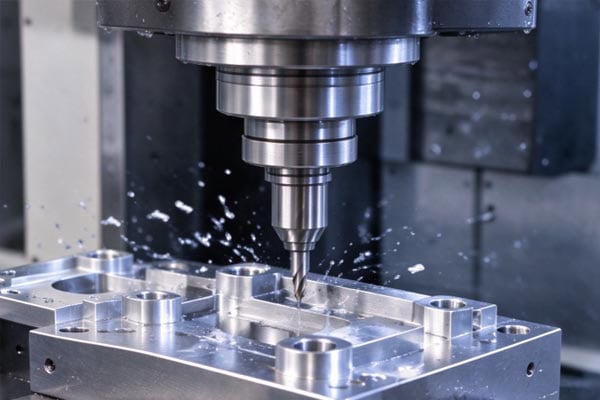
CNC milling is suitable for bases, brackets, connecting seats, and parts with complex contours. It can produce flat surfaces, steps, slots, and mounting holes. Cylindrical connecting structures can be processed using CNC turning to produce external diameters, end faces, and mating dimensions. For deep holes, multi-sided structures, and irregular slots, machining operations should be arranged according to tool accessibility and workholding conditions. Thin-wall and deep-cavity parts should have material removed in stages to prevent excessive localized cutting from causing deformation.
How to Control Precision and Surface Quality in Aluminum Part Machining?
Testing equipment components usually need to fit accurately with other parts. Machining should focus on critical dimensions, geometric accuracy, and the results of surface treatment.
Arranging the Machining Sequence Properly
Precision components require machining allowances to be distributed according to their structural characteristics. Removing too much material in a single operation should be avoided.
- Rough machining: Remove the main material allowance in stages to reduce deformation caused by excessive cutting on one side.
- Finish machining: Refine the dimensions of mounting surfaces, locating holes, and mating areas to ensure that critical features meet drawing requirements.
- Stress control: For large parts, deep cavities, or components requiring substantial material removal, stability treatments should be arranged according to the material condition and actual deformation risks.
A properly planned sequence helps improve dimensional stability.
Selecting Surface Treatments Based on Application Requirements
Aluminum parts can receive different surface treatments depending on protection, wear resistance, and appearance requirements.
- Anodizing: Improves surface protection and is suitable for components with appearance and protective requirements.
- Hard anodizing: Suitable for structures requiring higher surface hardness and wear resistance.
- Sandblasting: Creates a more uniform matte surface appearance.
- Local masking: Specified areas such as precision holes, threads, and mating surfaces can be protected as required.
Anodizing forms an oxide layer and changes the final dimensions of a part. The effect of coating thickness should be considered in advance for precision mating areas. Dimensional allowances or local masking may be necessary to prevent problems during subsequent assembly.
Defining Part Inspection Requirements
Inspection items should correspond to engineering drawings and actual assembly requirements. They mainly include:
- Dimensional inspection: Measure critical dimensions such as length, width, thickness, and hole diameter.
- Positional inspection: Verify the relationships between mounting hole spacing, hole locations, and locating features.
- Geometric inspection: Check flatness, parallelism, and perpendicularity according to the specified requirements.
- Visual inspection: Check for burrs, scratches, and surface treatment defects.
Dimensional and positional accuracy should receive particular attention on sensor mounting surfaces and precision connecting areas.
What Information Is Required When Purchasing Aluminum Part Machining Services?
Complete technical documentation helps the machining provider understand the part structure and acceptance requirements, reducing repeated clarification during production.
Preparing Complete Machining Documentation
The following information should be provided when requesting a quotation or placing an order:
- 2D engineering drawings: Specify dimensions, tolerances, hole positions, and surface roughness.
- 3D models: Show complex structures and assembly relationships between components.
- Material requirements: Specify the aluminum alloy grade, stock dimensions, and material condition.
- Surface treatment requirements: Identify the treatment method, color, coating thickness, and masking areas.
- Order information: State the sample quantity, production volume, and delivery schedule.
For precision components, critical dimensions and acceptance criteria should also be clearly identified to prevent misunderstandings about machining requirements.
Confirming Machining and Inspection Capabilities
When selecting a machining provider, check its capabilities in CNC milling, turning, complex structural machining, and dimensional inspection. Also confirm whether it can perform the required stress control and surface treatment processes. For parts with complex structures or demanding accuracy requirements, sample machining can be arranged. Dimensional inspection and actual assembly can then be used to verify the results before moving into batch production.
The machining quality of aluminum parts for testing equipment directly affects structural assembly, sensor mounting, and equipment operating stability. In production, materials and machining methods should be selected according to the intended application, while cutting allowances, critical dimensions, and changes caused by surface treatments must be properly controlled. For precision structural components, clearly defined drawing requirements and sample verification can help reduce dimensional deviations and assembly problems during batch production.