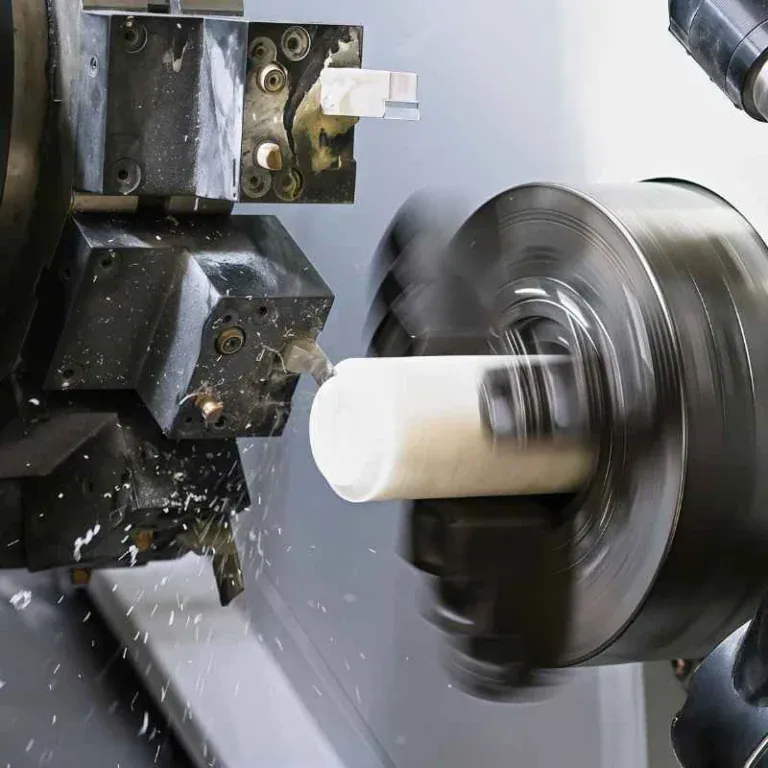
CNC turning accuracy is essential for manufacturing precision shafts, threaded fittings, metal sleeves, and custom mechanical components. Small dimensional errors can affect assembly, product performance, and service life. For manufacturers purchasing custom CNC turned parts, understanding the factors that influence machining accuracy helps reduce defects, control production costs, and maintain consistent quality. Machine condition, cutting tools, material properties, workholding methods, and inspection procedures all play important roles in achieving reliable results.
Key Factors Affecting CNC Turning Accuracy
CNC turning accuracy depends on the stability of the entire machining process. Even when a CNC lathe follows a programmed tool path, machine wear, thermal changes, and workpiece movement can affect the final dimensions. Identifying these factors early helps manufacturers select suitable processes and improve production consistency.
Machine Condition
The condition of a CNC lathe directly affects dimensional precision. Worn guideways, spindle runout, loose components, and positioning errors may cause variations in diameter, roundness, and surface finish.
Regular maintenance helps keep the machine operating reliably. Manufacturers should inspect spindle condition, verify machine alignment, and monitor positioning performance. Proper machine calibration and preventive maintenance are particularly important when producing components with tight tolerances.
Cutting Tool Wear
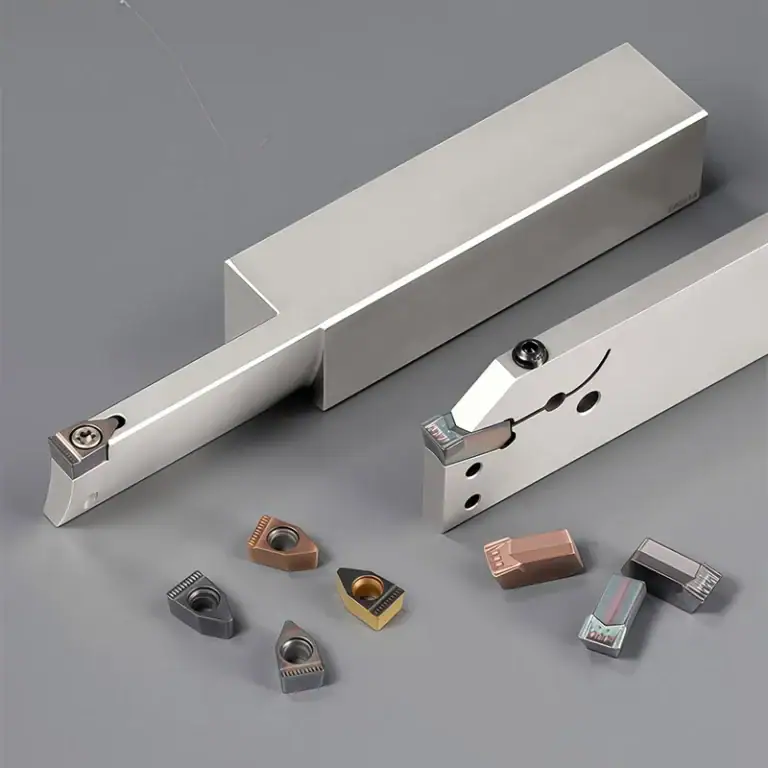
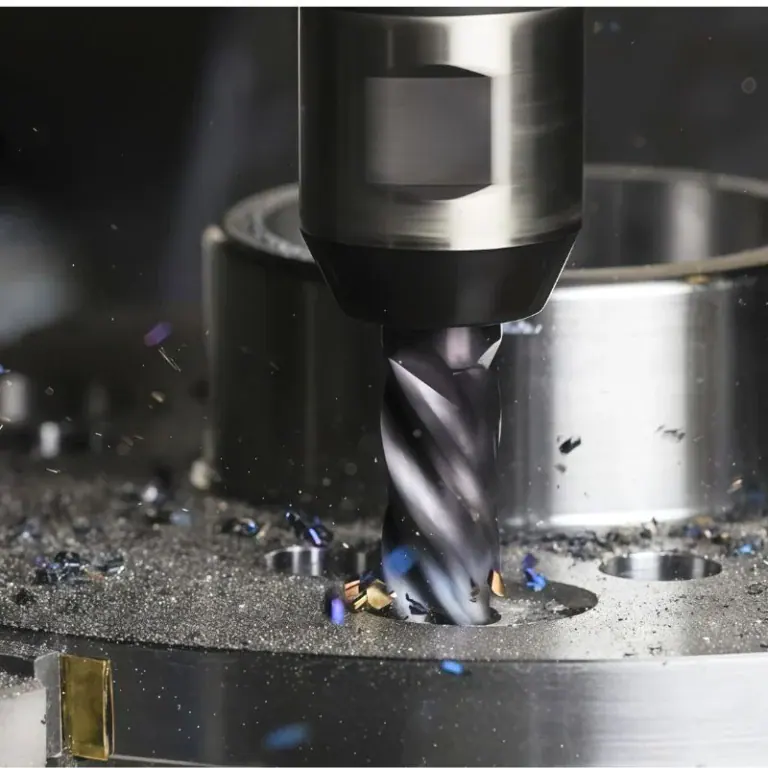
Cutting tools gradually wear during machining. A worn insert can increase cutting forces, generate excessive heat, and cause dimensional deviations. Tool wear may also leave unwanted marks on the workpiece surface.
- Check cutting edges: Inspect inserts regularly for chipping, wear, or damage.
- Replace worn tools: Establish suitable replacement intervals based on material and production conditions.
- Select suitable inserts: Match insert grades and geometries to the workpiece material and machining operation.
- Monitor tool performance: Track dimensional changes and surface quality during production.
Effective tool management helps maintain consistent dimensions and reduces the risk of defective parts.
Material Properties
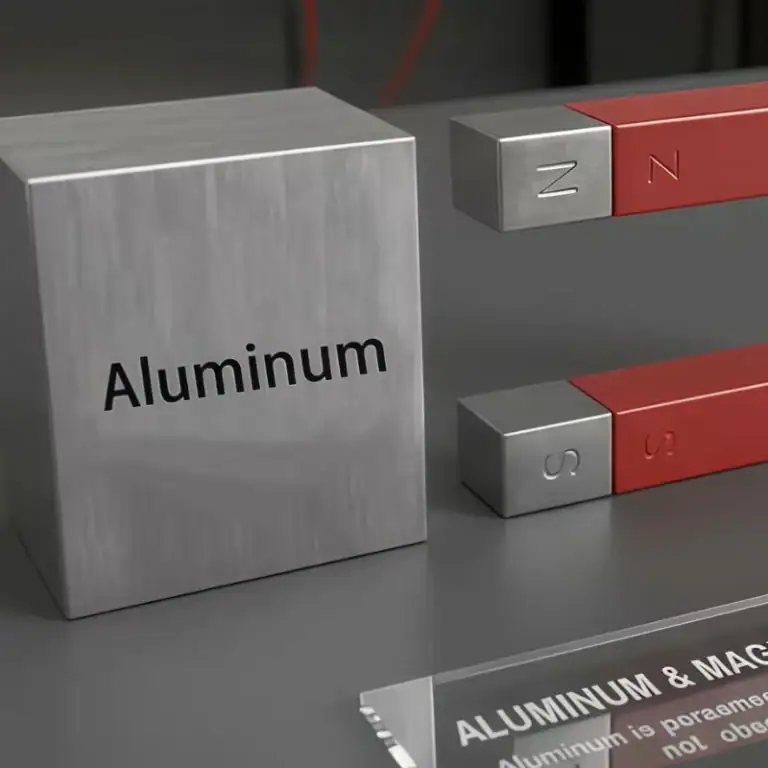
Different materials respond differently to cutting forces and temperature changes. Aluminum alloys are generally easy to machine, while stainless steel may generate more heat and experience work hardening under unsuitable cutting conditions. Some plastics and thin-walled metal components are also more susceptible to deformation.
Material selection should consider strength, hardness, thermal expansion, and the intended application. Consistent raw material quality also helps reduce unexpected variations during machining.
How to Improve CNC Turning Precision
Improving machining accuracy requires suitable cutting parameters, stable workholding, and a well-planned machining sequence. Manufacturers should consider the relationship between the part geometry, tool configuration, and machine capabilities before production begins.

Optimize Cutting Parameters
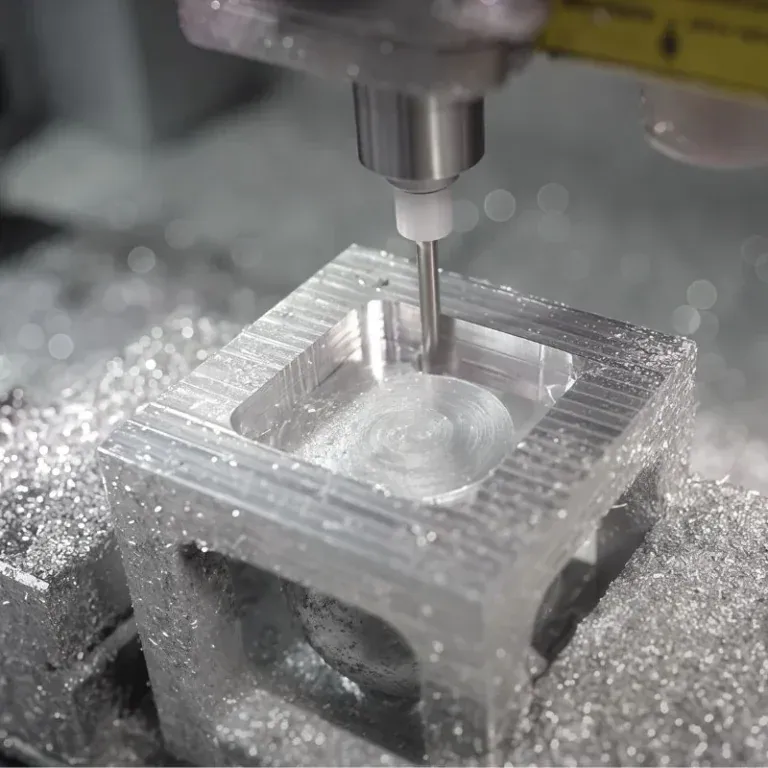
Cutting speed, feed rate, and depth of cut influence cutting forces, temperature, tool life, and surface quality. Incorrect settings may cause vibration, excessive tool wear, or dimensional variation.
- Roughing operations: Remove excess material efficiently while maintaining stable cutting conditions.
- Finishing operations: Use suitable cutting parameters to achieve the specified dimensions and surface finish.
- Thin-walled parts: Reduce excessive cutting forces and use appropriate support to limit deformation.
- Difficult-to-machine materials: Adjust cutting conditions according to the material grade and tool manufacturer’s recommendations.
Suitable cutting parameters help reduce machining errors and improve the consistency of finished components.
Improve Workholding Stability
Workholding plays an important role in CNC turning accuracy. If a workpiece is not securely positioned, it may move or vibrate during cutting. Excessive clamping force can also deform thin-walled components, causing dimensional changes after the part is released.
Manufacturers can select suitable chucks, soft jaws, collets, or dedicated fixtures according to part geometry. For long shafts, additional support may be necessary to reduce deflection. A stable workholding setup improves repeatability and helps maintain dimensional accuracy throughout production.
Control Temperature and Vibration
Machining generates heat, which can affect both the workpiece and the machine. Thermal expansion may cause dimensional changes during long production runs, particularly when tight tolerances are required.
Vibration can also reduce surface quality and affect dimensional consistency. Proper tool overhang, stable clamping, suitable cutting parameters, and effective coolant delivery can help control these problems. Allowing sufficient machine warm-up time and maintaining consistent production conditions further supports reliable results.
Common CNC Turning Accuracy Problems
Recognizing common machining defects helps manufacturers identify their causes and select effective corrective measures. Dimensional errors should be evaluated alongside tool condition, workholding stability, and inspection results rather than corrected through random parameter changes.

Incorrect Dimensions
Parts may exceed the specified diameter or fall outside the required tolerance due to tool wear, machine positioning errors, thermal changes, or incorrect tool offsets.
Manufacturers should measure critical dimensions during production and update tool compensation when necessary. First-piece inspection is also useful for confirming that the machining program and setup meet drawing requirements before full production begins.
Poor Surface Finish
Rough surfaces may result from unsuitable cutting parameters, worn inserts, machine vibration, or unstable workholding. Material characteristics and tool geometry can also influence the final finish.
Selecting the correct insert, maintaining a stable cutting process, and controlling tool wear can improve surface quality. Where a specific roughness value is required, the engineering drawing should clearly identify the applicable surfaces and acceptance criteria.
Burrs and Thread Defects
Burrs may form around edges, grooves, and drilled features when cutting conditions or tool geometry are unsuitable. Thread defects can result from incorrect programming, tool wear, improper synchronization, or incorrect thread specifications.
Manufacturers should verify thread standards, pitch, and dimensional requirements before machining. Appropriate deburring and thread inspection procedures help ensure that finished components assemble correctly.
Quality Inspection for Precision CNC Turned Parts
Quality inspection confirms that finished parts meet engineering specifications. A reliable inspection plan should focus on critical dimensions, geometric tolerances, and functional features required for assembly.
Use Suitable Measuring Instruments
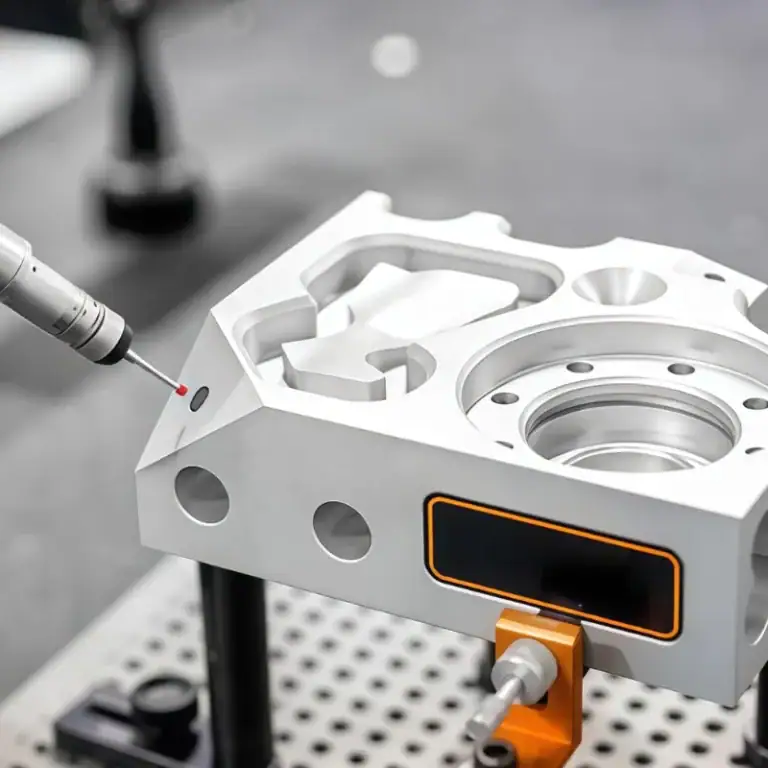
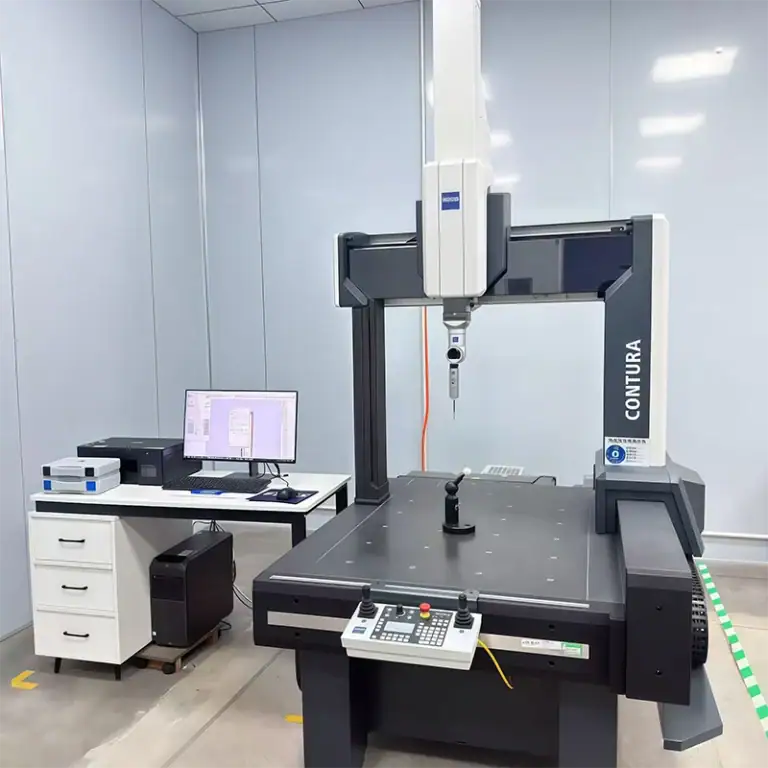
Different features require different inspection tools. Micrometers and calipers can measure common dimensions, while bore gauges, thread gauges, and other specialized instruments are useful for specific features. Coordinate measuring machines may be appropriate for complex geometries and demanding inspection requirements.
The measuring method should match the tolerance level and part geometry. Instruments must be suitable for the required accuracy and maintained according to established procedures.
Inspect Samples and Production Batches
First-article inspection verifies that the initial component meets drawing requirements. During batch production, periodic inspections help identify dimensional changes caused by tool wear, thermal variation, or changes in machining conditions.
For critical components, inspection records can support traceability and help identify recurring quality problems. Clear acceptance criteria also reduce disagreements between buyers and manufacturers.
Choosing a Reliable CNC Turning Supplier
Selecting an experienced CNC machining supplier helps businesses obtain precision components with consistent quality and dependable delivery. Buyers should evaluate equipment capabilities, technical experience, inspection procedures, and communication efficiency.
Review Technical Capabilities
Ask whether the supplier can machine the required materials, maintain the specified tolerances, and produce the necessary surface finishes. Experience with similar components is particularly valuable for parts involving long shafts, thin walls, deep holes, or complex threads.
Provide Complete Engineering Drawings
Accurate quotations and reliable production depend on clear technical information. Buyers should provide 2D engineering drawings, 3D models, material specifications, critical dimensions, surface treatment requirements, and order quantities.
Complete documentation allows the supplier to assess manufacturing feasibility, select appropriate tooling, plan inspections, and estimate delivery times more accurately.
CNC turning accuracy depends on machine condition, cutting tools, material properties, workholding stability, and quality inspection. By controlling these factors and working with an experienced machining supplier, businesses can reduce defects, improve component consistency, and obtain reliable custom CNC turned parts.