What causes the most trouble with industrial equipment parts? It is not necessarily poor appearance. The real headache starts when a part arrives on the shop floor and does not fit, does not align properly, or works well in the first batch but changes slightly in the next one. A hole that is slightly off, a mounting plate with minor deformation, or an overly tight shaft hole can leave assembly workers spending hours making adjustments. For industrial equipment manufacturers, CNC machining is not simply about making a part from a drawing. What matters is whether the parts can be produced consistently, whether batch-to-batch variation stays under control, and whether the finished parts can be installed without unnecessary rework.
Where Do Industrial Equipment CNC Machining Problems Usually Occur?
Industrial equipment parts can have very different structures. A simple mounting plate and a complicated custom-shaped component are completely different machining jobs. Some problems are not obvious while the part is still on the machine and only become apparent during equipment assembly, which is why machining cannot focus on just one dimension.
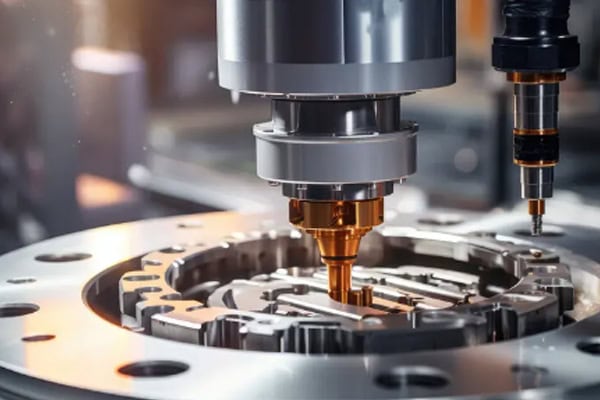
Accurate Hole Locations Make Assembly Much Easier
Holes are common features in industrial equipment parts, but they can still cause unexpected problems. When several components need to be installed together, an individual hole may pass inspection while the overall positioning relationship is still wrong.
- Mounting holes should ideally be positioned from a consistent datum to reduce location differences between production batches.
- When two connecting parts need to line up, hole diameter is not enough; hole spacing and center location also need to match.
- Threaded holes require attention to more than thread size. Depth, thread entry, and the bottom condition can all affect whether screws install properly.
- Multi-hole structures need overall positional control. Sometimes every individual hole is within tolerance, yet the complete part still cannot be assembled correctly.
- Holes designed to work with bearings, pins, or shafts usually require tighter dimensional control so that one part is not too loose while another is too tight.
These “small” deviations are often what industrial equipment manufacturers find most frustrating. The part may not be completely unusable, but assembly workers may need to keep adjusting it. Over time, those small corrections turn into real rework costs.
Thin-Wall Parts Are Really Tested After Clamping Is Released
Thin-wall parts can look perfectly fine while being machined but show slight deformation after they are removed from the fixture. Clamping pressure, cutting force, and machining sequence can all affect the final condition. Long, narrow, or cantilevered structures are especially sensitive to springback.
- Clamping force should not simply be increased to make the part “more stable.” Excessive pressure can hold the part firmly during machining but allow it to spring back after removal.
- Rough machining should not remove too much material in one pass. Leaving suitable stock for finishing gives more room to control the final dimensions.
- Sudden cutting loads should be minimized around long slots and thin-wall sections. A smoother toolpath can help reduce vibration.
- Long unsupported areas may require auxiliary support during machining instead of leaving the workpiece hanging in the air.
- Critical surfaces can be inspected during the process. Catching deformation early is much easier than repairing the entire finished batch.
Thin-wall parts are not impossible to machine. The real challenge is making sure the shape remains stable after machining, not simply getting the dimensions onto the drawing.
Different Industrial Equipment Parts Require Different CNC Machining Priorities
Industrial equipment includes many types of components, including bases, mounting plates, shafts, connecting blocks, and custom-shaped parts. Their machining challenges are not the same. A practical machining solution starts by considering how the part will be installed and used, then determines the machining sequence and process. That makes the final assembly much easier.
Mounting Plates and Bases: Surface Stability Matters
These components often provide support, positioning, or fixation for other equipment modules. Even a small dimensional change can affect the installation of rails, brackets, covers, or other components.
- Large plates require careful control of the workpiece condition under clamping pressure.
- A mounting surface should not be judged only by how smooth it looks. Flatness and dimensional stability are more important.
- Hole locations should be machined from a clear reference datum to reduce errors caused by repeated repositioning.
- When a plate contains many mounting holes, the machining sequence should be planned in advance rather than discovering accessibility problems at the final stage.
- Thick base components may also require attention to dimensional changes caused by the release of internal material stress.
Shafts and Connecting Parts: Fit Matters More Than Appearance
Shafts commonly work with bearings, gears, couplings, and other components, while connecting blocks are often used to secure different equipment modules together. There is nothing particularly flashy about these parts. The important questions are simple: Do the dimensions match? Does everything fit smoothly? Will the equipment run properly? During CNC machining, shaft diameter, hole diameter, concentricity, and end-face position all deserve careful control. For batch production, tool wear also needs to be monitored because it can gradually affect dimensions.
Deep Slots and Custom Shapes: Start by Solving “How Does the Tool Get In?”
Some parts look straightforward on a drawing but become much more difficult on the machine. A slot may be too narrow, a tool may need to extend too far, or a certain area may be difficult to reach. If the machining strategy has to be changed halfway through production, both machining time and dimensional consistency can be affected.
- Deep cavities require careful control of tool overhang because excessive extension can increase vibration.
- Narrow slots should not always be forced into a single-pass operation. Excessive tool load can affect both dimensions and surface finish.
- Multi-directional structures require a suitable fixturing strategy so that reliable reference surfaces remain available throughout machining.
- Tool accessibility should be checked for complex profiles before production begins to avoid changing the process halfway through the job.
| Part Type | Common CNC Machining Focus | What Customers Care About |
| Mounting Plate | Flatness, hole location, datum | Easy assembly |
| Base | Dimensions, flatness, fixturing | Stable installation |
| Shaft | Diameter, bore, concentricity | Smooth operation |
| Connecting Block | Holes, interfaces, fit | Accurate module connection |
| Custom-Shaped Part | Toolpath, fixturing, profile | Complete machining of complex features |
How Can Industrial Equipment Parts Stay Consistent from Prototypes to Production?
A prototype may only involve a few parts, making it relatively easy to watch every detail. Once production moves into batches, the situation changes. Tools wear, fixtures are used repeatedly, and machine conditions can change during continuous operation. Stable industrial equipment CNC machining needs to account for these changes before they become production problems.
Do More Than Measure the Prototype and Call It Done
After a prototype is machined, checking drawing dimensions is important, but it is also useful to see how the part actually fits into the equipment. Some problems are difficult to spot during dimensional inspection and only become obvious when the part is installed with its mating components.
- Keep drawing revisions consistent. The 2D drawing and 3D model should not contain conflicting information.
- Confirm material, hardness, and surface treatment requirements before machining to avoid adding unexpected processes later.
- Clearly identify critical mounting holes and mating surfaces so they receive extra attention during machining and inspection.
- Evaluate thin walls, deep slots, cantilevered sections, and other difficult structures before production instead of improvising at the machine.
- When matching shafts, brackets, rails, or connecting components are available, a prototype assembly test can reveal issues that measurements alone may miss.
- If repeat orders are expected, the prototype stage is a good time to establish a proven machining method that can be carried forward into production.
A prototype should not simply be treated as “make one and see what happens.” It creates the foundation for the production process that follows. Finding problems early usually means much less rework later.
During Batch Production, Watch for Gradual Changes
If dozens of parts are completed before inspection reveals a dimensional problem, it is often too late. A more practical approach is to inspect critical features after key operations and watch whether dimensions are gradually moving in one direction.
- After first-piece approval, confirm that the earlier machining stages remain consistent.
- Measure critical hole diameters and positions soon after those features are completed.
- Do not wait until final inspection to check important mating dimensions.
- When a tool has been running for a long time, pay closer attention to dimensions that are sensitive to tool wear.
- Keep fixturing and positioning methods consistent throughout the same batch to reduce variation caused by repeated setup.
Process inspection is not about making production unnecessarily complicated. It is about finding changes early. Once an industrial equipment order reaches batch production, catching one problematic part is much easier than discovering the same issue across the entire batch.
| Inspection Stage | Key Inspection Items | Main Purpose |
| First-Piece Inspection | Critical dimensions, holes, profile | Confirm machining results |
| In-Process Inspection | Hole size, flatness, mating dimensions | Detect dimensional changes early |
| Final Inspection | Complete dimensions, appearance | Confirm delivery condition |
| Assembly Verification | Interfaces, hole locations, fit | Reduce on-site rework |
What Are the Practical Advantages of Industrial Equipment CNC Machining?
Industrial equipment parts come in many shapes and sizes, so a useful machining solution should do more than simply produce the required components. It should make assembly, equipment adjustment, and repeat purchasing easier. For equipment manufacturers, a more stable machining process can mean fewer modifications, less rework, and a smoother production schedule.

More Flexibility for Complex Parts
Industrial equipment often includes custom-shaped parts, deep-slot components, thin-wall structures, and parts with multiple holes. If the machining strategy is not planned properly, these features can lead to tool interference, vibration, or local dimensional instability.
- CNC machining allows toolpaths to be planned around the actual geometry instead of forcing every part into the same machining method.
- Multiple holes, slots, and complex profiles can be machined from a consistent coordinate system to reduce positioning errors.
- For thin-wall and cantilevered structures, machining sequence, fixturing, and cutting parameters can be adjusted to reduce deformation.
- Once a prototype process has been verified, the same proven method can be carried into batch production without starting from scratch each time.
Stable Dimensions Make Repeat Orders Easier
Industrial equipment parts are often purchased repeatedly. If one batch fits perfectly but the next batch requires new adjustments, production teams have to spend extra time adapting the equipment.
- First-piece approval can establish the machining datum and process for subsequent production.
- Tool wear can be monitored during production to prevent dimensions from gradually shifting.
- Critical holes, mating dimensions, and mounting surfaces can receive in-process inspection.
- Consistent fixturing and positioning help reduce differences within the same batch.
- For recurring orders, maintaining a proven process can reduce repeated trial machining and adjustment.
This kind of stability matters to customers who manufacture industrial equipment on a long-term basis. When parts do not need repeated modification, assembly teams spend less time adapting each new delivery, making labor and production costs easier to control.
Less Rework and More Predictable Delivery
One of the biggest headaches in machining is not the machining itself. It is discovering a critical dimensional problem at the very end. Rework can affect not only the individual part but also the equipment assembly schedule and delivery date.
- Identify difficult features during drawing review to reduce last-minute process changes.
- Verify critical dimensions and actual assembly conditions during prototype production.
- Inspect important features after key operations instead of leaving every problem until final inspection.
- Keep machining, inspection, cleaning, and packaging connected to reduce the risk of damage before delivery.
Better Suited for Long-Term Industrial Equipment Supply
For equipment manufacturers with recurring orders, making one good part is not the hardest task. The real challenge is maintaining the same condition across the next several batches. A stable CNC machining process can connect prototype production, batch manufacturing, and repeat orders into a more consistent supply process.
- A proven process reduces repeated trial machining and adjustment.
- Fixed inspection checkpoints make dimensional changes easier to detect.
- Experience from recurring production can be carried into future orders, making manufacturing more efficient.
- Stable part quality makes equipment assembly, maintenance, and spare-part management easier.
| Machining Advantage | Practical Customer Value | Typical Industrial Equipment Applications |
| Complex Geometry Machining | Fewer challenges with difficult structures | Custom parts, deep-slot components |
| Dimensional Stability | Less adjustment during assembly | Mounting plates, connecting blocks |
| Batch Consistency | Easier repeat purchasing | Long-term equipment components |
| In-Process Inspection | Earlier detection of dimensional changes | Precision equipment parts |
| Flexible Customization | Suitable for different drawing requirements | Prototypes, low-volume and batch orders |
Effective industrial equipment machining is not about making one stage exceptionally fast. It is about keeping drawing review, process planning, CNC machining, inspection, and delivery protection connected, so the finished parts meet dimensional requirements and remain reliable during actual assembly and repeat production. TIRAPID provides CNC machining services for industrial equipment parts, with customized machining based on different structures, materials, and precision requirements.