Large metal parts are widely used in aerospace, energy equipment, construction machinery, rail transportation, and industrial equipment. Compared with standard-sized components, large metal parts are more susceptible to thermal deformation, residual stress, clamping deformation, machine tool errors, and tool wear during CNC metal machining. As the overall size of a workpiece increases, even a small machining error can become significant across the entire part. Therefore, maintaining dimensional consistency is one of the most important challenges in large metal parts machining.
Get 20% offf
Your First Order
Need custom metal and plastic parts?
Why Is Dimensional Accuracy More Difficult to Control in Large Metal Parts?
Thermal Deformation Has a Greater Impact
Metal materials expand and contract as temperature changes. For large workpieces, even a relatively small temperature variation can cause noticeable dimensional changes. During machining, heat is generated by the spindle, cutting tools, machine components, and cutting process.
If different areas of a large workpiece experience different temperatures, local dimensional changes may occur. This can result in inconsistent dimensions between different sections of the same component.
For this reason, temperature stability is an important factor in precision large part CNC machining.
Improper Clamping Can Cause Workpiece Deformation
Large metal parts are often heavy, but some components may contain thin walls, long sections, or other relatively flexible structures. Excessive clamping force can cause the workpiece to deform during machining.
After machining is completed and the clamps are released, the workpiece may partially return to its original shape, causing dimensional deviations.
A proper clamping strategy should therefore consider not only whether the workpiece is securely fixed, but also the location of clamping points, supporting positions, and the distribution of forces across the workpiece.
Multiple Setups Can Increase Accumulated Errors
When a workpiece is larger than the machine’s effective working range, machining may need to be completed in several sections. Each repositioning operation introduces the possibility of a small positioning error.
If the machining reference changes during different setups, these errors can accumulate and affect the final dimensional accuracy.
For large metal parts, establishing a reliable machining datum and minimizing the number of setups are essential for maintaining dimensional consistency.
How to Improve Dimensional Consistency in Large Metal Parts Machining
Develop a Detailed Machining Plan Before Production
A complete CNC machining strategy should be developed according to the workpiece material, dimensions, geometry, tolerance requirements, and application.
For complex large metal components, a typical process may include rough machining, semi-finishing, and finishing.
Rough machining focuses on removing large amounts of material efficiently. Semi-finishing establishes the basic geometry and controls the remaining material allowance, while finishing focuses on critical dimensions, tolerances, and surface quality.
Properly distributing the machining allowance can reduce cutting heat and residual stress, helping prevent dimensional changes during subsequent operations.
Maintain Stable Machine and Workshop Temperatures
Environmental temperature can have a significant effect on large-scale precision machining. Temperature changes can cause both the machine tool and workpiece to expand or contract.
Machine warm-up, coolant management, stable workshop temperatures, and consistent machining conditions can help reduce thermal variation.
For high-precision applications, monitoring and compensating for thermal errors can further improve dimensional consistency.
Optimize Clamping and Supporting Methods
Large workpieces require a suitable locating, clamping, and supporting strategy based on their geometry.
For thin-wall, long, or large frame-type components, additional support points can help reduce deformation and vibration during machining.
Before machining, the workpiece should also be checked for proper positioning and contact with the reference surfaces. Uneven support or incorrect positioning can introduce systematic dimensional errors throughout the machining process.
Improving Dimensional Consistency Through Process Control
Select Appropriate Cutting Tools and Parameters
Tool wear can gradually change the actual cutting dimensions of a workpiece. It can also increase cutting forces and machining temperature.
Large metal parts often require long machining cycles, making tool-life management particularly important. Cutting speed, feed rate, and depth of cut should be optimized according to the material and machining operation.
For different metals, tool selection should consider material hardness, thermal conductivity, machinability, and the required surface finish.
Minimize Vibration and Tool Overhang
Large components may contain deep cavities, deep holes, and complex surfaces that require extended cutting tools. Excessive tool overhang reduces tool rigidity and increases the risk of vibration and chatter.
Whenever possible, tool overhang should be minimized. Selecting the appropriate tool diameter, holder, cutting conditions, and machining strategy can improve rigidity and maintain stable cutting performance.
Reducing vibration is particularly important when machining large precision components because even small amounts of chatter can negatively affect dimensional accuracy and surface quality.
Use In-Process Measurement
Traditional machining processes often rely on final inspection after the entire component has been completed. However, for large precision parts, waiting until the end of production to identify dimensional problems can result in significant material and production losses.
In-process measurement systems, probing systems, and machine-mounted inspection tools can be used to check critical dimensions during machining.
Based on measurement results, operators can adjust tool compensation and machining parameters when necessary. This closed-loop approach helps reduce dimensional variation between different machining areas and production batches.
Precision Inspection Is Essential for Final Quality Control
Establish a Consistent Inspection Datum
Dimensional inspection should use a reliable reference system that corresponds closely with the machining datum.
Depending on the application, important inspection parameters may include overall dimensions, hole diameter, flatness, parallelism, perpendicularity, position tolerance, and surface geometry.
For high-precision large components, coordinate measuring machines (CMMs), laser trackers, portable measurement systems, and in-process inspection equipment can be selected according to the workpiece size and tolerance requirements.
Use Statistical Process Control for Critical Dimensions
For batch production of large metal components, recording critical dimensional data can help identify process trends.
Statistical Process Control (SPC) can be used to monitor whether a particular dimension is gradually moving toward the upper or lower tolerance limit. If a trend is detected, operators can adjust tool compensation, machining parameters, or the production process before the component becomes out of tolerance.
This proactive approach can significantly improve consistency across multiple parts.
Ensuring dimensional consistency in large metal parts machining cannot depend solely on using a high-precision CNC machine. It requires comprehensive control throughout the entire production process, including material selection, machining strategy, workpiece clamping, temperature management, cutting tools, machining parameters, in-process measurement, and final inspection.
As component dimensions increase, the effects of thermal deformation, machine geometry errors, clamping deformation, and positioning errors become more significant. A well-planned machining process, combined with real-time monitoring and precision inspection, can effectively reduce dimensional deviations and improve component consistency and assembly reliability.
For projects involving high-precision large metal parts machining, choosing a machining partner with large-format CNC equipment, advanced inspection capabilities, experienced engineers, and reliable process control is essential for achieving stable and repeatable results.
Author
Galen Director and Founder
Committed to ensuring we provide the best possible service in the manufacturing industry.
Grinding is a precision machining process that removes material from a workpiece using a rotating abrasive wheel. Unlike conventional cutting tools, which remove material with defined cutting edges, grinding uses
A bracket may need a curved edge to clear an adjacent component. A housing may require an accurately shaped internal wall, while a mold needs a continuous surface that defines
The main spindle is one of the most important assemblies in a CNC machine. It provides the rotational motion required for cutting, holds either the cutting tool or the workpiece,
Guide pins are simple components, but they play a critical role in mold alignment, repeatable positioning, and long-term tooling stability. In injection molds, die sets, fixtures, and precision assemblies, a
CNC Part Manufacturing: Process, Quality & Design Guide CNC parts are used across aerospace, medical equipment, robotics, automotive systems, electronics, and industrial machinery because CNC machining can produce complex components
Two parts made from the same material can have very different milling prices. One may fit a standard vise and run with common tools. The other may need several setups,
Multiaxis machining is a CNC manufacturing process that allows the cutting tool, workpiece, or both to move across multiple controlled axes during machining. Instead of only cutting from one fixed
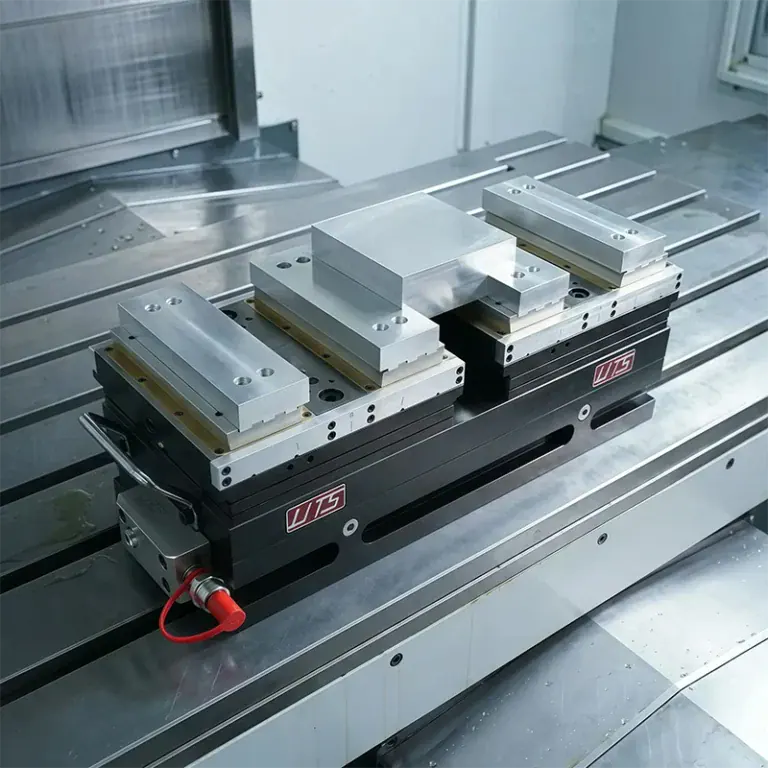
A precise toolpath is only useful when the workpiece stays where it belongs. If a part shifts, lifts, or bends during cutting, even a carefully programmed CNC machine can produce
Machining allowance is the extra material intentionally left on a workpiece before final machining. In CNC machining, this extra stock gives machinists enough material to remove surface defects, correct minor
Plain milling is a milling process used to machine broad, flat surfaces by removing material with the peripheral cutting edges of a rotating cutter. It is commonly performed on a
Glass filled nylon is a reinforced engineering plastic that combines the versatility of nylon with the strength and stiffness of glass fibers. Compared with unfilled nylon, it offers better resistance
Tensile stress is the internal force per unit area produced when a material is pulled by an external load. It is calculated by dividing the applied tensile force by the