
During mechanical part manufacturing, dimensional deviations may still occur even when using advanced CNC equipment and strict machining processes. For standard components, minor errors may not affect performance, but for high-precision industries such as aerospace, medical equipment, and automation systems, dimensional deviations can lead to assembly failures, reduced performance, or even affect overall product reliability. Many customers focus on one key question when starting a precision machining project: Can parts with dimensional errors still be corrected, and how can rework risks be reduced? By analyzing the causes of deviations and applying proper inspection, correction, and process adjustment methods, manufacturers can effectively improve part accuracy and ensure final products meet design requirements.
Why Do Dimensional Deviations Occur After Machining?
Dimensional deviations are usually caused by multiple factors rather than a single issue. During precision machining, even high-accuracy equipment may produce differences between actual dimensions and drawing requirements if process control is insufficient. Before correcting dimensional errors, it is necessary to identify the source of the deviation and develop an appropriate solution.
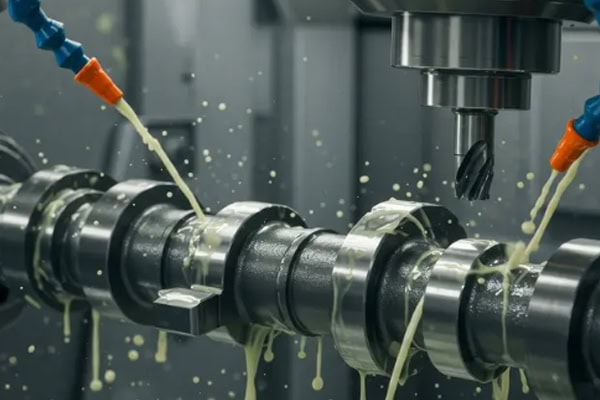
Equipment and Tool Condition Effects
Long-term operation of CNC machining equipment can lead to mechanical wear, positioning errors, and reduced tool performance, which may affect final part dimensions.
- Wear on machine guideways, ball screws, and other components can reduce positioning accuracy.
- Cutting tools become less sharp after extended use, causing dimensional changes during machining.
- Insufficient machine calibration may result in systematic deviations across multiple production batches.
Regular equipment maintenance, machine accuracy inspection, and timely tool replacement are important for maintaining stable precision machining quality.
Material Deformation Effects
Different materials behave differently during machining. Materials such as aluminum alloys, stainless steel, and engineering plastics can be affected by machining stress and temperature changes.
- Heat generated during cutting may cause thermal deformation.
- Thin-wall parts are more likely to deform under cutting forces.
- Internal stress release after machining may change final dimensions.
Developing machining strategies based on material characteristics can reduce deformation issues and improve dimensional consistency.
Improper Machining Parameter Settings
Cutting speed, feed rate, and depth of cut directly affect machining stability. Incorrect parameter selection may cause vibration, poor surface quality, and dimensional errors.
- Excessive cutting loads may cause part deformation.
- Unstable machining speeds may affect dimensional control.
- Improper tool paths may increase accumulated errors.
Optimizing machining parameters improves production stability and reduces the difficulty of later dimensional correction.
What Methods Can Be Used to Correct Dimensional Deviations?
When dimensional deviations are found after machining, the correction method should be selected based on the deviation level, part structure, and material characteristics. Not every dimensional issue requires complete remanufacturing. With proper precision machining adjustments, some parts can be restored to meet required specifications.
Secondary Machining for Dimension Adjustment
For parts that are oversized or have insufficient machining in certain areas, secondary machining can be used for correction. This method is suitable for components with enough remaining machining allowance.
- Perform additional finishing operations on oversized areas to remove excess material.
- Re-machine holes through boring or enlargement processes when necessary.
- Re-mill critical fitting surfaces to improve dimensional accuracy.
Secondary machining is a common correction method, but the remaining material allowance must be evaluated carefully to avoid affecting part structure.
Using Surface Treatment for Dimensional Compensation
For parts that are slightly undersized or require surface adjustments, processes such as plating and coating can help increase surface thickness.
- Suitable for components requiring small dimensional adjustments.
- Can improve wear resistance and surface performance at the same time.
- Requires accurate calculation of coating thickness to avoid affecting assembly dimensions.
Proper use of surface treatment can help correct certain dimensional deviations while maintaining required functional performance.
Adjusting Assembly Fit Requirements
For some non-critical dimensions, optimizing assembly relationships may reduce the impact without direct machining correction.
- Adjust tolerance requirements to improve component matching.
- Modify auxiliary structures to improve assembly performance.
- Suitable for products where design optimization is possible.
This approach should be evaluated according to actual application conditions to ensure overall performance and safety are not affected.
How to Prevent Dimensional Deviations During Precision Machining?
Preventing dimensional problems is more important than correcting them after production. For high-precision component manufacturing, controlling error sources in advance can reduce rework costs, improve production efficiency, and maintain consistency during batch production.
Strengthen Pre-Machining Inspection and Process Planning
Fully understanding material characteristics, part structures, and accuracy requirements before machining can reduce uncertainty during production.
- Develop suitable machining processes according to drawing requirements.
- Analyze difficult structures such as thin walls and deep holes in advance.
- Select machining methods suitable for different materials.
Complete process planning improves precision machining success rates and reduces dimensional deviation risks.
Use High-Precision Inspection Equipment
Inspection is an essential step for ensuring parts meet dimensional requirements. Professional measurement equipment can identify machining issues in time.
- Use coordinate measuring machines (CMM) for complex part inspection.
- Apply precision measuring tools for critical dimensions.
- Perform sampling inspections for batch production to maintain consistency.
Accurate inspection data helps manufacturers adjust machining parameters and improve production quality.
Optimize CNC Machining Process Control
A stable machining process is the key to reducing dimensional deviations. Through real-time monitoring and parameter optimization, manufacturers can improve manufacturing consistency.
- Adjust cutting parameters according to machining conditions.
- Control the impact of tool wear on dimensions.
- Establish standardized machining procedures.
Continuous process improvement helps precision machining achieve higher dimensional control and production reliability.
How to Determine Whether a Part Needs Remachining?
When dimensional deviations are discovered, not every situation requires correction or complete remanufacturing. Engineers need to evaluate the part application, tolerance range, and customer requirements to select the most economical and effective solution.
Evaluate According to Tolerance Requirements
Engineering drawings usually define dimensional tolerance ranges. Whether a part is acceptable depends on whether the actual measurement falls within the specified tolerance.
- Minor deviations within tolerance limits may not require correction.
- Deviations beyond tolerance but with limited impact can be evaluated for repair options.
- Serious deviations affecting assembly performance may require remachining.
Proper evaluation of error levels helps avoid unnecessary increases in manufacturing costs.
Evaluate According to Part Importance
Different components have different precision requirements. Critical components in high-performance equipment usually require stricter dimensional control.
- Core moving components require priority attention to dimensional accuracy.
- Non-critical structural or appearance parts may allow more flexibility.
- Safety-related components must be handled according to strict specifications.
Selecting the appropriate correction method based on part function improves machining efficiency and product reliability.
Dimensional deviations after machining cannot always be completely avoided, but the key is identifying the causes and applying the correct correction methods. Through secondary machining, surface treatment compensation, process optimization, and strict inspection, manufacturers can effectively improve dimensional accuracy and production stability. In precision machining projects, proper equipment maintenance, parameter control, and quality management help reduce rework issues and improve delivery quality. Tirapid specializes in precision machining services, using advanced CNC machining technology and strict quality control to provide customers with high-precision custom part manufacturing solutions.
















