
CNC turning tolerances are important technical specifications for engineers, product designers, and purchasing teams sourcing precision mechanical components. Dimensional tolerances, concentricity, roundness, positional accuracy, and surface roughness can directly affect whether a component can be assembled correctly and operate reliably over time. When developing precision CNC turned parts, some companies specify extremely tight tolerances for nearly every dimension. While this may appear to improve product quality, unnecessarily strict requirements can increase machining difficulty, tooling consumption, inspection costs, and production lead times. A practical tolerance strategy should be based on the actual function and assembly requirements of each component. Critical dimensions should receive the necessary level of precision, while non-critical features can use more practical manufacturing tolerances. For companies sourcing precision CNC turning, understanding the relationship between CNC turning accuracy, engineering drawings, material properties, and machining processes can help achieve stable quality while controlling manufacturing costs.
What Are CNC Turning Tolerances and Why Do They Affect Part Quality?
CNC turning tolerance refers to the allowable variation range of an actual machined dimension. During machining, equipment, cutting tools, workholding fixtures, material properties, temperature changes, and measuring equipment can all introduce small variations, meaning that every finished component cannot be expected to match the theoretical dimension perfectly. Proper tolerances define the acceptable dimensional range while ensuring that the component still meets its functional and assembly requirements. For shafts, sleeves, pins, threaded components, and connectors, external diameter, internal diameter, length, hole size, and thread dimensions can directly affect assembly performance. Excessive tolerance can result in looseness, runout, leakage, or assembly problems, while unnecessarily tight tolerance can increase machining and inspection costs. Precision CNC turning requires a practical balance between functional requirements, machine capability, and manufacturing cost.
Dimensional Tolerances Determine Proper Part Fit
Shaft-and-hole assemblies are among the most common applications for CNC turned components. If a shaft diameter is too large, the shaft may not fit into the mating hole. If it is too small, excessive clearance may reduce transmission stability. Bearing seats, bushings, positioning pins, precision shafts, and rotating components often require carefully selected dimensional tolerances based on their intended fit.
- Define shaft and hole fit requirements
- Identify critical assembly dimensions
- Control external and internal diameters
- Reduce assembly interference
- Control operating clearance
- Maintain long-term dimensional stability
Proper dimensional tolerances help maintain stable assembly performance while avoiding unnecessary precision machining costs.
Concentricity and Roundness Affect Rotating Part Performance
For high-speed rotating components, controlling the external diameter alone is not enough. Even when the diameter falls within the specified tolerance, excessive concentricity or roundness errors can cause eccentricity, vibration, and abnormal wear after assembly. Motor shafts, transmission shafts, roller shafts, precision pins, and rotating automation components often require careful control of geometric accuracy. Stable workholding, appropriate tool paths, and reliable inspection methods are essential for maintaining geometric stability during production.
Surface Roughness Is Also an Important Requirement
The surface quality of a CNC turned part affects friction, sealing, assembly, and wear resistance. Standard structural components may only require a conventional machined finish, while bearing surfaces, sealing surfaces, sliding surfaces, and precision mating areas may require tighter surface roughness specifications. Excessive surface roughness can increase friction and reduce sealing performance, while unnecessarily low roughness requirements can increase finishing time and manufacturing costs. Engineering drawings should specify appropriate Ra requirements according to the actual function of each surface instead of applying the same surface finish requirement to every feature.
How Do Different Materials Affect CNC Turning Accuracy?
Material properties directly affect cutting forces, heat generation, tool wear, and dimensional stability during CNC turning. Aluminum alloys, brass, carbon steel, stainless steel, titanium alloys, and engineering plastics behave differently during machining and require different cutting parameters and tooling strategies. TiRapid’s published precision machining capabilities include aluminum alloys, stainless steel, alloy steel, titanium alloys, copper, brass, and engineering plastics such as POM and PEEK. Each material requires process parameters that match its machining characteristics.
Aluminum Alloys Are Suitable for High-Efficiency Precision Turning
Aluminum alloys generally offer good machinability and thermal conductivity, allowing high machining efficiency when suitable tooling and cutting parameters are used. Materials such as 6061, 6082, and 7075 are widely used for automation equipment, aerospace components, robotics parts, and electronic equipment. When aluminum components require tight dimensional control, engineers also need to consider residual stress, workholding deformation, and machining temperature. For thin-wall aluminum components, simply increasing cutting speed does not solve every accuracy problem. Proper clamping pressure and machining sequence are also important.
Stainless Steel Machining Requires Heat and Tool Wear Control
Stainless steel offers high strength and excellent corrosion resistance, but some grades are more difficult to machine because of work hardening and heat generation. Common grades such as 304 and 316 require suitable cutting tools, optimized cutting parameters, and stable cooling conditions. For precision stainless steel shafts, connectors, and medical components, tighter dimensional tolerances may also require additional in-process inspection to prevent gradual dimensional drift caused by tool wear.
Titanium Alloy Precision Turning Requires Strict Process Control
Titanium alloys combine high strength, low density, and excellent corrosion resistance and are widely used in aerospace and medical applications. Materials such as Ti-6Al-4V are generally more difficult to machine than aluminum alloys and conventional steels. Machining requires careful control of cutting temperature, tool load, and material deformation to prevent thermal effects or tool wear from affecting dimensional accuracy. For high-value titanium components, controlling machining allowance and inspection procedures can also reduce material waste and production risks.
How Can Precision CNC Turning Maintain Dimensional Consistency?
When companies purchase dozens, hundreds, or thousands of CNC turned parts, the key requirement is not only whether one prototype passes inspection but whether every production batch can maintain consistent quality. During volume production, tool wear, machine temperature changes, material batch variations, and fixture repeatability can all cause dimensional changes. Precision CNC turning requires a stable manufacturing process supported by standardized programs, tool-life management, first-article inspection, and in-process quality control. TiRapid’s published precision machining information covers prototype, low-volume, and high-volume production while highlighting ISO quality management, inspection reports, and production consistency.
First-Article Inspection Confirms the Machining Process
Conducting first-article inspection before continuous production helps confirm whether the program, tooling, workholding, and material conditions meet drawing requirements. The first article should focus on critical dimensions, tolerances, threads, hole sizes, surface roughness, and important geometric characteristics. Once the machining process has been verified, production can proceed with greater confidence and reduced risk of systematic dimensional deviations.
- Inspect critical external diameters
- Inspect internal hole dimensions
- Verify length dimensions
- Check thread specifications
- Inspect critical mating dimensions
- Verify surface quality
- Confirm important geometric tolerances
- Record inspection results
First-article approval establishes a reliable production reference and is an important part of precision component quality control.
Tool-Life Management Reduces Dimensional Drift
Turning tools gradually wear during continuous cutting. Changes in the cutting edge can cause dimensions to move away from their programmed values. Without a proper tool-life management system, later production stages may experience dimensional deviations and declining surface quality. Recording tool usage, cutting time, production quantity, and actual wear conditions allows manufacturers to establish replacement criteria before excessive wear affects product quality.
In-Process Inspection Improves Production Stability
For precision CNC turned parts, sampling inspection or in-process measurement can identify dimensional changes during production. For critical components, inspection frequency can be established according to production volume and quality requirements. When dimensional trends begin to shift, operators can adjust tool offsets or replace cutting tools before a large quantity of nonconforming components is produced.
Are Tighter CNC Turning Tolerances Always Better?
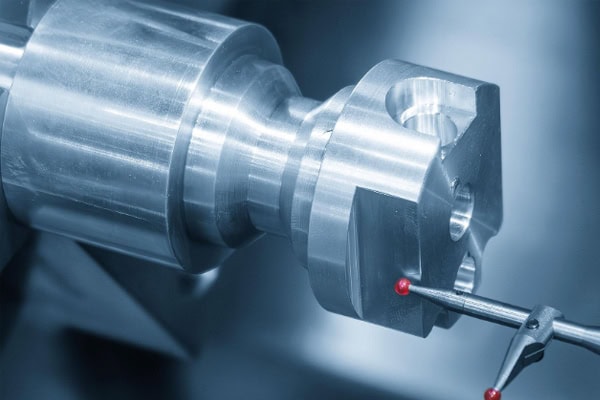
Precision machining does not mean that every dimension needs an extremely tight tolerance. Excessively strict tolerances can increase machine requirements, tooling costs, inspection workload, and production time. A practical design strategy is to identify functional dimensions and assign tighter tolerances only where they are necessary. Standard dimensions can use practical engineering tolerances, while bearing fits, sealing surfaces, locating features, and high-speed rotating areas may require tighter specifications based on actual operating conditions. TiRapid’s published precision machining information provides tolerance capabilities for different processes, while its precision machining page indicates that CNC turning can support tight tolerances; actual achievable tolerances depend on part geometry, material, dimensions, and inspection requirements.
Critical Dimensions Should Receive Priority
Not every dimension on an engineering drawing affects product functionality. For a shaft, the shaft diameter, shoulder location, mating length, and critical groove positions may be important dimensions, while some non-functional external dimensions may not require the same precision. Separating critical dimensions from standard dimensions allows manufacturing requirements to better match actual product functions.
Plastic Components Should Not Simply Use Metal Tolerances
Engineering plastics such as POM, PEEK, and nylon have different thermal expansion, elasticity, and deformation characteristics from metals. Applying extremely tight metal-part tolerances directly to plastic components can increase manufacturing difficulty without necessarily providing corresponding functional benefits. Plastic turned parts should be specified according to operating temperature, moisture absorption, material elasticity, and actual assembly conditions.
Small Components Require Appropriate Measurement Capability
For precision turned components with diameters of only a few millimeters or less, measurement itself becomes an important part of quality control. The smaller the component, the more measurement equipment, workholding methods, and operator technique can affect inspection results. TiRapid’s published information indicates support for small precision CNC components and low-volume manufacturing, with capabilities extending to very small turned parts.
How Should You Choose a Precision CNC Turning Manufacturer?
When sourcing precision CNC turned parts, a supplier’s actual manufacturing capability is more important than promotional specifications alone. Companies can evaluate CNC equipment, material capabilities, engineering support, quality inspection, prototype validation, and production capacity when selecting a supplier. For long-term sourcing programs, it is also important to determine whether the manufacturer can maintain consistent lead times and quality. TiRapid publicly provides CNC turning, precision machining, 5-axis machining, micro machining, and large CNC machining capabilities, supporting manufacturing from prototypes through production.
Check CNC Turning Equipment and Machining Capabilities
Different CNC machines provide different machining ranges and configurations. Standard CNC lathes are suitable for conventional shafts and rotational components, while parts with complex end features, off-center structures, multiple holes, or requirements for fewer setups may benefit from multi-axis turning, mill-turn equipment, or machines equipped with sub-spindles. Before placing an order, purchasing teams should confirm whether the supplier can accommodate the required part diameter, length, material, and geometry.
Check Whether the Engineering Team Provides DFM Support
A capable CNC turning manufacturer should be able to identify manufacturing risks before production begins. Excessive deep-hole ratios, thin walls, very small internal radii, insufficient thread relief, and unnecessarily tight tolerances can all increase manufacturing difficulty and cost. DFM engineering review can identify these problems before production and recommend practical design improvements, reducing later modifications and rework.
Check Quality Systems and Inspection Reports
Precision component sourcing requires a stable quality management system. The ability to provide first-article inspection reports, dimensional inspection reports, material certifications, and batch traceability documentation can directly improve purchasing and quality management efficiency. For automotive, aerospace, medical, robotics, and industrial automation applications, quality documentation is also an important part of supply chain management.
Check Prototype-to-Production Capability
If a supplier can only produce prototypes but cannot support subsequent low-volume or production orders, the purchasing team may need to find another manufacturing source after product development. A CNC turning manufacturer capable of supporting prototypes, low-volume production, and larger production programs can provide a smoother transition throughout product development, validation, and manufacturing.
What Information Should Be Provided for a CNC Turning Quote?
To receive an accurate CNC turning quotation, purchasing teams should prepare complete technical information. Product photographs and a few basic dimensions are generally insufficient for accurately determining machining time, tooling requirements, and inspection requirements. Complete 2D engineering drawings, 3D CAD models, material grades, order quantities, tolerances, surface treatments, and delivery requirements allow suppliers to complete engineering reviews and quotations more efficiently. For long-term sourcing programs, providing estimated monthly or annual demand can also help suppliers plan materials and production resources.
Engineering Drawings Should Clearly Identify Critical Requirements
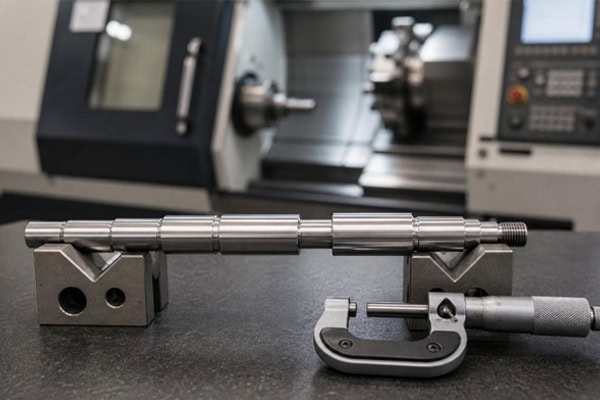
2D engineering drawings should clearly specify dimensions, tolerances, thread specifications, surface roughness, materials, and heat-treatment requirements. Critical mating areas should also include appropriate geometric tolerances. The more complete the drawing, the more accurately the supplier can understand machining requirements, improving quotation and production communication.
3D CAD Models Help Evaluate Complex Geometry
A 3D model allows manufacturing engineers to quickly understand the overall component structure, feature relationships, hole positions, grooves, steps, and other machining characteristics. For CNC turned components with complex internal holes, multiple steps, grooves, or special profiles, a 3D model can help the supplier evaluate tool accessibility, workholding methods, and machining sequences more accurately.
Quantity and Lead Time Affect the Manufacturing Strategy
A single prototype, low-volume order, and recurring production program require different manufacturing strategies. As order quantity increases, fixed costs such as programming, fixture preparation, and process validation can be distributed across more components. Production cycles can also be optimized for higher volumes. If the purchasing team provides both current demand and expected future requirements, the supplier can plan production resources more effectively.
For companies sourcing precision CNC turned components, practical tolerance design is an important foundation for controlling quality and manufacturing cost. Tighter tolerances are not automatically better; they should match the functional requirements of the component, assembly conditions, material properties, machine capabilities, and inspection methods. By separating critical dimensions from standard dimensions, selecting suitable materials and machining processes, implementing first-article and in-process inspection, and choosing a CNC turning manufacturer with engineering support and production capabilities, companies can achieve stable dimensional accuracy without unnecessary manufacturing costs. For businesses regularly purchasing shafts, precision pins, bushings, threaded components, connectors, and other precision rotational parts, complete engineering drawings and clearly defined quality requirements can also help suppliers provide faster quotations and more accurate process reviews, creating a more reliable manufacturing workflow from design and prototyping through volume production.
















