
In many high-precision equipment systems, a part surface may look simply “flat,” but the actual machining requirements can be extremely strict. Components such as mounting bases, positioning plates, mold parts, and equipment structural components rely on accurate flatness to achieve proper assembly and stable operation. Many customers encounter a common situation during machining: all dimensions meet the drawing requirements, but assembly performance is still not ideal. In many cases, the issue is related to flatness control. Precision machining is not only about dimensional accuracy but also requires effective control of surface flatness through equipment, processes, and inspection methods.
Why Is Flatness Control Important in Precision Machining?
Flatness is an important measurement used to evaluate how even and level a part surface is. It indicates whether the machined surface remains within the specified tolerance range. For ordinary components, slight unevenness may have little impact, but for precision equipment, flatness errors can directly affect part alignment and assembly performance. Especially in automation equipment, precision machinery, and advanced industrial systems, components often require close contact with each other, and even small deviations may lead to installation problems.
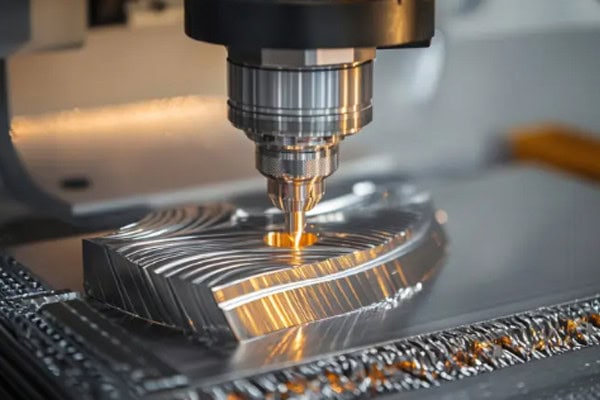
Flatness Affects Part Assembly Performance
Many mechanical components do not work independently but need to be assembled with other parts. If the mounting surface is not sufficiently flat, gaps, misalignment, or uneven force distribution may occur between components.
The main impacts include:
- Reducing contact accuracy between parts.
- Increasing equipment adjustment time during assembly.
- Affecting overall operating stability.
- Potentially causing long-term wear problems.
In precision machining, flatness is not just about improving surface appearance. It is mainly about ensuring proper part fit and reliable equipment operation.
Machining Processes Can Create Flatness Errors
Part flatness is affected by many factors and cannot be guaranteed automatically after machining. Material stress, cutting forces, equipment condition, and machining methods can all influence the final surface accuracy.
Common factors affecting flatness include:
- Cutting forces causing local material changes.
- Heat generated during machining causing thermal deformation.
- Clamping methods affecting the stress condition of the part.
Without proper control, even high-precision machines may not achieve the required flatness.
High-Precision Parts Have Stricter Flatness Requirements
Different components have different flatness requirements. Some standard structural parts only need basic accuracy, while precision equipment components require much tighter control. For example, mounting platforms, positioning components, and mold parts often require extremely stable surface accuracy.
These components usually focus on:
- Dimensional stability after machining.
- Deformation control during long-term use.
- Accurate fitting with other components.
For demanding applications, flatness control has become an essential part of precision machining quality management.
How Can Precision Machining Ensure Part Flatness?
Improving part flatness is not simply about increasing machining speed. It requires control throughout the entire manufacturing process, including preparation, equipment selection, and cutting methods. Many machining errors develop gradually during production, and only checking the final product may increase rework costs. Precision machining usually requires careful process planning to make each manufacturing step more stable.
Selecting High-Stability Machining Equipment
Machining equipment accuracy and stability provide the foundation for flatness control. If a machine loses accuracy after long-term operation, or if the spindle and guide system become unstable, the surface quality of the part may be affected.
Important equipment factors include:
- Sufficient machine rigidity.
- Stable spindle performance.
- Positioning accuracy that meets machining requirements.
- Regular equipment calibration.
Stable machining equipment reduces process errors and helps maintain better surface flatness.
Proper Control of Machining Parameters
Machining parameter settings directly affect cutting forces and machining stability. If cutting speed, feed rate, or cutting depth are unsuitable, surface waviness or local deformation may occur.
Parameter optimization includes:
- Controlling cutting forces to avoid excessive machining pressure.
- Adjusting feed rates properly.
- Reducing heat accumulation during machining.
Proper parameter settings allow cutting tools to operate more steadily, improving surface flatness while reducing deformation risks.
Optimizing Clamping Methods to Reduce Deformation
Clamping is a critical step in precision machining. Many parts are thin-walled or structurally complex, and excessive clamping force may cause deformation during processing.
Important clamping considerations include:
- Avoiding excessive clamping pressure.
- Selecting suitable positioning points.
- Maintaining even force distribution.
- Reducing movement during machining.
Proper clamping methods keep the workpiece stable and provide better support for machining accuracy.
Which Machining Processes Help Improve Flatness?
Different part structures and materials require different machining approaches. In precision machining, high flatness requirements are usually achieved through multiple processes rather than a single operation. Rough machining, finishing, and surface improvement processes are combined to gradually improve accuracy. A well-planned machining sequence helps reduce the influence of material changes on final precision.
Fine Milling Improves Surface Quality
Fine milling is a commonly used process in precision machining. It uses smaller cutting depths and stable tool paths to further improve the machined surface.
Advantages of fine milling include:
- Improving surface flatness.
- Reducing machining marks.
- Enhancing dimensional control.
For aluminum alloys, stainless steel, and many mechanical structural parts, fine milling can effectively improve surface quality and meet higher precision requirements.
Grinding Improves Final Accuracy
For parts requiring extremely high flatness, milling alone may not achieve the final standard. Grinding can provide further correction by removing small amounts of material with a grinding wheel.
Grinding is commonly used for:
- High-hardness steel components.
- Precision mold parts.
- High-accuracy mounting surfaces.
Grinding improves dimensional accuracy and surface quality, making it an important process for demanding precision components.
Post-Machining Inspection Ensures Stability
Inspection after machining is essential for confirming whether flatness requirements are achieved. Without proper measurement, it is difficult to guarantee every component meets specifications based only on machining experience.
Inspection usually includes:
- Using coordinate measuring machines for flatness testing.
- Checking the accuracy of critical mounting surfaces.
- Recording machining data for quality analysis.
A complete inspection process helps identify machining deviations early and improves part consistency.
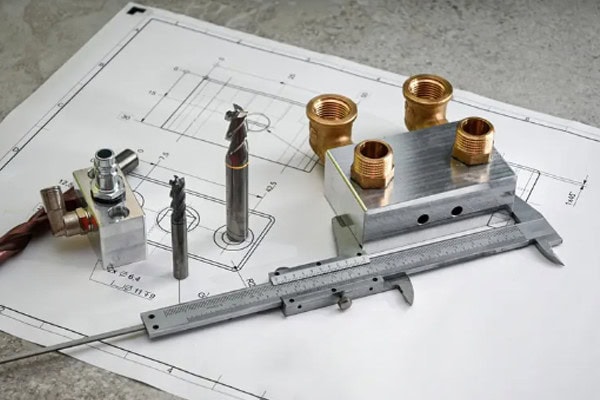
How Can Flatness Stability Be Maintained in Precision Machining?
Flatness control is not only a one-time machining issue; it is related to the stability of the entire production process. Especially during batch manufacturing, insufficient process control may lead to differences between production batches. To maintain consistent flatness over time, manufacturers need to optimize material management, machining procedures, and quality control systems.
Analyze Material Characteristics in Advance
Different materials behave differently during machining. For example, aluminum alloys are more prone to deformation, while some steels may experience internal stress changes after processing.
Important considerations include:
- Material hardness changes.
- Internal stress conditions.
- Dimensional stability after machining.
Establish Standardized Machining Processes
A stable machining process reduces operator differences and helps maintain consistent quality across production batches.
Key practices include:
- Standardizing machining parameters.
- Following consistent operating procedures.
- Regularly checking equipment condition.
Strengthen Overall Quality Management
High-precision part manufacturing requires control throughout the entire production process rather than relying only on final inspection.
Quality management focuses on:
- Real-time process monitoring.
- Control of critical dimensions.
- Quick adjustment of abnormal conditions.
Maintaining flatness in precision machining requires a combination of equipment accuracy, machining processes, clamping methods, and inspection procedures. For high-demand components, stable manufacturing processes are often more important than simply achieving a single successful machining result. Through proper process planning and quality control, manufacturers can reduce deformation and errors while improving dimensional accuracy, assembly performance, and long-term reliability. Tirapid specializes in precision machining services, providing high-precision part manufacturing solutions to help companies achieve stable and reliable customized machining.
















