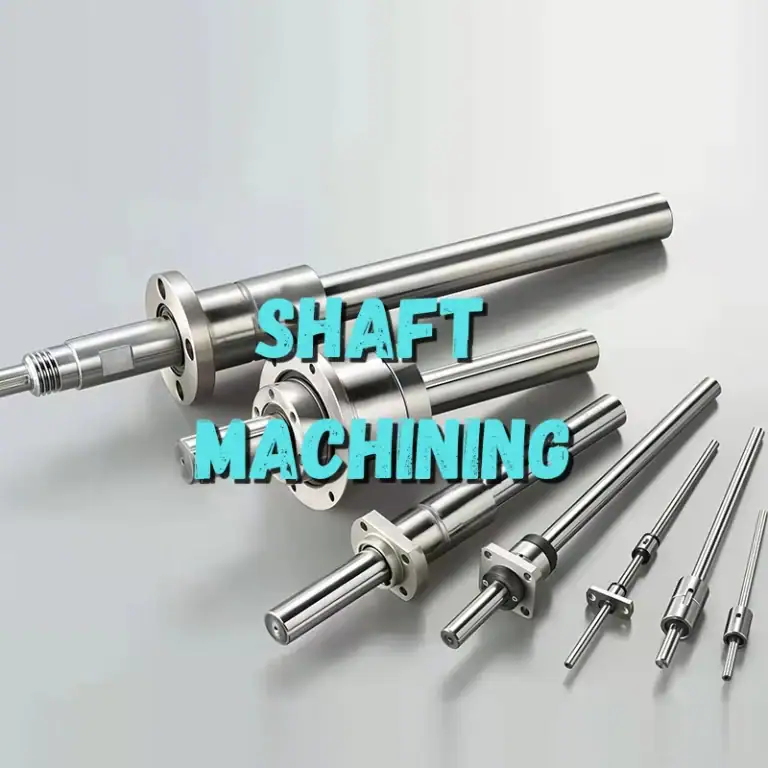
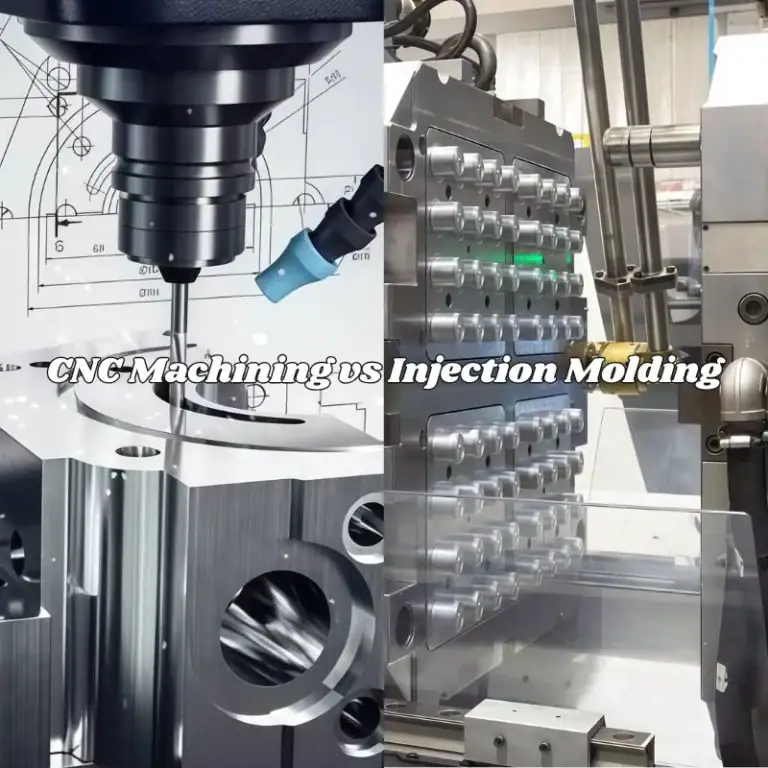
Before industrial equipment enters mass production, it often goes through several rounds of prototype testing. A design may look perfect on paper, yet problems can appear once the parts are actually assembled into the equipment: mounting holes may be misaligned, clearances may not work, or dimensions may not match surrounding components. The biggest concern is not making changes, but making those changes at too high a cost. CNC machining is well suited to industrial equipment prototyping because it does not require large upfront tooling investments. It can quickly turn digital designs into physical parts, allowing engineering teams to identify issues early, refine the design, and move toward production with greater confidence.
Why Is CNC Machining Suitable for Industrial Equipment Prototypes?
Industrial equipment prototypes are different from ordinary product samples. They are usually made up of mounting plates, support components, connectors, fixtures, transmission parts, and other functional components. Designs can also change frequently during development. A mounting hole may need to be moved today, while the thickness or structure may be modified tomorrow. At this stage, the manufacturing method needs to be flexible enough to keep up with development rather than requiring a new tooling investment every time the drawing changes.
Prototypes Can Be Produced Without Opening Molds
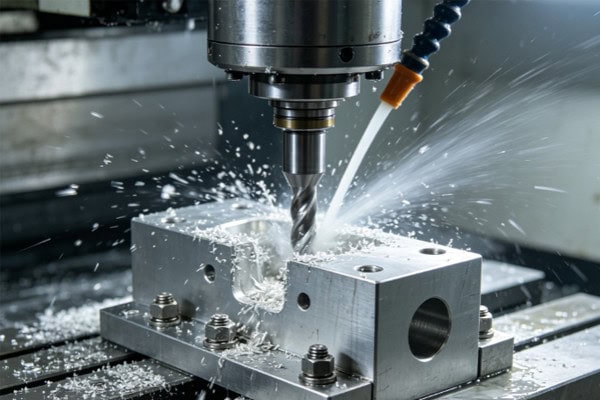
Prototype quantities are usually limited, so procurement teams care more about how quickly physical parts can be delivered and whether revised designs can be produced without major additional costs. CNC machining removes material directly from the workpiece, making it suitable for single parts and small production runs, especially during industrial equipment development.
- No dedicated molds are required for small prototype quantities, allowing more of the development budget to be used for equipment testing and engineering validation.
- CNC programs can be adjusted quickly after drawing changes, avoiding the need to rebuild an entire production tool for a minor dimensional revision.
- Both metals and engineering plastics can be machined, making it easier to evaluate different materials during prototype development.
- Multiple rounds of design verification are supported, allowing a revised prototype to be produced after problems are discovered during testing.
This flexibility is particularly valuable during equipment development. The purpose of a prototype is to build something, test it, identify problems, and improve it. Design changes are not the problem; excessive manufacturing cost for every change is.
Complex Structures Can Be Produced More Easily
Industrial equipment prototypes often contain deep grooves, mounting holes, curved surfaces, steps, and irregular structures. Some components may also require machining on multiple surfaces. CNC equipment can control toolpaths based on digital models, giving engineers more freedom to develop the required structure without having to simplify the design too early for manufacturing reasons.
Prototype Machining Helps Identify Assembly Problems Early
A drawing cannot always reveal every problem that may occur during actual assembly. Once a physical part has been machined, mounting relationships, clearances, interference areas, and movement ranges become much easier to evaluate. Producing prototypes early gives engineering teams an opportunity to identify these issues before they reach the later stages of production.
What Matters Most When CNC Machining Industrial Equipment Prototypes?
Prototype machining may sound like simply “making a sample,” but it plays an important role in design validation. If dimensions are wrong, test results may not be reliable; if the material is unsuitable, equipment performance may also be misjudged. When selecting a machining solution, procurement and engineering teams should look beyond the quotation and consider lead time, dimensional control, material compatibility, and how quickly the supplier can respond to design changes.
Lead Time Cannot Be Ignored
Industrial equipment development usually follows specific testing schedules. If a critical component arrives several days late, the entire prototype assembly and testing process may be delayed. One of the major advantages of CNC machining is that once digital files and drawings are confirmed, production can begin without waiting for long tooling preparation.
| Prototype Stage | Common Requirement | CNC Machining Value |
| Initial Design | Quickly verify structure | Rapid prototype production |
| Assembly Testing | Check hole positions and clearances | Accurate machining of critical dimensions |
| Functional Testing | Verify movement and loading | Supports metals, plastics, and other materials |
| Design Revision | Modify structural dimensions | Continue production after CNC program updates |
| Small-Batch Validation | Confirm production stability | Extend the prototype process into small-batch production |
For engineering teams, the ideal machining solution is one that moves at the same pace as the development project rather than delaying testing because the manufacturing process is too rigid.
Dimensional Accuracy Should Match Assembly Requirements
Not every dimension on an industrial equipment prototype needs extremely tight tolerances. However, mounting holes, locating surfaces, shaft bores, and connection areas cannot be treated casually. Excessive tolerances can increase manufacturing costs without improving functionality, while insufficient accuracy can affect testing results.
- Mounting holes require close control to ensure screws, pins, and connectors can be installed correctly.
- Locating surfaces need stable dimensions to reduce repeated fitting and adjustment during prototype assembly.
- Shafts and mating bores require proper dimensional relationships to prevent moving components from binding or having excessive clearance.
- Non-critical areas can use more practical tolerances, allowing manufacturing costs to focus on features that directly affect equipment performance.
This approach is much closer to the reality of industrial equipment development. The goal is not to make every dimension as precise as possible, but to put precision where it actually matters.
Material Selection Should Not Be Based on Price Alone
Different prototypes are built for different purposes. Some are used to verify structural strength, some evaluate wear performance, while others simply confirm assembly relationships. Aluminum alloys, stainless steel, engineering plastics, and other materials each have suitable applications.
| Prototype Material | Typical Uses | Key Machining Considerations |
| Aluminum Alloy | Structural parts, mounting plates, supports | Deformation, surface quality |
| Stainless Steel | Connectors, corrosion-resistant components | Tool wear, machining heat |
| PEEK | Insulation parts, wear-resistant components | Heat, dimensional stability |
| POM | Gears, sliding parts, positioning components | Burrs, deformation |
| Copper Alloy | Conductive structures, connectors | Surface quality, tool condition |
Selecting the right material makes prototype test results more meaningful. If a component is intended to evaluate long-term loading but is produced from a material only suitable for basic assembly verification, the resulting test data may not accurately reflect the final product.
How Can CNC Machining Reduce Rework for Industrial Equipment Prototypes?
The most common problem in prototype manufacturing is not necessarily that a part cannot be made. More often, the issue is discovering after production that the design and manufacturing process do not fully match. A hole may be correctly positioned on the drawing but leave insufficient space for tool access, or a part may meet its dimensional requirements but interfere with another component during assembly. Identifying these issues before CNC machining begins can significantly reduce unnecessary rework.
Review the Drawings Before Machining
Drawing review is one of the most valuable steps in prototype production. After the engineering design is completed, key dimensions, materials, tolerances, hole positions, and manufacturing feasibility should be checked in advance. This is particularly important for deep cavities, thin walls, and internal structures, where machining limitations may otherwise only become apparent during production.
- Check whether critical dimensions are clearly defined, reducing different interpretations of the same feature.
- Confirm the material grade and condition, preventing material selection errors from affecting later testing.
- Review hole positions and mating dimensions, helping identify potential assembly problems before production.
- Confirm surface treatment requirements, avoiding the need to add unexpected processes after machining is complete.
Clear communication at the beginning of a project can significantly reduce production changes later. For prototypes, avoiding even one unnecessary rework cycle can save considerable time.
Separate Roughing and Finishing Operations
Industrial equipment prototypes can include large structural parts as well as very thin sections. Machining should not focus solely on speed. Appropriate material allowance should be left during roughing, followed by controlled finishing of critical dimensions. This approach makes it easier to manage deformation and dimensional variation while providing better conditions for assembly verification.
Prototype Inspection Should Go Beyond Appearance
A part that “looks fine” is not necessarily ready for prototype assembly. After CNC machining, dimensions that directly affect assembly and function should be inspected and compared with the engineering drawing requirements.
Typical inspection items include:
- Critical hole diameters and hole spacing, confirming that connectors can be installed correctly.
- Locating surfaces and flatness, helping prevent noticeable misalignment after installation.
- Mating dimensions, checking whether moving components have excessive tightness or clearance.
- Appearance and burr inspection, preventing machining residue from affecting assembly or testing.
Inspection results can also provide useful feedback to engineering teams when deciding whether the design needs another revision. CNC machining then becomes more than simply a way to produce parts; it also becomes part of the prototype validation process.
How Should You Choose a CNC Machining Supplier for Industrial Equipment Prototypes?
Industrial equipment prototype orders may be small, but the need for fast project response is usually high. A supplier that can only manufacture according to drawings without identifying potential machining risks may still leave engineering teams spending considerable time on communication and rework. When evaluating a supplier, it is worth paying attention to machining capabilities, response speed, and whether the supplier can smoothly support small-batch production after prototype validation.
Look for Experience with Prototype Projects
A supplier experienced in prototype machining is usually more familiar with design revisions, missing dimensions, temporary changes, and other issues that commonly occur during development. Procurement teams can ask whether the supplier has experience with industrial equipment structural components, fixtures, mounting plates, and functional prototypes.
Check Whether Equipment and Inspection Capabilities Match the Project
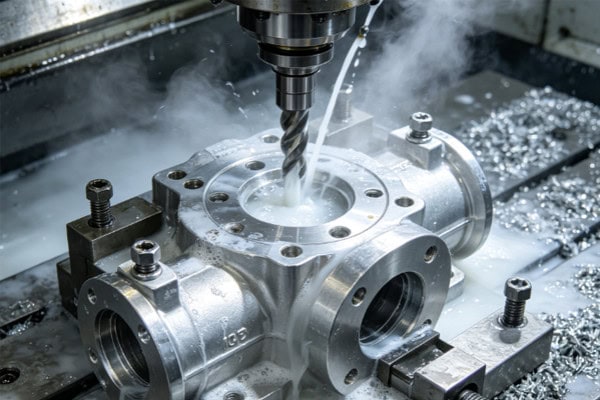
Different prototype parts require different equipment capabilities. A simple mounting plate and a complex curved component clearly cannot be manufactured using exactly the same process. In addition to CNC milling, it is worth checking whether the supplier can support precision turning, multi-surface machining, and dimensional inspection for the actual requirements of the project.
Check Whether Prototypes Can Transition Into Small-Batch Production
Once a prototype passes testing, projects often move into a small validation batch rather than immediately entering mass production. If the machining supplier can continue using the materials, programs, and inspection requirements already validated during prototyping, the next stage becomes much easier to manage. It also reduces the time and cost associated with developing the process again from scratch.
The real value of CNC machining for industrial equipment prototypes is not simply turning a design into a physical part. It is giving engineering teams an opportunity to identify assembly, dimensional, and structural problems while the cost of making changes is still relatively low. When selecting a supplier, it is better to compare machining lead time, drawing communication, material experience, inspection capabilities, and small-batch support rather than focusing only on the quotation for a single prototype. A well-made prototype should do more than sit on a table and look good—it should provide reliable support for equipment testing, design validation, and the next stage of product development. TIRAPID provides CNC machining support for industrial equipment projects, from prototype production to customized part manufacturing.