Automated equipment upgrades often involve replacing old parts, modifying mechanisms, and adjusting functions. For production lines that operate continuously, new components must not only meet design dimensions but also match the installation datums, moving mechanisms, and surrounding structures of existing equipment. If wear on old parts, assembly deviations, or machining deformation are overlooked, installation difficulties may arise, increasing commissioning time and modification costs. CNC machining solutions for upgrade components should be developed based on the equipment’s current condition, material properties, machining accuracy, and delivery schedule to help companies reduce modification risks and minimize equipment downtime.
Machining Requirements for Automated Equipment Upgrade Parts
Before upgrading equipment, it is necessary to confirm the existing structure and modification objectives, then determine the dimensions, geometry, and fit requirements of the components.
Measurement and Structural Modification of Existing Parts
Equipment that has been in operation for an extended period may have worn mounting surfaces, misaligned holes, or changes in fit clearances. Machining requirements should be established based on actual site conditions.
- Datum identification: Use original drawings, physical measurements, and assembly relationships to identify critical datums and worn areas.
- Tolerance matching: Determine dimensional and geometric tolerances according to component functions and the condition of the existing equipment. Avoid directly reusing old dimensions that may no longer be suitable.
- Structural modification: Adjust hole positions, mounting surfaces, or connection structures according to upgrade requirements. Plan possible fitting and adjustment methods in advance when necessary.
Accurately assessing the actual condition of existing equipment helps reduce installation deviations in newly manufactured parts.
Accuracy and Operating Performance Requirements
Component accuracy should correspond to the equipment’s motion characteristics and operating loads, with particular attention to features that affect assembly and operation. Mounting holes, datum surfaces, and locating structures must meet design requirements. Shafts, guide components, and transmission parts require appropriate control of fit clearances, coaxiality, and contact surface quality. New components should also be checked against adjacent mechanisms, wiring, pneumatic tubes, and protective structures to reduce the risk of interference during movement. Clearly defining accuracy requirements and spatial constraints improves the assembly compatibility of upgrade components.
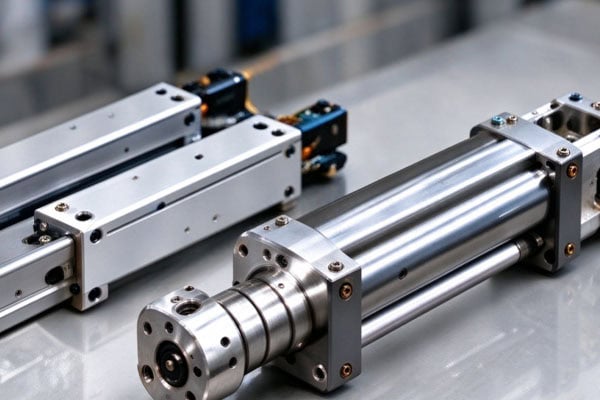
CNC Machining Solutions for Automated Equipment Upgrades
After confirming the dimensions, machining operations should be arranged according to component geometry, material properties, and accuracy requirements. Any necessary secondary processing should also be evaluated.
Custom Machining and Process Planning
CNC machining is suitable for manufacturing various custom components used in automated equipment. The specific process should be selected according to component geometry, machining complexity, and order quantity.
- Component types: Depending on requirements, machinable parts may include mounting plates, brackets, connectors, shafts, grippers, and other custom mechanical components.
- Process arrangement: Select milling, turning, drilling, and finishing operations according to the component structure. For parts with significant residual stress or a risk of deformation, evaluate whether stress-relief treatment is necessary.
- Workholding control: Choose positioning and clamping methods based on component rigidity and machining forces to reduce deformation in thin-walled or slender parts.
A well-planned machining sequence helps balance dimensional accuracy and manufacturing efficiency.
Material Selection and Post-Processing
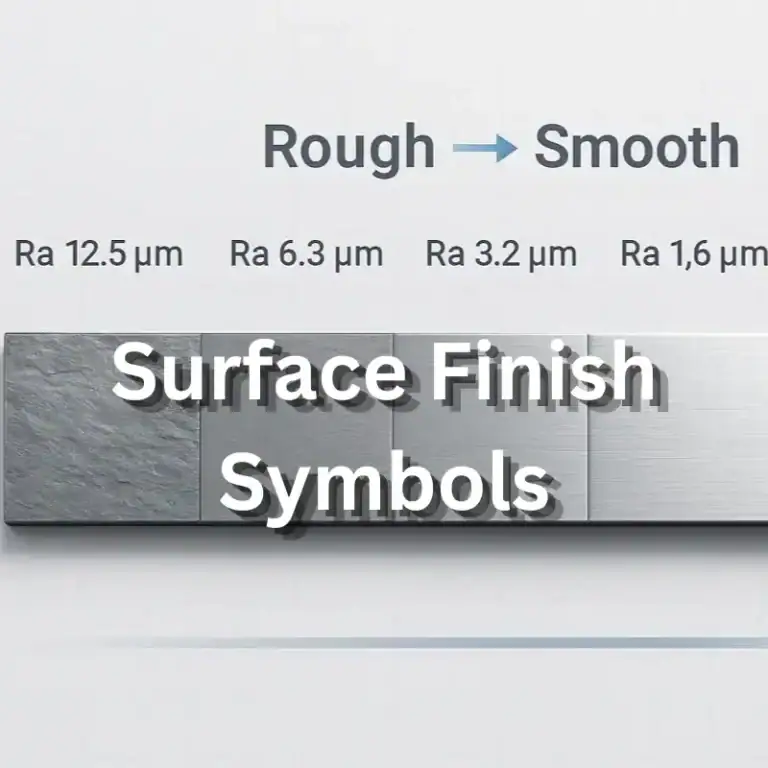
Materials should be selected according to load-bearing requirements, friction characteristics, weight, electrical insulation, and operating environment. Post-processing methods should be compatible with actual service conditions. Aluminum alloys are suitable for certain lightweight structural components, while steel can be used for parts requiring strength and rigidity. Industrial aluminum profiles are commonly used for equipment frames and mounting structures. POM, PA, PEEK, and UHMW-PE can be selected for sliders, guide components, fixtures, and insulating parts according to wear resistance, friction, insulation, and temperature requirements. For deformation-prone parts or components with specific performance requirements, heat treatment and stress relief should be planned according to the material, stock condition, and geometry, followed by finish machining when necessary. Surface treatments should be selected based on wear resistance, corrosion protection, or appearance requirements, while confirming whether they affect critical dimensions or fits.
Quality and Delivery Control for Automated Equipment Upgrade Parts
For equipment that requires shutdowns for modification, quality control should cover component inspection, assembly verification, and on-site installation planning.
Key Quality Inspection Items
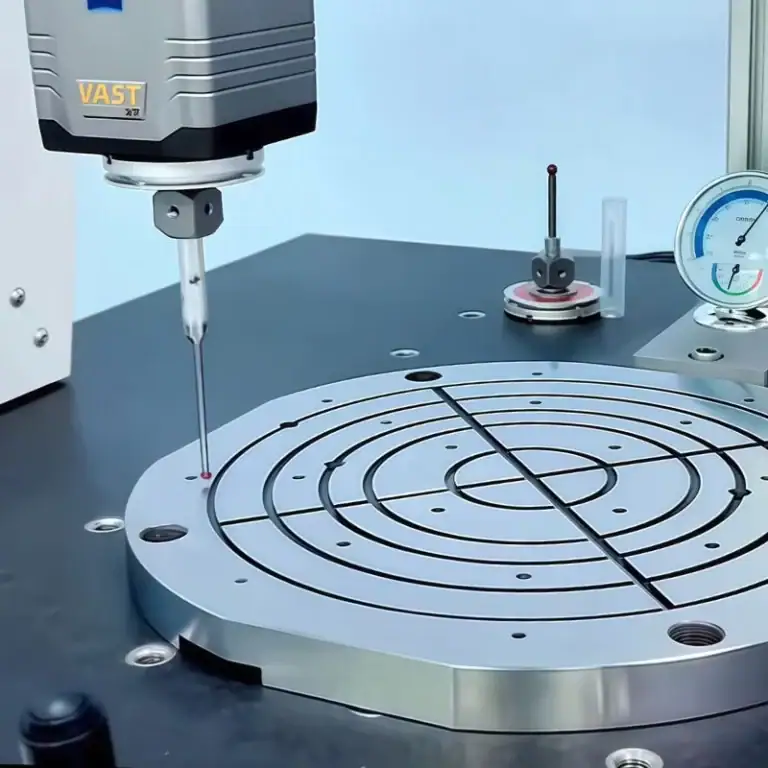
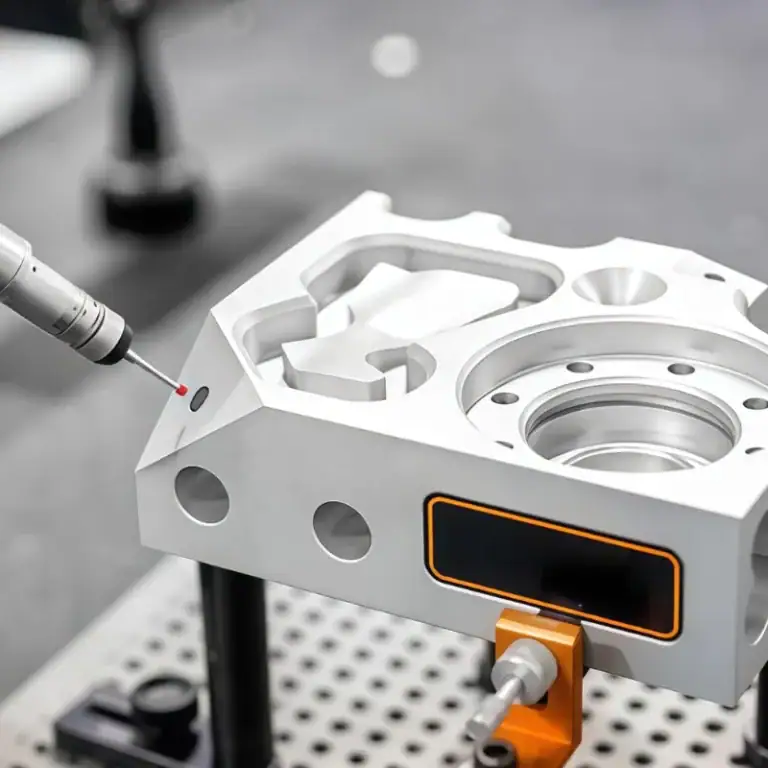
Inspection priorities depend on each component’s function and assembly requirements. Specific inspection items should be determined according to the drawings and technical agreements.
| Component Type | Main Inspection Items | Inspection Purpose |
| Mounting plates and brackets | Overall dimensions, hole positions, flatness | Ensure accurate installation positioning |
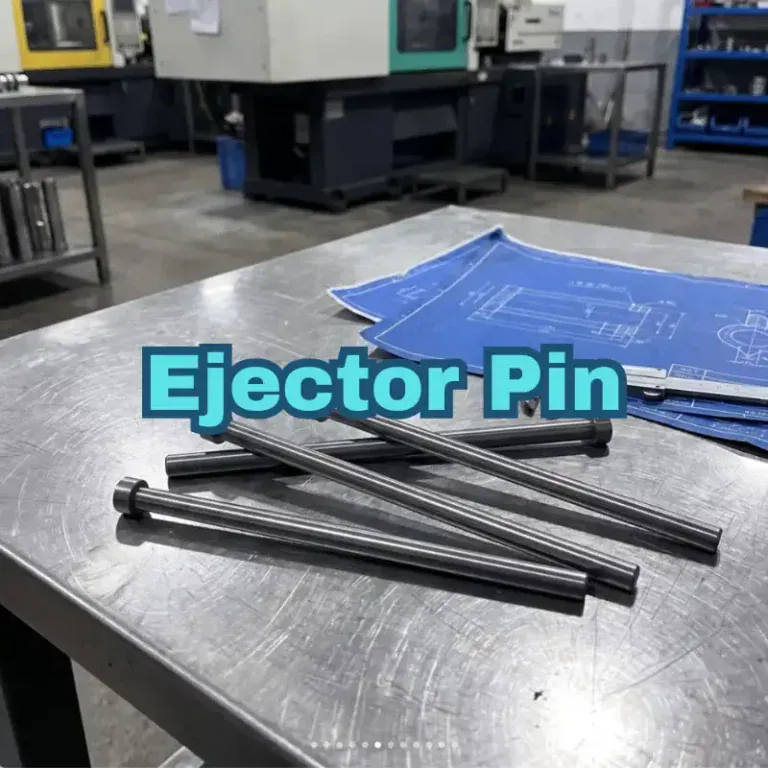
| Shafts and transmission components | Shaft diameter, coaxiality, fit dimensions | Meet transmission and assembly requirements |
| Guide and sliding components | Critical dimensions, surface condition, fit clearance | Ensure smooth movement |
| Engineering plastic parts | Overall dimensions, fit dimensions, surface condition | Meet assembly and service requirements |
| Custom connectors | Connection dimensions, hole positions, structural integrity | Ensure correct connection relationships |
Defining critical dimensions and acceptance criteria before inspection helps reduce installation problems caused by dimensional nonconformities after delivery.
Assembly Simulation and Delivery Planning
For complex modification projects, the relationship between new components and existing mechanisms should be checked in advance to prevent problems from accumulating during on-site installation.
- 3D interference checks: When 3D models are available, check component assembly positions, ranges of motion, and potential spatial conflicts with wiring, pneumatic tubes, and adjacent mechanisms.
- Sample verification: For critical components or complex structures, trial assembly can be arranged to confirm installation positions and fit relationships.
- On-site adjustment: If on-site modifications are genuinely necessary, define the permitted adjustment areas, scope, and acceptance requirements in advance.
- Delivery coordination: Include material procurement, machining, surface treatment, inspection, and installation in the delivery schedule to reduce downtime caused by waiting for parts.
Verifying assembly relationships in advance and coordinating delivery schedules helps reduce the risk of delays during equipment modification.
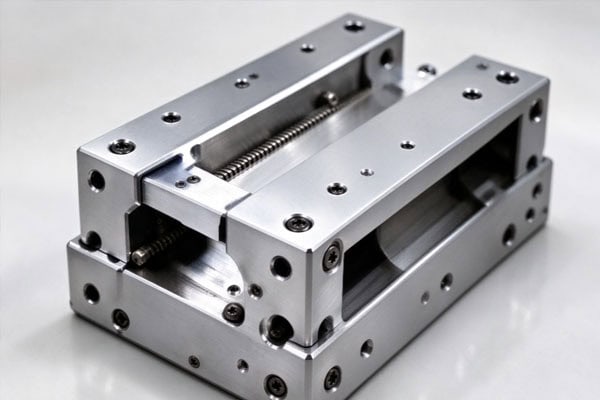
How to Choose a CNC Machining Service Provider for Automated Equipment Upgrades
When selecting a machining service provider, focus on its custom manufacturing capabilities, technical communication efficiency, and delivery management.
Evaluate Machining Capabilities and Technical Support
Upgrade components may require replication of existing parts, dimensional modifications, or special fits. Thorough technical confirmation at the initial stage is therefore important.
- Drawing review: Confirm that the machining provider can understand the specified dimensions, tolerances, materials, and assembly requirements.
- Process communication: For thin-walled, slender, or complex components, discuss workholding methods, machining sequences, and deformation control in advance.
- Requirement confirmation: When drawings are incomplete, provide physical measurements, operating conditions, and modification objectives to establish a clear basis for machining.
Effective technical communication helps reduce machining deviations and subsequent rework.
Clarify Quotation and Delivery Scope
Before purchasing, confirm the cost breakdown, order quantity, and required delivery documentation to avoid unexpected expenses during project execution.
- Cost verification: Confirm whether the quotation includes materials, CNC machining, heat treatment, surface treatment, and inspection.
- Quantity and lead time: Confirm production arrangements and delivery schedules according to prototype or batch production requirements.
- Acceptance documentation: Specify in advance whether dimensional inspection reports, material information, and other necessary quality documents are required.
Clear purchasing agreements help coordinate budgets, schedules, and acceptance requirements.
CNC machining for automated equipment upgrades requires a solution tailored to the condition of existing equipment, assembly datums, material properties, and manufacturing processes. For critical mating components and complex mechanisms, preliminary measurement, dimensional confirmation, and assembly verification can help reduce rework and ease on-site commissioning. TiRapid provides CNC precision machining services based on customer drawings, material specifications, and customization requirements, supporting the manufacture of components for automated equipment modifications.