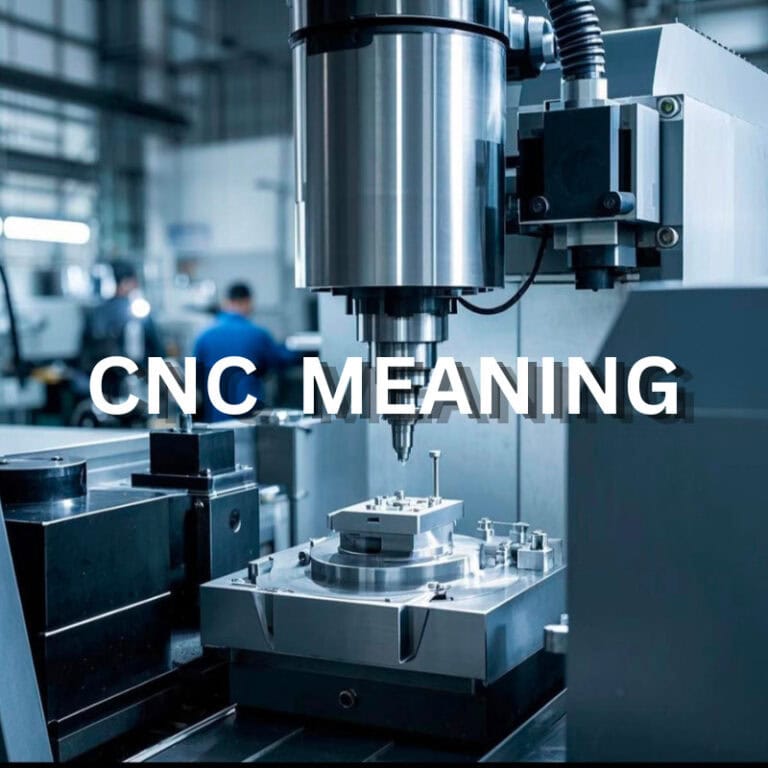
Automotive door hinges are important structural components that connect the vehicle door and body. They need to withstand repeated loads generated during door opening and closing while maintaining a stable installation position and smooth door movement. Common door hinges usually include mounting surfaces, mounting holes, pivot holes, connecting sections, and arc or chamfered structures. Different areas have different requirements for dimensions, hole positions, and surface quality. During automotive development, facelifted vehicle projects, trial production, and small-batch manufacturing, door hinges often need to be machined in small quantities for vehicle installation verification, structural testing, and dimensional confirmation. Compared with directly entering mass production, small-batch CNC machining can reduce initial tooling investment and complete parts quickly according to engineering drawings. TiRapid can analyze the machining process for door hinges based on 3D models, 2D engineering drawings, and actual application requirements, and manufacture the parts through CNC milling, drilling, tapping, precision machining, and surface treatment.
Structural Analysis of Small-Batch Machining for Automotive Door Hinges
Identify the Key Machining Areas of the Hinge
Automotive door hinges may appear structurally simple, but different areas perform different functions. The mounting surface needs to maintain good contact with the vehicle body or door, the mounting holes need to ensure accurate bolt installation, and the pivot hole needs to work with the hinge pin so that the door can rotate normally. Before small-batch CNC machining, the overall dimensions, hole diameters, hole spacing, mounting surfaces, and connecting sections can be checked based on the 3D CAD files and 2D drawings provided by the customer. For dimensions with specific tolerance requirements, the machining datum is determined first, followed by the clamping method and machining sequence. This approach can reduce dimensional deviations caused by repeated clamping and also makes subsequent inspection of critical dimensions easier.
Focus on Mounting Holes and Pivot Holes
The mounting holes on door hinges are generally used for bolt fastening, and the distance between the holes can affect part assembly. If the hole positions are offset, installation difficulties, unstable connections, or changes in the door position may occur. The pivot hole provides the rotating connection function of the hinge. During machining, the hole diameter, roundness, and positional relationship need to be controlled, while the machining dimensions are determined according to the actual fitting requirements of the hinge pin. Some automotive door hinge structures also include cylindrical connecting areas. These structures need to maintain the coaxial relationship between the hole and the outer diameter. For these critical areas, TiRapid arranges rough machining and precision machining according to the drawing requirements to make material removal more stable. For holes requiring higher dimensional consistency, dedicated measuring tools can also be used for inspection.
Small-Batch Production Is More Suitable for Rapid Verification
During new vehicle development or structural improvement, only dozens, hundreds, or even fewer door hinges may be required. In this situation, direct use of mass-production molds may not always be suitable because the product structure may still need adjustment. CNC machining can directly read digital models and create machining programs based on the part dimensions. After design modifications, the programs and machining parameters only need to be adjusted to continue producing new samples. For door hinges requiring installation dimension verification, a small number of samples can be machined first, followed by adjustments to hole positions, thickness, or local structures based on vehicle installation results. This can shorten the time from design to physical verification.

How TiRapid Machines Automotive Door Hinges
Determine the Machining Method Based on Material and Structure
The material of the door hinge needs to be determined according to the vehicle structure, load requirements, and engineering drawings. Common metal materials include steel, stainless steel, and aluminum alloys. Different materials have different hardness, cutting performance, and surface treatment requirements, so machining parameters also need to be adjusted.
| Common Processing Method for Machining Items Customization Content | ||
| Outer contour | CNC milling | Length, width, and contour dimensions |
| Mounting holes | Drilling, precision machining | Hole diameter, hole spacing, and position |
| Pivot hole | Drilling, precision machining | Hole diameter, roundness, and fitting dimensions |
| Threaded holes | Tapping | Thread specification and depth |
| Mounting surface | Face milling | Flatness and surface quality |
| Chamfer | CNC precision machining | Dimensions and edge integrity |
| Surface treatment | Anodizing, coating, etc. | Appearance, corrosion resistance, and wear resistance requirements |
Before machining begins, the tools, cutting parameters, and clamping method need to be determined according to the material condition, part dimensions, and structure. For larger door hinges, clamping stability requires particular attention. For smaller or structurally complex parts, the tool entry position and machining sequence need to be controlled.
Reduce Dimensional Changes Through Proper Clamping
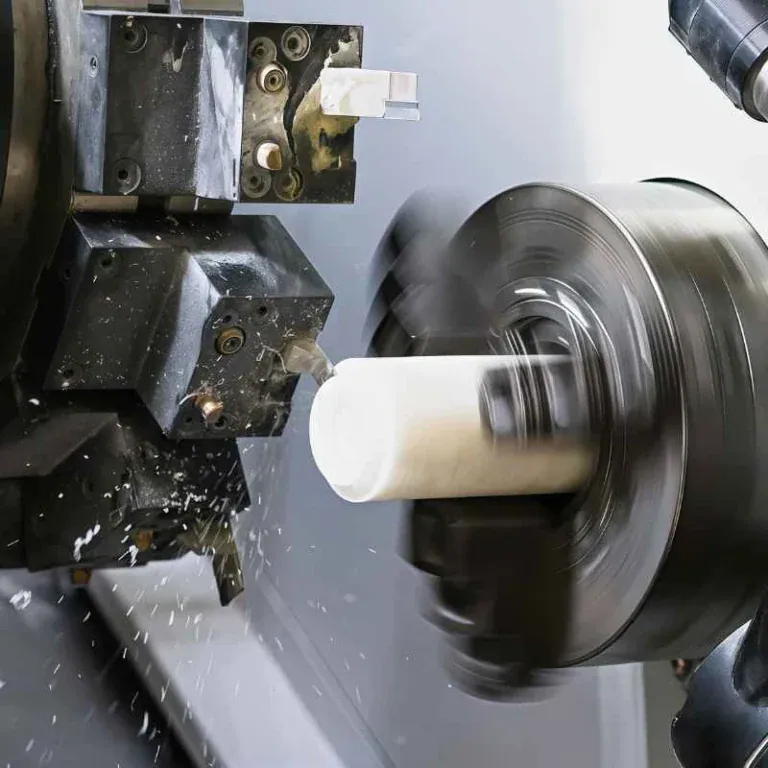
Door hinges usually have multiple machining surfaces. If the part is frequently flipped, changes in the datum may cause errors between hole positions. Therefore, unnecessary clamping operations should be minimized during CNC machining. TiRapid determines the main positioning datum according to the part structure and incorporates the dimensional relationships between the mounting surface, hole positions, and pivot hole into the machining sequence. For example, machining the datum surface first and then using the datum surface for positioning before completing hole and contour machining can make it easier to maintain dimensional consistency. For parts requiring machining from multiple directions, a multi-axis CNC machining solution can be selected according to the actual structure. TiRapid provides 3-axis and 5-axis CNC machining as well as precision machining services, allowing an appropriate machining method to be selected according to the part structure. According to the website, its CNC services cover milling, turning, 5-axis machining, and precision machining.
Arrange Rough Machining and Precision Machining Separately
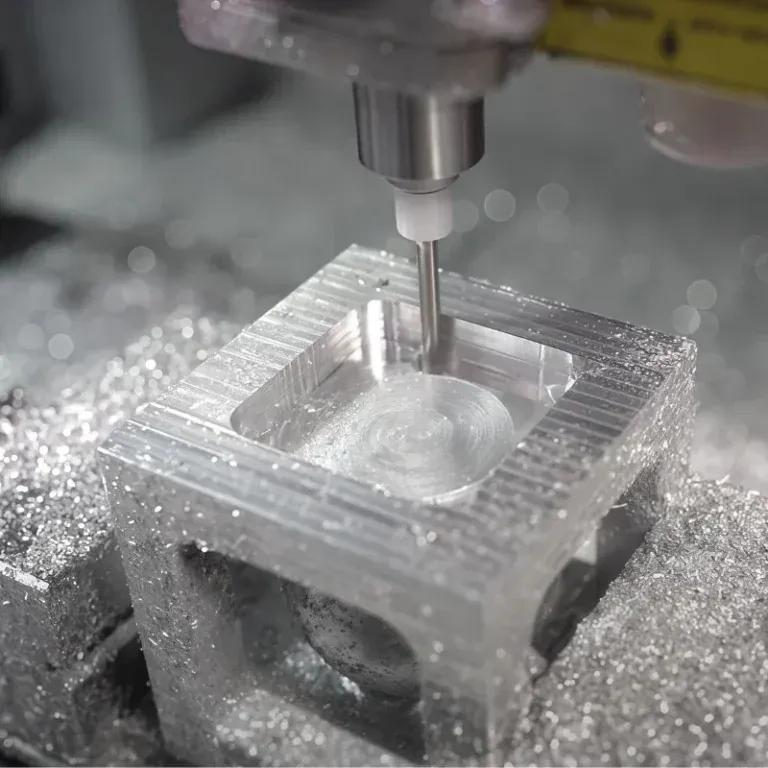
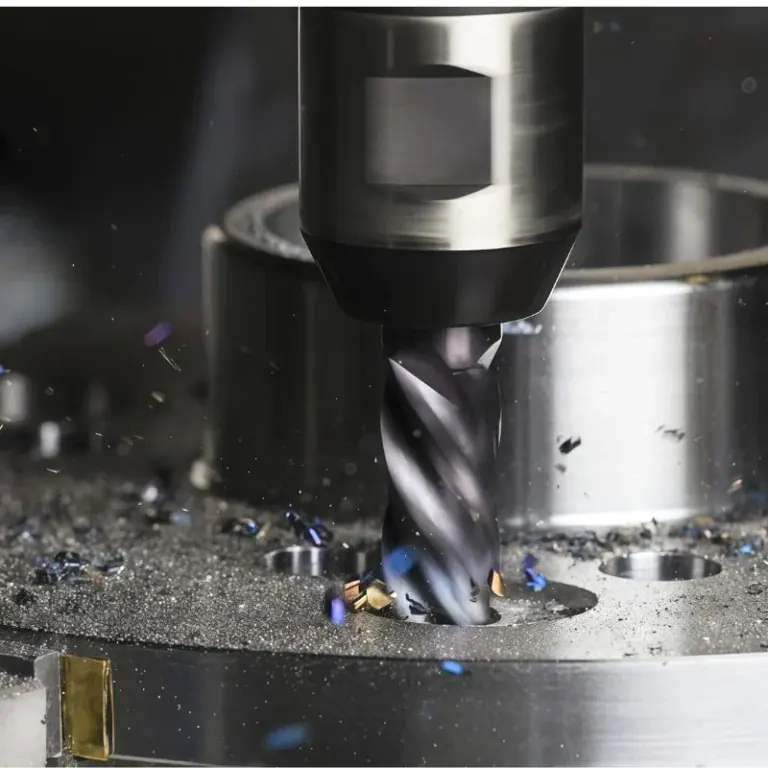
If an automotive door hinge has thick material or significant external shape changes, most of the excess material is usually removed first, followed by precision machining of critical dimensions. Rough machining is mainly used to quickly remove excess material while retaining an appropriate machining allowance. During precision machining, critical areas such as the mounting surface, pivot hole, mounting holes, and outer contour are then processed. This machining arrangement can reduce the effects of internal material stress changes and continuous cutting, making the final dimensions more stable. For small-batch production, machining parameters can also be adjusted promptly according to the first-piece inspection results before continuing with the remaining parts.

Dimensional and Quality Control for Small-Batch Door Hinges
Focus on Assembly-Related Dimensions
Automotive door hinges ultimately need to be assembled with the vehicle door, body, and hinge pin, so inspection should not focus only on the appearance of the part. During actual inspection, the following items will be checked according to the drawing requirements:
- Length, width, and thickness of the mounting surface
- Hole diameter and hole spacing of the mounting holes
- Diameter and position of the pivot hole
- Dimensional relationships between adjacent machined surfaces
- Thread specifications and depth of threaded holes
- Outer contour and chamfer dimensions
If dimensional tolerances are clearly specified on the drawing, the inspection results need to be compared with the corresponding tolerance ranges. For general dimensions without specific tolerances, the machining standards confirmed by both parties will be followed.
Perform Dimensional Inspection According to Part Requirements
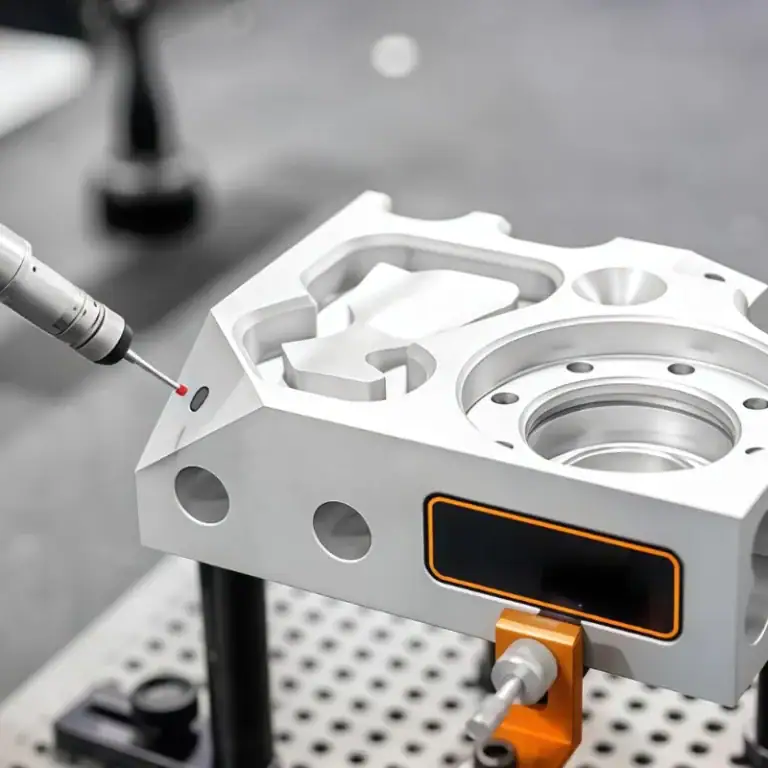
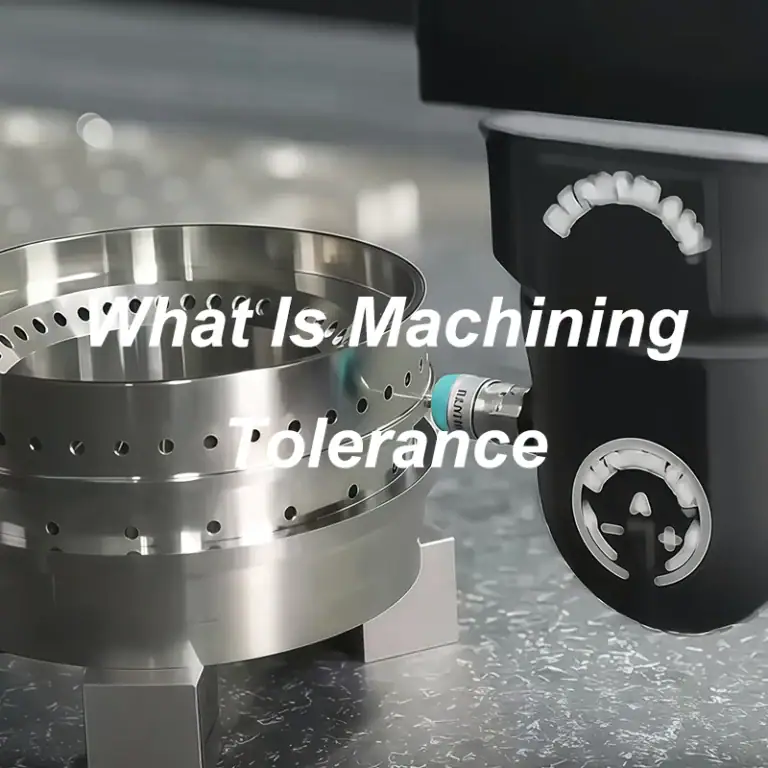
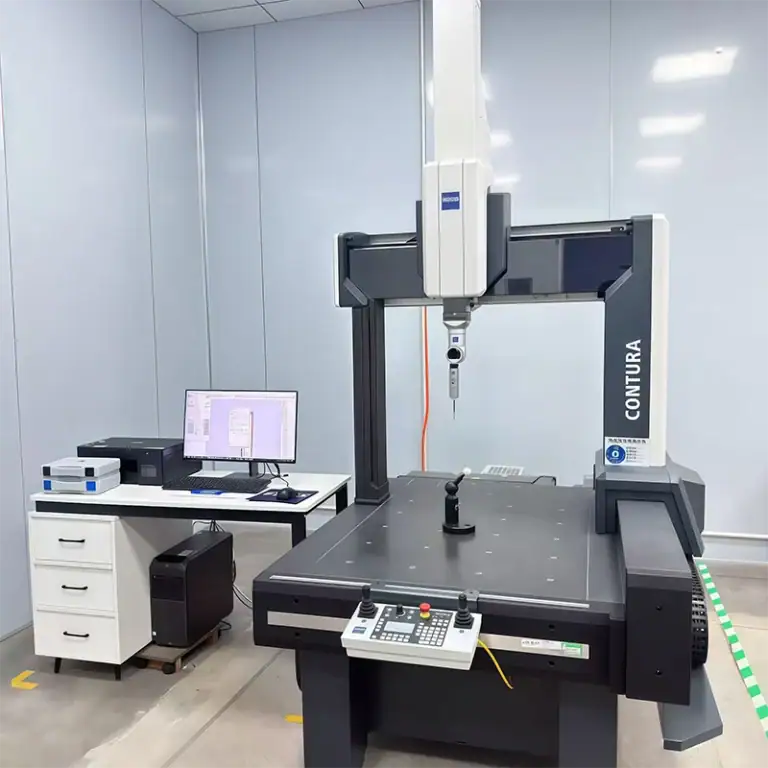
Small-batch machining does not mean that inspection requirements can be reduced. For automotive component prototypes in particular, first-piece dimensional confirmation can directly affect subsequent production. TiRapid has quality inspection capabilities such as CMM coordinate measurement, which can be used to measure critical dimensions and complex contours. If the customer provides complete 2D engineering drawings, inspection items can also be established based on the key dimensions specified in the drawings. Critical hole positions and mounting dimensions can be specifically rechecked after machining.
Surface Treatment Needs
Automotive door hinges are exposed to opening and closing, vibration, and different environmental conditions over long periods, so the surface condition after machining also needs to be considered. For steel parts, corrosion protection is generally selected according to actual requirements. For aluminum alloy parts, appropriate surface treatment can be selected based on appearance, corrosion resistance, or wear resistance requirements. Before surface treatment, the machined surface needs to be free of obvious burrs, residual cutting fluid, or contaminants that could affect subsequent treatment. For fitting areas such as mounting surfaces and pivot holes, it is also necessary to determine whether masking treatment is required according to the drawing requirements to prevent the surface treatment layer from affecting final assembly dimensions.
Machining Process from Prototype to Small-Batch Production
Drawing Confirmation and DFM Inspection
After the customer provides STEP, STP, 3D CAD models, or 2D engineering drawings, the part can first undergo a DFM inspection. The inspection includes wall thickness, hole depth, tool accessibility, internal corners, machining datums, and dimensional tolerances. If a specific area is difficult to machine under the current structure, adjustment suggestions can be provided before formal production. TiRapid provides free DFM reports and supports CAD file processing to help confirm part manufacturability before quotation.
First-Piece Machining and Dimensional Confirmation
For small-batch production, first-piece machining is generally recommended. After the first piece is completed, critical dimensions are inspected to confirm whether the hole positions, mounting surface, outer shape, and surface condition meet the requirements. If the inspection results meet the drawing requirements, the remaining quantity can then be completed. This can reduce the risk of discovering dimensional problems only after the entire batch has been machined. For automotive door hinges in the development stage, the first piece can also be directly used for vehicle installation testing. If the design is subsequently modified, the machining program can be adjusted again based on the new CAD file.
Small-Batch Delivery and Subsequent Processing
After the parts pass dimensional inspection, deburring, cleaning, surface treatment, packaging, and shipping can be completed according to customer requirements. TiRapid supports machining requirements ranging from individual prototypes and small-batch production to large-scale manufacturing, while also providing CNC machining, sheet metal fabrication, and 3D printing services. According to the website information, its machining materials cover various metals and engineering plastics, with multiple surface treatment options available. For components such as automotive door hinges that require continuous optimization, small-batch CNC machining can also provide greater flexibility for adjustments. When the design version changes, machining can continue according to the new drawings without the need to produce complex production molds again.

Frequently Asked Questions
Q1: Are automotive door hinges suitable for small-batch CNC machining?
Yes. R&D prototypes, trial-production vehicles, facelift projects, and small-batch vehicle models often require a limited number of door hinges. CNC machining does not require dedicated mass-production molds for the parts and can directly perform machining based on CAD models and engineering drawings.
Q2: Which dimensions require the most attention when machining door hinges?
Mounting holes, pivot holes, hole spacing, mounting surface thickness, and critical outer dimensions generally require particular attention. The specific inspection items should be based on the tolerance requirements specified in the customer’s engineering drawings.
Q3: Can you machine steel automotive door hinges?
Yes. The specific material needs to be determined according to the design requirements. TiRapid can select an appropriate CNC machining solution based on the material and part structure and arrange subsequent surface treatment.
The machining quality of automotive door hinges directly affects the installation position, smooth opening and closing, and long-term operating stability of the vehicle door. For R&D prototypes, vehicle facelift projects, and small-batch trial production, CNC machining can quickly manufacture parts based on 3D models and engineering drawings. When the design is adjusted, the machining solution can also be updated promptly, reducing mold investment and preparation time. TiRapid can develop an appropriate small-batch CNC machining solution according to the material, structure, quantity, and dimensional tolerances of automotive door hinges. Its services cover DFM analysis, machining process planning, first-piece production, precision milling, drilling, tapping, deburring, surface treatment, and dimensional inspection, helping customers establish a stable machining process between prototype verification and batch delivery. For mounting holes, pivot holes, mounting surfaces, and critical contours, key dimensions can be controlled according to drawing requirements, with CMM coordinate measurement and other inspection methods used to confirm machining results.
If you need to machine automotive door hinges, door connecting components, or other precision automotive components, please contact TiRapid for machining recommendations and a quotation based on your project requirements.
Email: projects@tirapid.com
Phone: +86 760 8999 8536