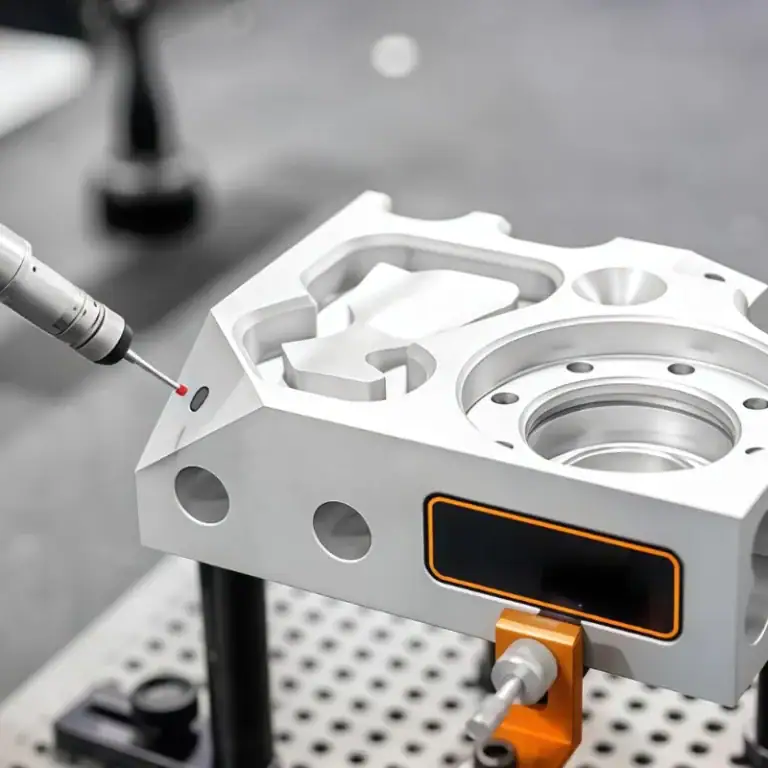
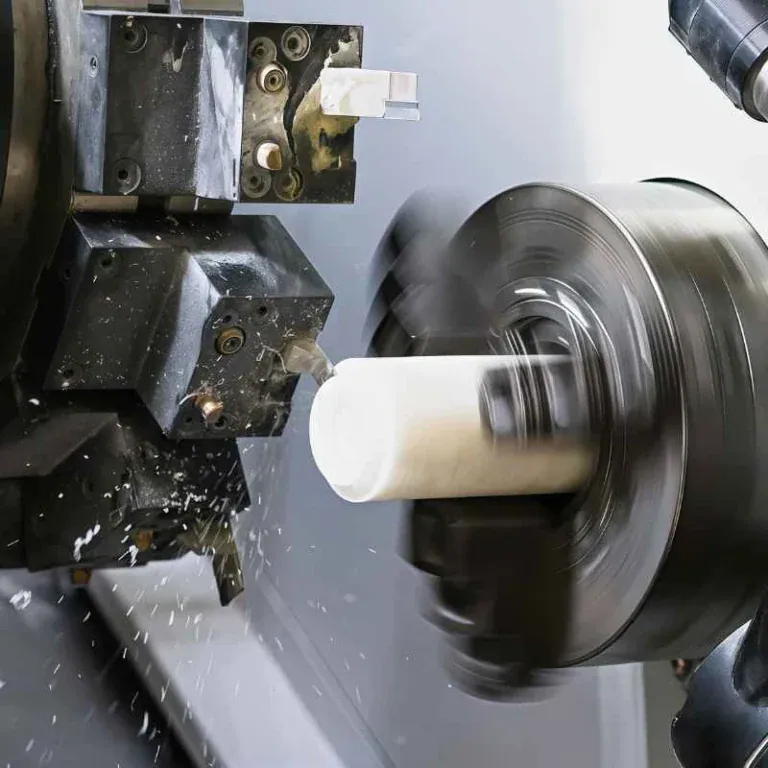
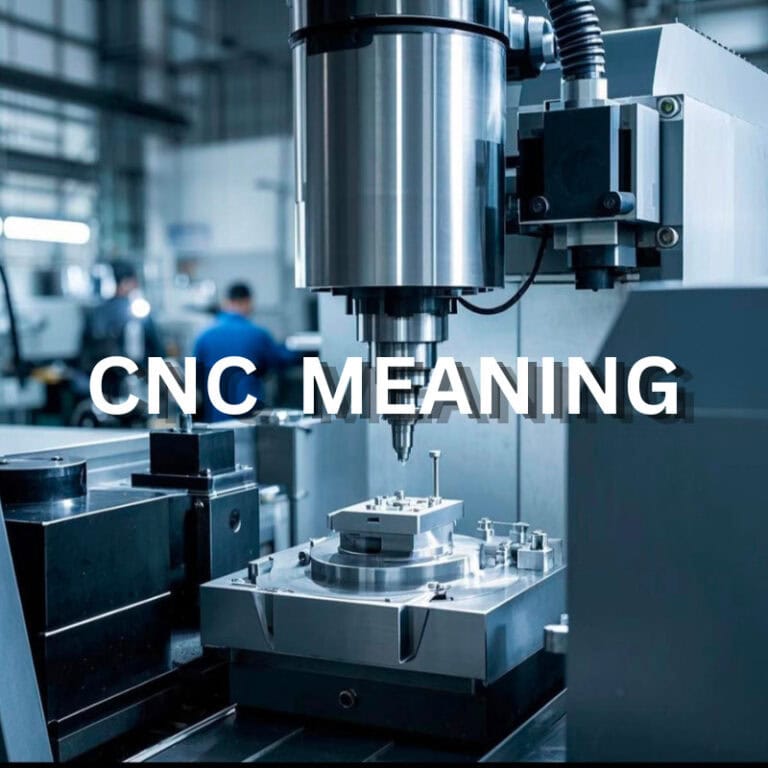
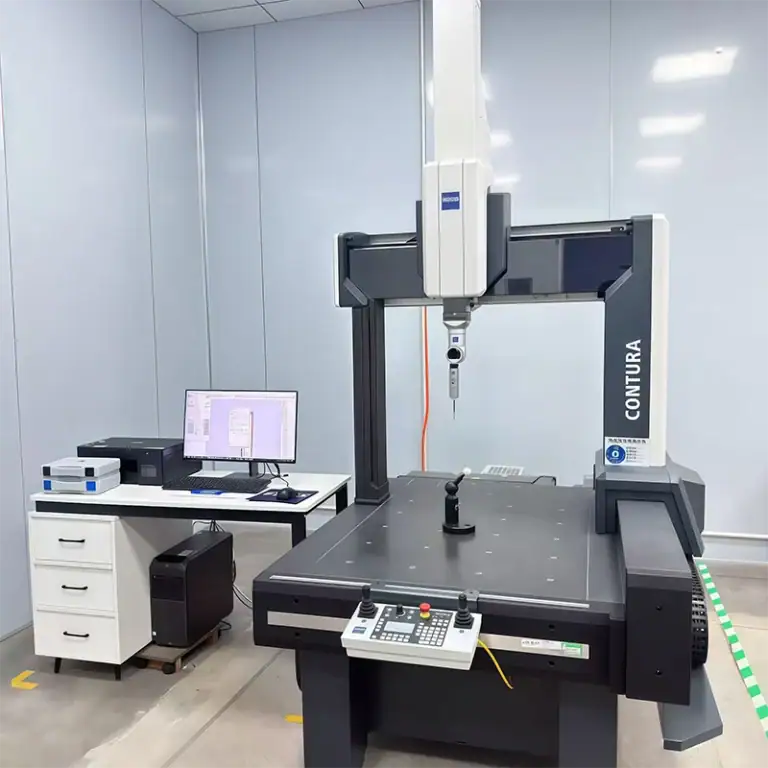
Semiconductor inspection equipment handles high-value wafers and precision inspection tasks every day. When a machine stops, the problem is often more than just one missing component. In many cases, seemingly minor non-standard parts such as interface plates, mounting brackets, protective covers, and adapter components can hold up an entire repair or development project. After equipment upgrades, existing components may no longer fit, while older equipment may face discontinued original parts and limited availability. CNC machining provides a more flexible way to manufacture semiconductor inspection equipment parts, supporting everything from R&D prototypes to replacement components for equipment maintenance.
Why Do Semiconductor Inspection Equipment Often Require Custom Parts?
Semiconductor inspection equipment contains a large number of functional modules, and the structures can vary significantly between different brands, models, and inspection systems. During equipment development, an installation plate may need several design revisions. During equipment modification, an existing bracket may no longer work with the new configuration. During maintenance, some components for older equipment may no longer be available. These situations make non-standard parts a particularly important purchasing requirement for equipment manufacturers and maintenance teams.
R&D Requires Fast Prototype Production
Equipment development normally starts with prototypes and module testing rather than immediate mass production. Only a few parts may be required at this stage, but delivery time is often critical.
- New module mounting plates need quick validation.
- Sensor brackets may need on-machine testing.
- Interface adapters may be required for equipment testing.
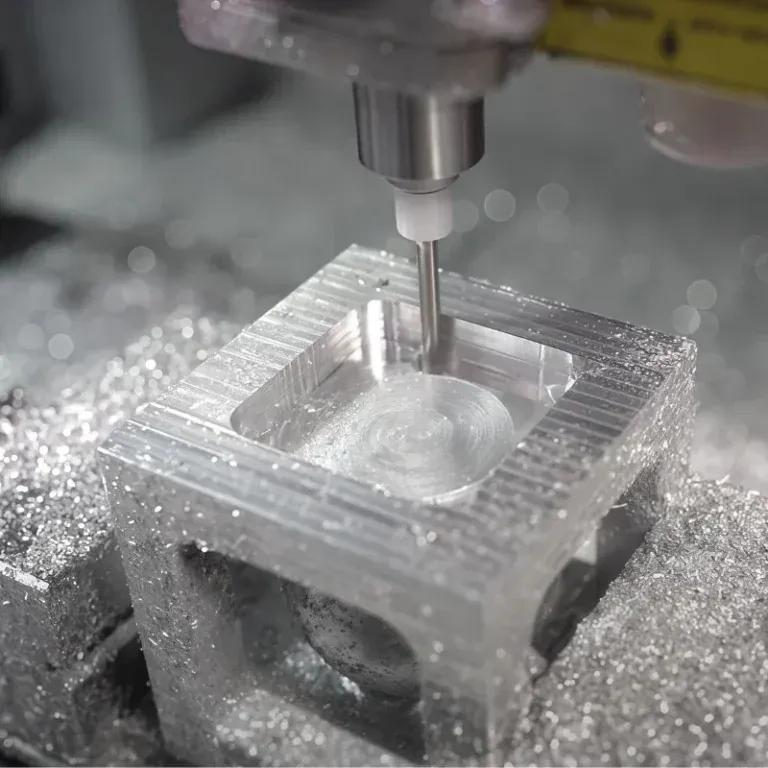
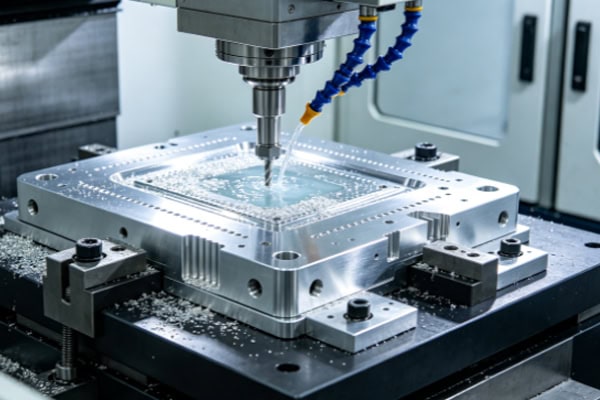
CNC machining is well suited to this development cycle because small quantities do not require complex mold development. Once the design is ready, custom parts can move directly into production, allowing engineering teams to receive physical components sooner for assembly and testing.
Equipment Modifications Often Create New Non-Standard Parts
After semiconductor inspection equipment has been in operation for some time, manufacturers may add functional modules, replace inspection components, or change the internal layout. Existing structures may no longer suit the updated configuration, creating a need for new custom components.
These projects place strong emphasis on response speed. Once a design has been modified, long waits for replacement parts can delay installation and testing. CNC machining can support these low-volume, customized components, giving equipment upgrade projects a more flexible manufacturing option.
Older Equipment Can Face Discontinued Parts
Many semiconductor machines remain in service for long periods, even after older models are no longer produced. When original components become unavailable or are discontinued, maintenance teams may need alternative manufacturing solutions.
| Equipment Stage | Common Part Requirements | Typical Purchasing Challenge |
| R&D | Prototypes, interface plates, mounting brackets | Fast design validation |
| Equipment upgrades | Adapters, protective structures, module brackets | Frequent design changes |
| Routine maintenance | Fasteners, covers, replacement parts | Low quantities and special models |
| Older equipment repair | Discontinued and legacy components | Limited original supply |
If an old component, 2D drawing, or 3D model is still available, custom machining provides a clear starting point for production. For discontinued components, the physical part and its installation relationship can also provide valuable references for recreating the required component.
How Can CNC Machining Shorten the Waiting Time for Semiconductor Inspection Equipment Parts?
Semiconductor inspection equipment has one obvious supply-chain characteristic: order quantities may be small, but the time value of each component can be very high. R&D teams may be waiting for prototypes to begin testing, upgrade projects may be waiting for installation components, and maintenance teams may need replacement parts before equipment can return to operation. CNC machining is well suited to this type of demand because it supports flexible production for small quantities, frequent changes, and time-sensitive projects.
Move Directly From Design Drawings to Prototype Production
After engineering teams complete a component design, they need to see the physical part as soon as possible. CNC machining can work directly from engineering drawings and 3D models, turning a digital design into a physical component.
- Supports rapid R&D prototype production.
- Handles custom parts with different sizes and structures.
- Makes assembly testing easier for engineering teams.
When prototypes arrive earlier, engineers can identify issues with installation space, interface positions, and operating convenience sooner. Test results can then be fed back into the design process, making the overall development cycle smoother.
Track Drawing Revisions More Efficiently
During equipment development, component drawings may go through several revisions. Version A may be used for initial testing, version B may change mounting hole positions, while version C may modify the external structure. Poor revision control can easily lead to outdated drawings being used for production.
CNC machining projects can be managed through drawing numbers, revision codes, and update records, giving future production a clear reference. This is particularly important for long-term equipment development projects, where the same component may go through several design changes.
Repeat Orders Do Not Need to Start From Scratch
Once equipment enters stable operation, some components may need to be purchased repeatedly. Reconfirming drawings and discussing the same structure every time can add unnecessary purchasing time.
- Keep historical production data for easier repeat orders.
- Use fixed part numbers to reduce communication time.
- Continue producing the same component version for the same equipment model.
- Build long-term supply records for maintenance parts.
This approach is particularly useful for equipment manufacturers managing multiple machine models. When the same component is needed again, production can follow the existing version without starting the entire confirmation process from the beginning.
What Custom CNC Parts Are Commonly Used in Semiconductor Inspection Equipment?
Not every component inside inspection equipment directly performs the inspection function. A large number of supporting structural parts also affect equipment assembly and maintenance. As more modules are integrated into machines, internal space becomes increasingly limited, making standard components less suitable for every installation requirement. CNC machining can cover these specialized structural components and provide better connections and mounting solutions between different modules.
Module Adapter Plates and Dedicated Interface Parts
Different inspection modules may have different mounting dimensions. When integrating these modules into existing equipment, dedicated adapter structures may be required.
- Module adapter plates.
- Equipment interface plates.
- Positioning and connection components.
- Dedicated adaptation structures.
These parts are normally designed around the existing equipment layout, with interfaces, mounting holes, and available space all needing to match the machine. When introducing a new module, adapter components can play an important role in making integration faster and more practical.
Protective Covers, Panels, and Cable Management Structures
Inspection equipment often contains sensors, wiring, and electronic modules that require appropriate protective and organizing structures. Some covers also need maintenance openings to make future servicing easier.
These components are often designed around the specific equipment layout and cannot always be replaced by standard products. CNC machining can produce protective covers, panels, cable fixing components, and internal isolation structures in different shapes and sizes, helping create a more organized equipment interior while making maintenance more convenient.
Heat Dissipation Bases and Auxiliary Mounting Parts
Some electronic modules in inspection equipment require heat dissipation during long-term operation. At the same time, different modules may have different installation positions. Dedicated heat dissipation bases and supporting components can help create a more practical equipment layout.
- Custom heat dissipation bases for modules.
- Electronic component mounting parts.
- Internal equipment support components.
These parts are usually not large, but they directly support module integration. CNC machining can produce customized structures quickly, making them suitable for R&D, equipment upgrades, and maintenance projects.
| Part Category | Main Function | Common Customization |
| Adapter plate | Connect different functional modules | Interfaces, holes, mounting dimensions |
| Mounting bracket | Secure inspection components | Shape and installation position |
| Protective cover | Protect internal components | Openings, maintenance windows, structural dimensions |
| Cable fixing component | Organize equipment wiring | Cable routing and fixing positions |
| Heat dissipation base | Support modules and assist heat dissipation | Module dimensions and available space |
What Should You Consider When Purchasing CNC Parts for Semiconductor Inspection Equipment?
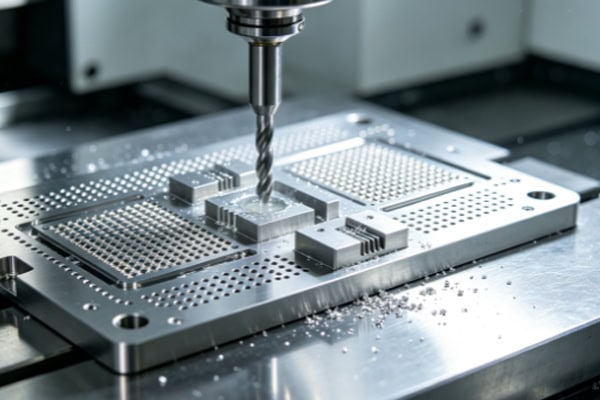
The biggest risk when purchasing these components is not always a slightly higher price. Unclear information can lead to repeated confirmations and leave a small component waiting for production while the entire project is delayed. This is particularly important for maintenance and equipment upgrade projects, where installation and testing usually follow a defined schedule. Organizing drawings, revision information, quantities, and application details in advance can reduce unnecessary communication and help the manufacturing supplier assess the project more quickly.
Provide Physical Information When an Old Part Is Available
For discontinued replacement parts, a complete 3D model may not always be available. In this situation, it can be useful to provide the old component, dimensional records, photographs, and information about its installation position.
The more complete the physical information is, the easier it is for the supplier to assess the component structure and manufacturing feasibility. For equipment that has been operating for many years, the original part itself can be an important reference for custom production.
Clearly Identify the Part Version and Equipment Model
The same type of inspection equipment may have different versions. Components can look similar while having different mounting holes or interface positions. Purchasing information should clearly state the equipment model, part number, and drawing revision.
For equipment upgrade projects, it is also useful to describe the differences between the previous and updated structures. Clear information reduces the risk of mixing different component versions during production.
Confirm Quantity and Delivery Requirements in Advance
R&D, equipment upgrade, and maintenance projects have different purchasing schedules. R&D teams may need a few prototypes for initial testing, upgrade projects may require components shortly after design changes, while maintenance projects usually place greater emphasis on replacement-part delivery speed.
Providing the expected quantity, initial requirement, and potential future demand in advance allows suppliers to plan production more effectively and helps equipment manufacturers coordinate their project schedules.
Pay Attention to Repeat Orders and Data Retention
Producing a component does not mean the project is finished. Once equipment enters production, the same components may need to be ordered repeatedly. A supplier’s ability to retain drawings, revisions, and production records can have a direct impact on future purchasing efficiency.
For long-term cooperation, this type of documentation and version management can be more valuable than a small difference in the price of a single order.
CNC machining for semiconductor inspection equipment is more than conventional part manufacturing. It provides a flexible component supply option for equipment development, upgrades, and maintenance. From R&D prototypes and module adapter components to modified structural parts and replacement components for older machines, each stage brings different purchasing needs. For equipment manufacturers and maintenance teams, fast response to design changes, clear drawing revision control, low-volume customization, and stable repeat-order support can significantly reduce project delays caused by waiting for parts. TIRAPID specializes in CNC machining services for semiconductor inspection equipment, providing customized part manufacturing support for R&D, equipment upgrades, and maintenance projects to help companies move equipment development and component supply forward more efficiently.