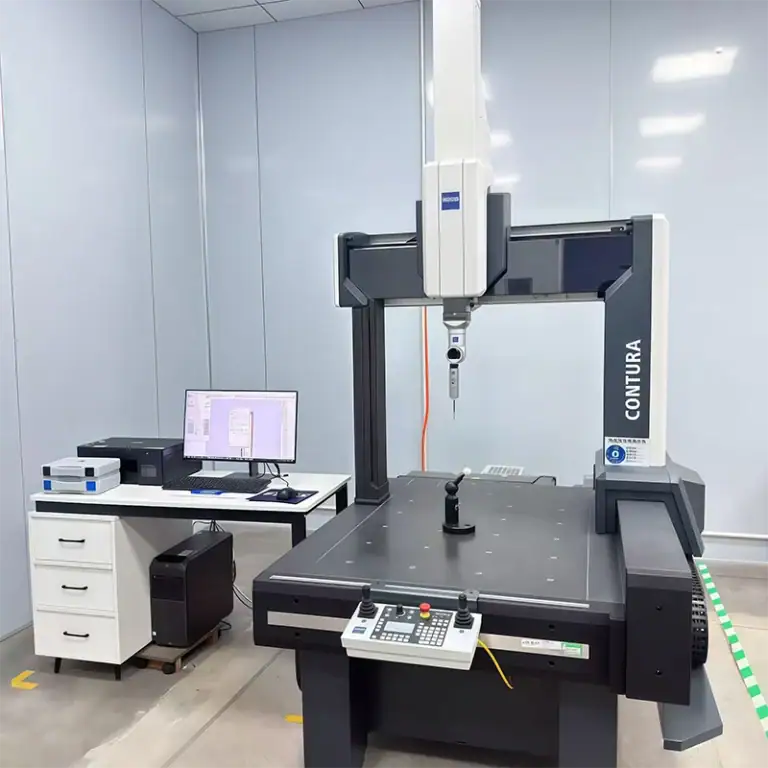
Precision electronic components are widely used in electronic equipment, industrial control systems, communication devices, and smart terminals. Their dimensional accuracy, structural strength, and assembly compatibility can all affect product quality. During manufacturing, thin-walled housings, precision mounting bases, heat dissipation components, and conductive connectors can be affected by material conditions, machining deformation, and surface treatment. To improve machining quality and batch consistency, the manufacturing process should be developed according to the engineering drawings, with appropriate control over materials, tolerances, process coordination, and inspection procedures. This helps reduce dimensional deviations, assembly problems, and rework risks.
Main Challenges in Precision Electronic Component Manufacturing
Electronic components vary in structure and function, so potential factors affecting machining accuracy and assembly performance should be identified before production.
Controlling Deformation in Thin-Walled Parts
Thin-walled housings and complex structural components have relatively low rigidity and can be affected by cutting forces, clamping forces, and residual stresses during machining.
- Material Residual Stress: Aluminum alloy blanks may contain residual stresses formed during manufacturing. When material is removed, stress redistribution can cause warping or dimensional deviations.
- Clamping and Unclamping: Excessive clamping force or inadequate support may deform a part during machining, resulting in dimensional changes after unclamping.
- Blank Selection: For parts with high precision requirements, the blank condition should be selected according to the material and component structure to reduce the risk of machining deformation.
The machining process for thin-walled parts should account for material condition, clamping methods, and material removal volume. Dimensions should be rechecked after unclamping when necessary, as measurements taken during machining alone cannot confirm final accuracy.
Matching Material Properties to Component Applications
Material selection affects machinability, structural strength, electrical conductivity, and dimensional stability.
- Aluminum Alloys: Commonly used for electronic housings, mounting bases, and heat dissipation components. Selection should account for strength, machinability, and surface treatment requirements.
- Copper and Copper Alloys: Suitable for certain conductive or heat-conducting components. Their ductility and machining difficulty should also be considered.
- Engineering Plastics: Used for insulating supports and some structural components. Selection should account for stiffness, thermal deformation, and moisture absorption.
After selecting a material, the component structure and subsequent manufacturing processes should also be considered to ensure that the material properties meet actual application requirements.
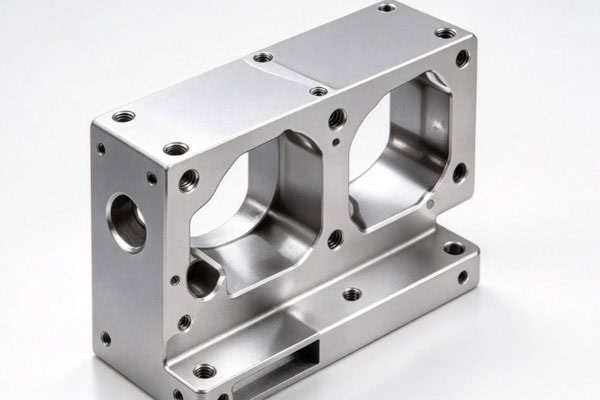
CNC Machining Solutions for Precision Electronic Components
CNC machining processes should be arranged according to component geometry, material properties, and drawing requirements, while also accounting for subsequent surface treatment and assembly needs.
Optimizing Machining Sequences and Clamping Methods
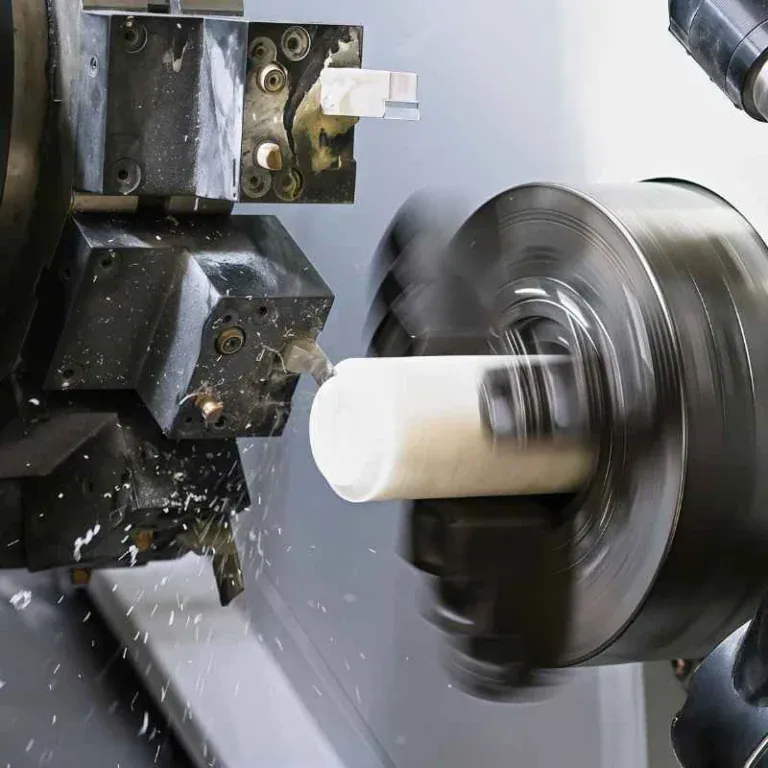
Appropriate machining strategies can reduce deformation in thin-walled parts and improve dimensional stability. For components requiring substantial material removal, roughing and finishing operations should be separated to reduce the risk of deformation caused by removing too much material in a single stage. Support positions should be arranged according to component rigidity, and excessive clamping force should be avoided to prevent local deformation. Tool selection and cutting conditions should be adjusted to the material and geometry to reduce vibration, burr formation, and heat accumulation. For high-precision components, dimensions should be checked after unclamping during trial production, and the process should be adjusted when necessary. Heat-treated aluminum alloys such as 6061-T6 require particular attention to preserving their material properties. High-temperature treatments that may alter the temper should not be introduced without evaluation. Stress-control methods should be selected according to the material condition and component requirements.
Controlling Dimensional Changes After Surface Treatment
Processes such as anodizing, electroplating, and painting may affect component dimensions or surface properties. Final requirements should therefore be defined before machining begins.
- Dimensional Compensation: Anodizing aluminum alloys forms an oxide layer that may affect hole diameters, external dimensions, and fit clearances. The actual dimensional change depends on the coating thickness and process conditions, so a universal compensation ratio should not be applied.
- Masking Requirements: Areas that must remain protected, such as threaded holes, precision mating surfaces, and conductive contact areas, should be identified in advance on the drawings or technical documentation.
- Process Sequence: After CNC machining is completed, masking should be applied before the relevant surface treatment begins. Once treatment is complete, the masking material should be removed according to the process requirements, followed by inspection of critical areas.
Clear and consistent acceptance criteria should be applied before and after surface treatment to prevent dimensional changes or inadequate protection from affecting subsequent assembly.
Quality Inspection of Precision Electronic Components
Quality inspection should cover first-article verification, in-process checks, and final acceptance to identify dimensional deviations and process issues promptly.
Defining Inspection Priorities by Component Type
Inspection items should be determined according to each component’s structural characteristics and intended application.
| Component Type | Main Inspection Items | Inspection Purpose |
| Electronic Equipment Housings | Overall dimensions, hole positions, flatness | Confirm assembly compatibility |
| Precision Mounting Bases | Locating dimensions, hole spacing, datum surfaces | Ensure accurate positioning |
| Heat Dissipation Components | Critical dimensions, surface condition, structural integrity | Meet installation requirements |
| Conductive Connectors | Mating dimensions, surface condition of contact areas | Meet connection requirements |
| Insulating Supports | Overall dimensions, structural integrity | Ensure reliable support |
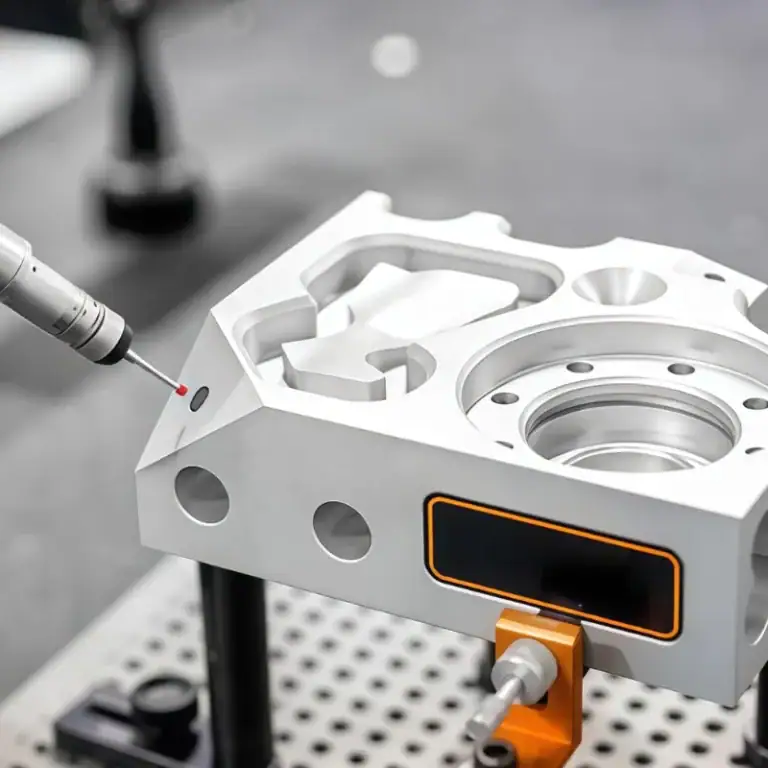
Inspection methods should match the drawing tolerances and component geometry. For features with high precision requirements, the suitability of the measuring equipment and measurement conditions should also be confirmed.
Maintaining Consistent Quality in Batch Production
Passing the first-article inspection does not guarantee that every part in the batch will maintain the same level of accuracy. Ongoing inspection is still necessary throughout production.
- First-Article Inspection: Before batch machining begins, check critical dimensions, hole positions, and assembly relationships to confirm that the machining program and clamping method meet requirements.
- In-Process Sampling: Set inspection frequency according to batch size and component risk. Pay attention to dimensional shifts caused by tool wear, machine thermal conditions, and changes in clamping.
- Abnormality Handling: If dimensions fall outside tolerance or show an unusual trend, inspect the machine, tools, and machining parameters promptly, and assess any potentially affected parts.
- Final Acceptance: Inspect dimensions, appearance, surface treatment condition, and delivery quantity according to the agreed requirements.
Combining first-article inspection, in-process sampling, and final acceptance helps reduce quality risks during batch production.

How to Choose a Precision Electronic Component Manufacturing Service Provider
When selecting a manufacturing service provider, focus on machining capabilities, quality control, and process coordination rather than comparing equipment configurations or unit prices alone.
Evaluating Machining Capabilities and Tolerance Requirements
Different components have different precision requirements, so the supplier should have machining and inspection capabilities suited to the actual geometry and dimensional specifications. Reasonable tolerances should be assigned to critical dimensions, while non-critical dimensions do not need unnecessarily tight tolerances. Evaluate the supplier’s ability to machine thin-walled housings, complex contours, and precision holes. For high-precision features, confirm that the measuring equipment, methods, and acceptance criteria are appropriate. Tighter tolerances generally require more rigorous machining and inspection controls. Assigning tolerances according to assembly function helps balance quality and cost.
Coordinating Machining and Surface Treatment
CNC machining and surface treatment can be managed by one supplier or assigned to separate suppliers. The key is to ensure that process requirements and responsibilities are clearly defined.
- Unified Technical Requirements: Specify final dimensions, coating requirements, masking areas, and surface quality to prevent different process stages from interpreting drawing requirements inconsistently.
- Clear Process Responsibilities: When different suppliers are involved, define the condition of parts at handover, transportation protection requirements, and procedures for handling abnormalities.
- Assessing Total Cost: In addition to machining quotes, consider transportation, communication, inspection, rework, and delivery time.
The manufacturing arrangement should be selected according to project scale, process complexity, and quality management capabilities to ensure that every stage follows consistent requirements.
Precision electronic component manufacturing requires coordination across material selection, CNC machining, surface treatment, and quality inspection. Thin-walled parts require careful control of machining deformation, while heat-treated aluminum alloys require attention to their material condition. Dimensional changes and masking requirements for precision mating features should also be planned before surface treatment. During batch production, in-process sampling and final acceptance help control quality variation. TiRapid provides customized precision CNC machining services and can support the production of electronic housings, mounting bases, and various precision structural components according to customer drawings, material specifications, and project requirements.