Sensors mounts, instrument housings, sealing connectors, and pressure-bearing parts used in oil and gas detection equipment have different requirements for materials, dimensional accuracy, and structural reliability. Machining deviations can affect equipment assembly, sealing performance, and detection stability. A manufacturing plan should be developed based on part drawings and operating conditions, with appropriate arrangements for material selection, CNC machining, surface treatment, and quality inspection to ensure components meet application and delivery requirements.
Key Manufacturing Challenges for High-Precision Oil and Gas Detection Components
Oil and gas detection components vary in structure and operating environment. Before machining, manufacturers need to identify critical dimensions, material limitations, and safety requirements.
Precision Structures and Safe Component Fit
Hole positions, mounting surfaces, and connection structures directly affect equipment assembly. The following areas require particular attention.
- Critical Dimension Control: Sensor mounting holes, locating grooves, and connection holes must meet the tolerances specified in the drawings to ensure accurate component installation.
- Sealing and Connection Structures: Sealing grooves, threaded holes, and mating surfaces must meet dimensional and surface quality requirements to reduce connection defects.
- Hazardous Environment Compatibility: For special structures such as flameproof joints, dimensions and surface conditions must be controlled according to the design requirements to meet applicable safety specifications.
Clearly defining structural and tolerance requirements before machining helps reduce assembly deviations and ensures critical features meet design specifications.
Material Selection and Corrosion Resistance
Material selection should account for the medium, temperature, pressure, and component application while balancing machinability and service requirements.
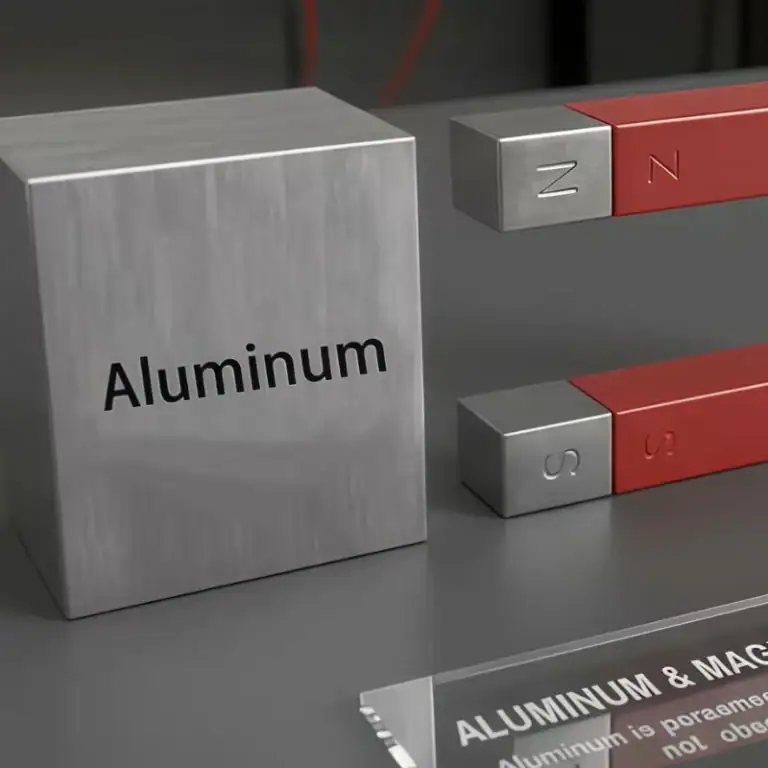
- Aluminum Alloys: These can be used for certain mounting bases, brackets, and housings. Their strength, corrosion resistance, and suitability for the operating environment must be verified.
- Stainless Steel and Other Steels: These materials can be used for connectors and pressure-bearing components. For applications involving special media such as hydrogen sulfide, material condition, hardness, and resistance to environmental cracking also require evaluation.
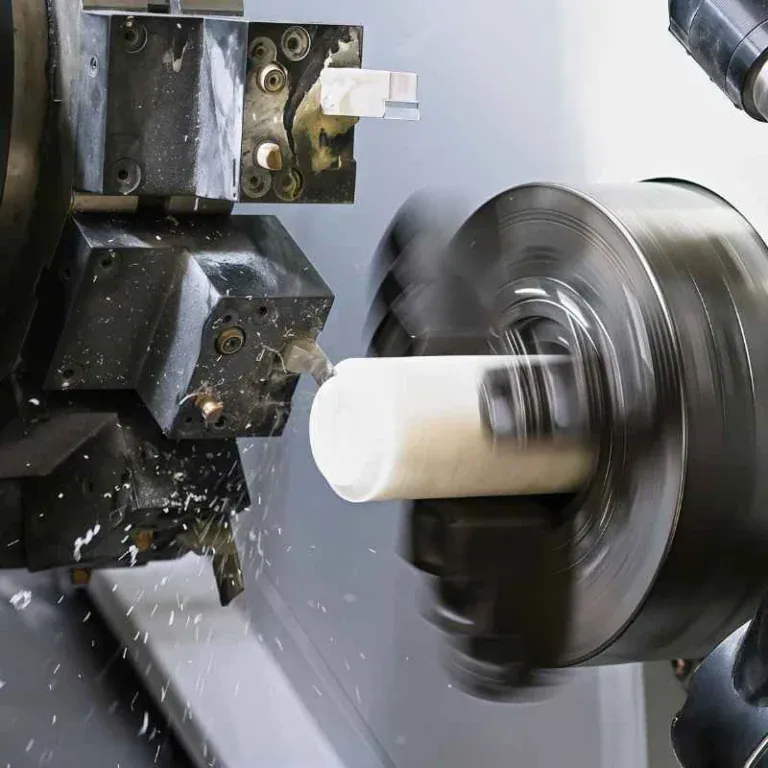
- Engineering Plastics: These can be used for certain insulation or auxiliary positioning components, provided they meet the required temperature resistance, chemical compatibility, and load-bearing requirements.
Selecting materials according to actual operating conditions helps reduce the risk of incompatibility between material properties and the service environment.
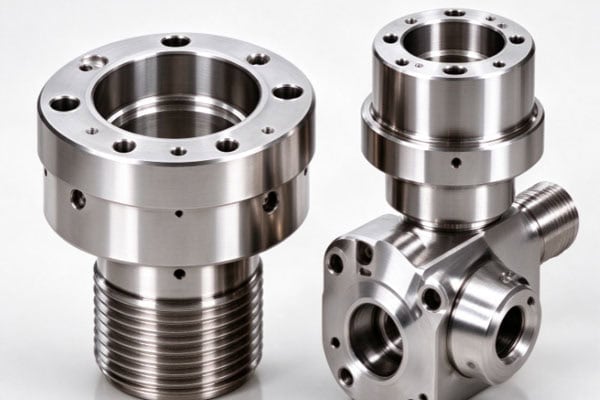
CNC Machining Processes and Precision Control
Machining processes should be planned according to component geometry and accuracy requirements, with particular attention to dimensional deviations, machining deformation, and the effects of surface treatment.
Controlling Machining Errors and Critical Dimensions
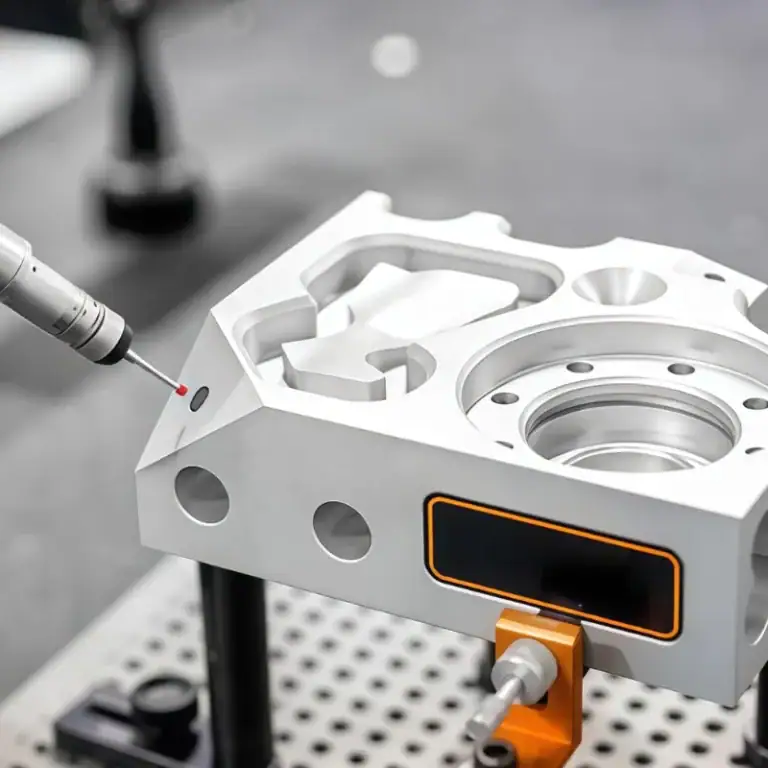
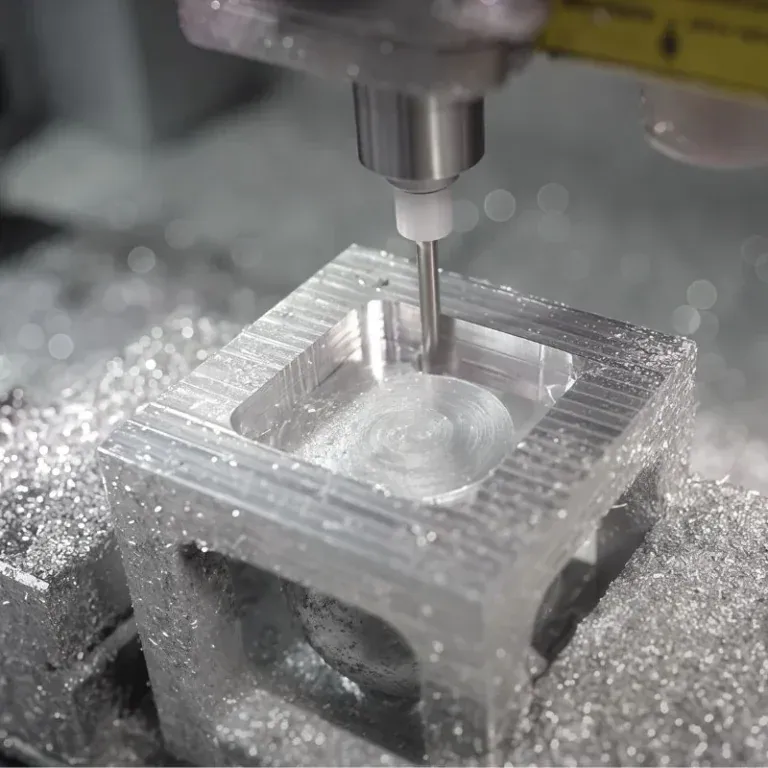
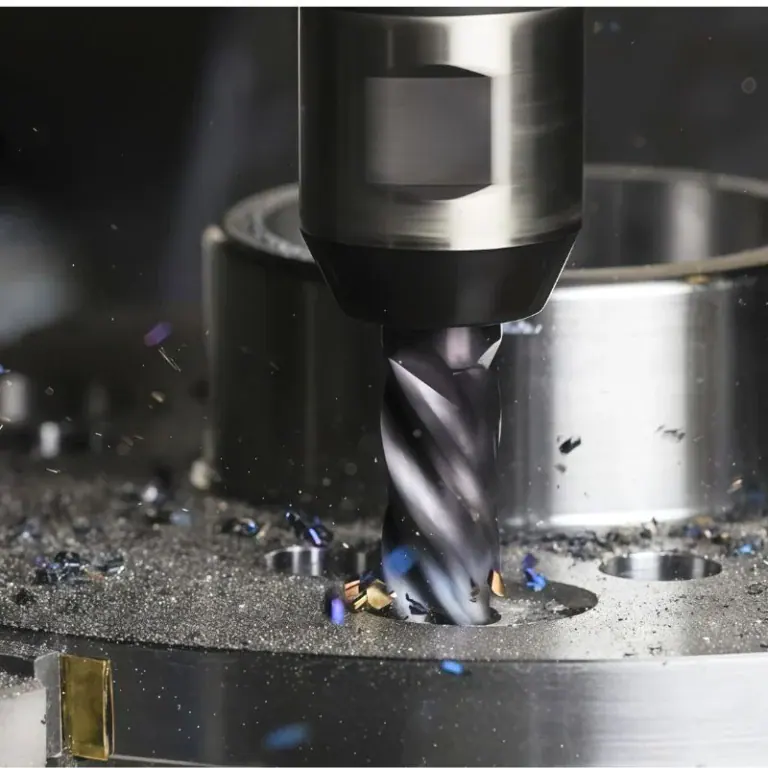
Appropriate machining sequences, workholding methods, and datum selection help improve process stability. Rough and finish machining should be arranged according to component geometry, with attention to how earlier operations affect final dimensions. Mating surfaces, including mounting faces, sealing grooves, and precision holes, require focused machining and inspection to ensure dimensional and positional accuracy. Thin-walled housings and slender parts also need suitable clamping methods and machining sequences to reduce deformation.
Coordinating Surface Treatment with Functional Requirements
Surface treatment must balance protective performance, dimensional changes, and assembly requirements.
- Matching the Treatment Process: Select an appropriate treatment method based on the substrate and operating environment to avoid incompatibility between the material and process.
- Protecting Mating Areas: Define the treatment scope for precision holes, threads, and sealing surfaces to minimize its impact on component fit.
- Rechecking Critical Dimensions: Reinspect features that may be affected by surface treatment to confirm compliance with drawing requirements.
Planning surface treatment and subsequent inspection in advance helps maintain both protective performance and assembly accuracy.
Quality Inspection of Oil and Gas Detection Components
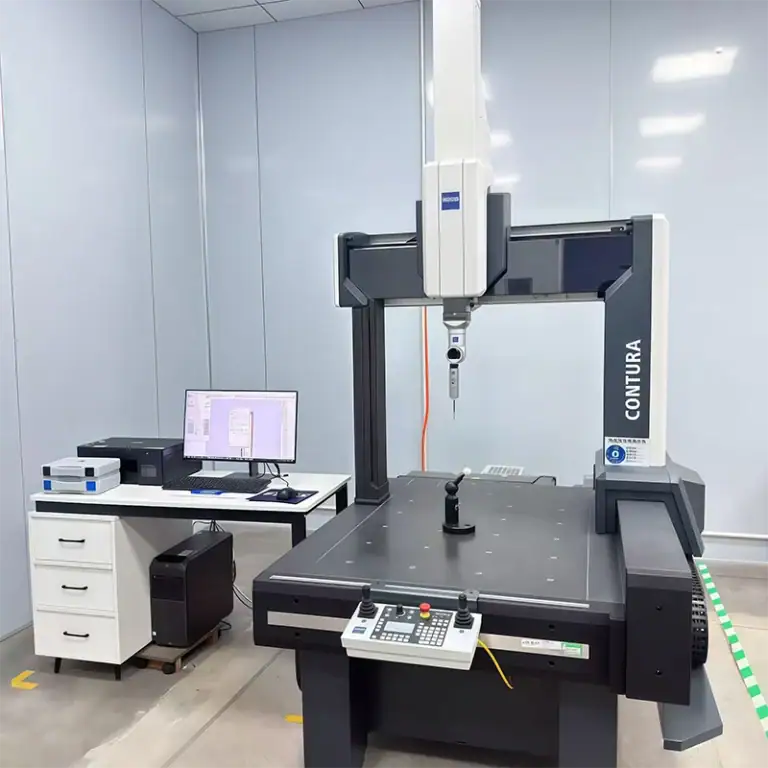
Inspection items should be determined according to component function, drawing requirements, and operational risks, focusing on dimensions, structural features, and specified functional criteria.
Defining Dimensional and Functional Inspection Items
Different components require different inspection priorities. Checks should be tailored to their intended applications.
| Component Type | Key Inspection Items | Inspection Purpose |
| Sensor Mounting Base | Mounting holes, hole positions, and locating surfaces | Ensure accurate installation |
| Detection Equipment Housing | Overall dimensions and interface positions | Meet assembly requirements |
| Sealing Connector | Sealing grooves, threads, and mating surfaces | Verify connection requirements |
| Pressure-Bearing Component | Critical dimensions and required pressure testing | Verify pressure-related requirements |
| Special Safety Structure | Joint dimensions and surface conditions | Confirm compliance with design requirements |
Inspection items should correspond to component functions to prevent critical requirements from being overlooked or unnecessary tests from being performed.
Arranging Special Verification Based on Risk
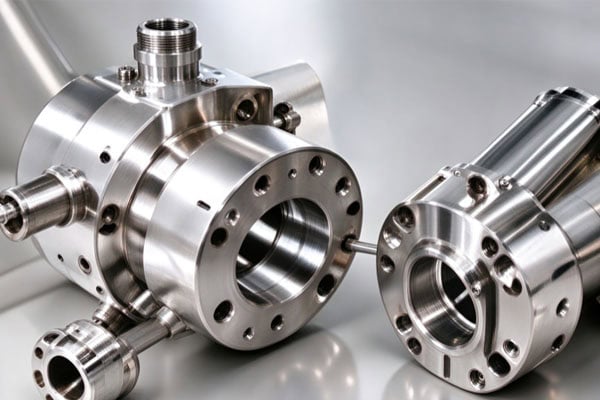
Components involving pressure loads, special media, or safety-related structures require additional checks according to design documentation and customer requirements. Pressure testing should be performed on components specifically designated for testing to verify compliance with the applicable requirements. Nondestructive testing methods should be selected according to the material, structure, and project requirements to examine specified areas for defects. Material information, dimensional inspection results, and special test records should be retained for delivery verification and traceability.
How to Select a CNC Machining Supplier for Oil and Gas Detection Components
When selecting a supplier, consider its precision machining capabilities, experience with special structures, and ability to support quality inspection.
Evaluating Machining and Inspection Capabilities
The supplier should have manufacturing capabilities suited to the precision requirements and structural complexity of the components.
- Precision Machining Capability: Confirm that the supplier can control critical dimensions, hole positions, and mating surfaces.
- Material and Process Compatibility: Check whether the supplier can adjust machining parameters and processes according to material properties.
- Support for Special Inspection: Confirm the required inspection items, implementation methods, and report delivery arrangements.
Evaluating manufacturing and inspection capabilities helps determine whether a supplier can meet project requirements.
Confirming Drawings and Acceptance Requirements in Advance
Technical documentation, operating conditions, and delivery requirements should be clarified before machining to reduce communication errors.
- Providing Complete Technical Documentation: Supply part drawings, material requirements, tolerances, and descriptions of critical features.
- Defining Operating Conditions: Specify the medium, temperature, pressure, and hazardous environment conditions to support process planning.
- Agreeing on Delivery Requirements: Confirm the required inspection reports, material information, and special verification records.
Establishing technical requirements and acceptance criteria in advance helps reduce rework and makes delivery inspection more efficient.
Manufacturing high-precision oil and gas detection components requires coordinated material selection, machining processes, and quality verification based on each part’s intended application. Companies should define critical dimensions, special structural requirements, and acceptance criteria before production to ensure the finished components meet operating requirements. TiRapid provides precision CNC machining services tailored to customer drawings, materials, and project requirements, helping customers plan the manufacturing of oil and gas detection components.