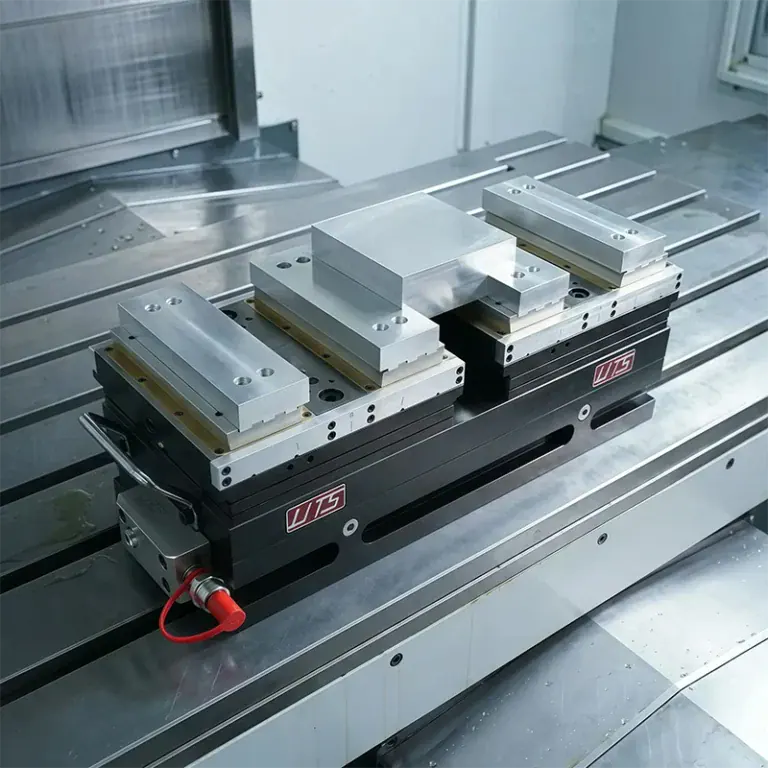
An industrial equipment fixture may look like a simple combination of locating blocks, clamps, and mounting holes, but its real performance depends on how accurately and consistently it holds the workpiece. If the position changes slightly every time a component is loaded, or excessive clamping force causes deformation, machining accuracy can quickly become inconsistent. Custom fixtures are especially demanding because every equipment project may involve different workpiece dimensions, reference points, and assembly requirements. CNC machining can provide precise locating holes, support surfaces, limiting structures, and mounting interfaces, helping fixtures deliver stable and repeatable performance in industrial production.
What Are the Key Requirements for CNC Machining Industrial Equipment Fixtures?
The main job of a fixture is to locate and secure a workpiece, but practical production involves much more than that. Workpiece dimensions, machining locations, toolpaths, and equipment interfaces all affect fixture design. A good fixture does not need to be overly complicated. It needs to position the workpiece quickly, hold it securely, provide enough machining clearance, and maintain reliable accuracy after repeated use.
Locating Structures Need Consistent Accuracy
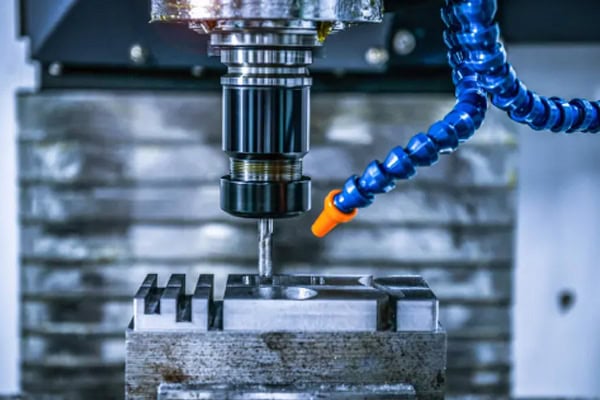
Locating holes, locating pins, and reference surfaces are usually among the most critical features of a fixture. During CNC machining, the dimensional relationship between these features needs to be carefully controlled. If the fixture itself introduces positioning errors, the workpiece may not reach the required machining position. For industrial equipment fixtures used repeatedly, wear resistance and long-term positioning stability should also be considered.
- Keep locating hole positions stable: A small shift in hole position can move the entire workpiece and affect subsequent drilling, milling, and assembly operations.
- Keep reference surfaces flat: An uneven support surface can allow the workpiece to rock slightly, creating additional stress after clamping.
- Use suitable locating pin fits: Excessively tight fits make loading difficult, while excessive clearance reduces repeatability.
- Make limiting structures easy to operate: The workpiece should quickly reach the correct reference position without repeated manual adjustment.
Once a fixture enters production, positioning efficiency and repeatability are often more important than achieving accuracy only once. A fixture that requires the operator to find the correct position manually every time may have precise individual components but still fail to provide a stable production rhythm.
Clamping Force Needs to Be Properly Controlled
A fixture needs enough force to hold the workpiece, but stronger clamping is not always better. Thin-wall aluminum parts, finished components, and large workpieces can deform when pressure is concentrated in one location. During CNC machining fixture production, the clamping points and support points need to form a suitable load distribution.
- Place clamping points close to support areas: This helps reduce the risk of bending during machining.
- Avoid concentrated pressure on thin-wall sections: A larger contact area or additional support can help distribute the load.
- Protect finished surfaces: Poorly designed contact points can leave marks or scratches on precision-machined areas.
- Keep clamping actions practical: Operators should be able to secure and release the workpiece quickly during repeated production.
| Fixture Area | CNC Machining Focus | Production Impact |
| Locating holes | Diameter, spacing, positional accuracy | Determines workpiece positioning |
| Reference surfaces | Flatness, dimensional relationship | Maintains stable clamping |
| Stop blocks | Height, position, contact surface | Controls workpiece datum |
| Clamping areas | Contact position, load distribution | Prevents movement or deformation |
| Mounting base | Hole position, parallelism | Affects equipment installation |
The Fixture Must Provide Enough Tool Clearance
Fixture design needs to consider more than whether the workpiece can be secured. Tool movement, spindle access, and machining areas should also be checked in advance. This becomes particularly important for workpieces requiring deep cavities, side holes, or multi-face machining.
- Provide sufficient clearance around machining areas: Prevent cutting tools from contacting the fixture during operation.
- Leave enough space around deep-hole locations: Avoid interference between the tool holder, spindle, and fixture structure.
- Keep chip evacuation paths open: Excessive chip accumulation can affect machining quality and increase cleaning time.
- Provide enough loading space: Operators should be able to remove the workpiece without fixture structures getting in the way.
How Should Fixture CNC Machining Be Adapted to Different Workpiece Structures?
Industrial equipment components come in many shapes, including flat parts, shafts, thin-wall components, irregular parts, and large structural components. A standard fixture cannot always handle these differences effectively. A fixture that ignores the workpiece structure may suffer from unstable positioning, deformation, or insufficient machining clearance. CNC machining should begin with a clear understanding of the workpiece datums and machining locations before support and clamping structures are determined.
How Should Thin-Wall Aluminum Workpieces Be Clamped?
Thin-wall workpieces are particularly sensitive to clamping deformation. If fixture pressure is concentrated in a small area, the component may spring back after the fixture is released, causing changes in dimensions and shape.
- Add suitable support points: Provide more uniform support for larger thin-wall areas and reduce machining vibration.
- Reduce localized clamping pressure: Prevent obvious marks from forming on the workpiece.
- Optimize contact surfaces: Improve the stability of contact between the fixture and the component.
- Control unsupported areas: Long overhanging sections may require additional support to prevent movement during cutting.
Steel Workpieces Require Greater Fixture Rigidity
Large steel components are often heavy and can generate significant cutting forces during machining. The fixture base, support blocks, and fastening structures need sufficient rigidity. If support points are poorly positioned, the workpiece may still vibrate during machining even when it appears securely clamped.
- Keep the fixture base stable: Prevent movement on the machine table during machining.
- Position supports away from weak sections: Reduce localized deformation caused by clamping and cutting forces.
- Consider lifting and handling requirements: Large workpieces need to be loaded and unloaded safely without fixture structures becoming obstacles.
- Consider thermal changes during long machining cycles: Temperature changes in the machine and material can affect positioning stability during continuous production.
Irregular Workpieces Often Require Custom Locating Structures
Irregular workpieces may have few flat surfaces or standard holes, making conventional fixtures difficult to use. CNC machining can produce dedicated locating blocks, contoured supports, and specialized limiting structures that establish stable references based on the actual workpiece profile. For complex industrial equipment components, this type of custom fixture can be much more practical than repeatedly positioning the workpiece manually.
When developing a fixture, customers should ideally provide the 3D model, machining drawing, critical datums, and equipment interface information together. Complete information makes it easier to identify potential interference and determine which areas are suitable for locating, clamping, or clearance.
How Can Fixtures Maintain Stability During Batch Production?
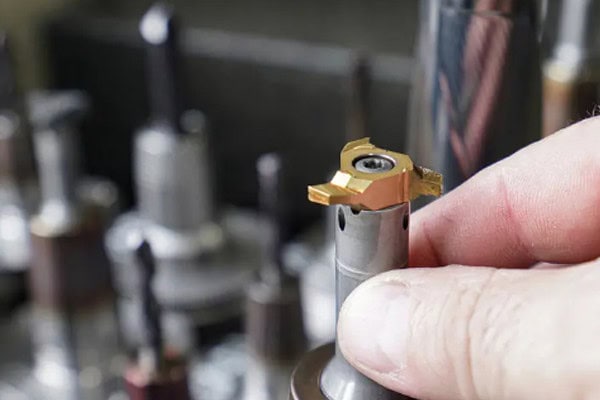
A fixture may perform very well when it is new, but long-term production introduces wear to locating pins, support surfaces, clamps, and other contact areas. As the number of loading cycles increases, this wear can gradually affect repeatability. For industrial equipment manufacturers, fixture durability and ease of maintenance are worth considering before production begins.
What Should Be Checked Before Production Starts?
Before a fixture is put into regular production, checking only its external dimensions and mounting holes is not enough. Actual loading tests are more useful. The workpiece should be positioned and clamped repeatedly to observe whether its location remains stable.
- Check locating holes and pins: Confirm that the fit is correct without excessive looseness.
- Test repeated loading: Load the workpiece multiple times and check whether the datum position remains consistent.
- Verify clamping action: Make sure manual, pneumatic, or hydraulic mechanisms operate smoothly.
- Test tool clearance: Run the actual machining path to confirm that the tool will not interfere with the fixture.
- Check chip evacuation space: Make sure chips do not accumulate around critical areas during machining.
Wear Components Are Better Designed for Replacement
Locating pins, support blocks, and clamping components are frequently used and naturally experience wear over time. If these parts are permanently integrated into the fixture body, maintenance may require reworking or replacing a large portion of the fixture. Replaceable components make maintenance easier and can extend the useful life of the entire fixture.
- Use replaceable locating pins: Worn pins can be changed without remaking the complete fixture.
- Mount support blocks separately: This simplifies maintenance and dimensional adjustment.
- Leave adjustment space for clamping components: This can accommodate small dimensional variations between workpiece batches.
- Record specifications for wear components: Future maintenance and replacement become much more straightforward.
Accuracy Changes Should Be Monitored During Long-Term Use
A fixture should not be considered maintenance-free after delivery. As production continues, locating surfaces, pins, and support components should be checked periodically. If inspection data from machined workpieces gradually changes, the cause should be investigated to determine whether the machining process or the fixture itself has developed wear.
| Inspection Item | Key Focus | Purpose |
| Positioning accuracy | Locating holes, reference surfaces | Reduce workpiece displacement |
| Repeatability | Position changes after repeated loading | Maintain batch consistency |
| Clamping condition | Looseness, deformation, marks | Improve machining stability |
| Wear condition | Locating pins, supports, clamps | Enable timely maintenance |
| Equipment compatibility | Mounting dimensions, tool clearance | Reduce on-site interference |
What Should You Consider When Purchasing Industrial Equipment Fixtures?
Fixtures are different from standard CNC-machined components because they ultimately need to work on the production floor. A supplier may manufacture every component according to the drawing, but if the design does not consider loading, tool movement, and operator access, modifications may still be required after delivery. During procurement, it is useful to discuss machining capability, fixture experience, inspection procedures, and the supplier’s ability to support later changes.
Evaluate Both CNC Machining Capability and Fixture Experience
- Check locating feature machining capability: Precision holes, reference surfaces, and mating areas need stable accuracy.
- Review complex fixture experience: Suppliers with similar industrial equipment fixture projects may better understand practical production requirements.
- Confirm inspection equipment: Measuring tools and inspection systems should match the project’s accuracy requirements.
- Discuss special material machining: Steel, aluminum alloys, and stainless steel require different machining strategies.
Prototype Validation Should Connect With Later Batch Production
Many industrial equipment fixture projects begin with a single prototype for trial assembly. After positioning and machining performance are confirmed, additional fixtures may be ordered. The validated dimensions, datums, and machining methods should be carried into later production to avoid differences between fixtures.
- Perform actual trial assembly with the prototype: Verify workpiece positioning, clamping, and tool movement.
- Record all approved modifications: Use the verified version as the reference for later production.
- Keep machining datums consistent: Reduce positioning differences between fixture batches.
- Carry out additional sampling before batch delivery: Catch dimensional changes before the fixtures reach the production floor.
Communication Speed Can Directly Affect Project Progress
Custom fixtures often need adjustments as equipment development progresses. Locating points, mounting holes, and support positions may change during new equipment development. A supplier that can quickly interpret drawings, identify machining challenges, and implement revisions can help keep the project moving. Solid communication at the beginning usually means fewer modifications and less rework later.
The value of CNC machining for industrial equipment fixtures is not simply producing locating blocks, bases, and mounting holes. The real goal is to make workpieces easy to position, securely clamped, and repeatable throughout long-term production. From locating holes and support surfaces to clamping structures, tool clearance, wear management, and inspection, every detail can affect production efficiency. For customers requiring custom fixtures, tooling prototypes, or batch fixture machining, TIRAPID provides support from drawing communication and process planning through CNC machining and quality inspection, helping fixtures fit real industrial equipment production needs.