304 stainless steel is widely used in semiconductor equipment, but turning it into precision-machined components brings much higher requirements. Connection blocks, mounting parts, supports, tube interfaces, and chamber components all need to meet drawing dimensions while maintaining accurate hole positions, threads, sealing surfaces, and surface conditions. 304 stainless steel can also experience work hardening during machining, meaning changes in tool condition may affect dimensional accuracy and surface quality. For semiconductor 304 stainless steel components, the key concerns are whether complex structures can be machined, whether tight tolerances can remain stable, and whether the same process can move smoothly from prototypes to batch production.
What Are the Advantages of CNC Machining 304 Stainless Steel for Semiconductor Components?
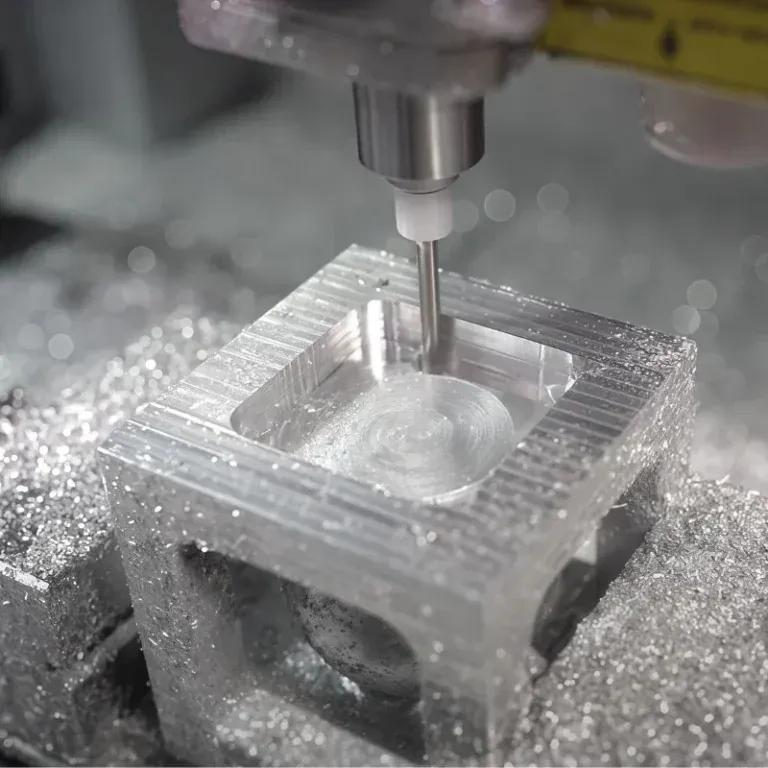
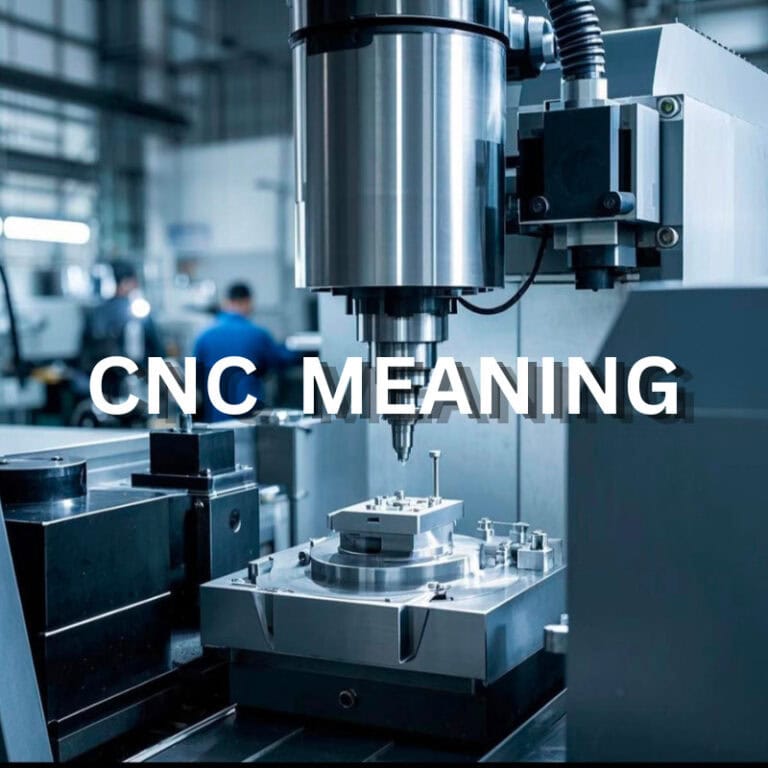
Most semiconductor equipment components are not standard off-the-shelf parts. They are designed around specific equipment structures, so hole positions, interfaces, profiles, and dimensions often need to be customized. This is where CNC machining becomes particularly useful. Machining programs, cutting tools, and process parameters can be adjusted for different component structures without forcing the design to fit a fixed manufacturing specification.
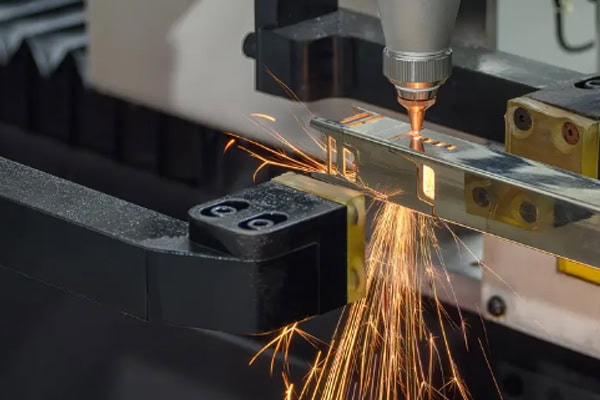
Complex 304 Stainless Steel Components Can Be Flexibly Customized
304 stainless steel semiconductor components may contain precision holes, locating holes, threaded holes, counterbores, grooves, and irregular profiles at the same time. Even when the component itself is relatively small, the machining features can be concentrated in limited areas, making datum control and dimensional relationships important.
- Precision holes, locating holes, and threads can be machined according to drawing requirements, making CNC suitable for custom semiconductor components.
- Multiple hole positions can be machined from a consistent datum to reduce positional variation between operations.
- Steps, grooves, and irregular profiles can be produced with different tool paths according to the component design.
- Cutting parameters can be adjusted for different 304 stainless steel components instead of applying exactly the same machining conditions to every part.
This flexibility is particularly useful for semiconductor equipment manufacturing. When equipment structures change, CNC machining can start directly from the updated drawing without being restricted by fixed part specifications.
Precision CNC Machining Is Well Suited to Semiconductor Equipment Components
Semiconductor equipment components often need to fit precisely with other parts. Noticeable deviations in hole diameter, hole spacing, mounting surfaces, or threads can increase assembly adjustments. CNC machining uses programmed tool paths together with critical dimensional inspection to maintain more consistent dimensional and positional relationships.
- Hole diameter, hole spacing, and center locations can be machined according to drawing tolerances for accurate assembly.
- Precisely machined mounting, locating, and sealing surfaces help maintain stable component fit.
- Threaded holes can be machined to specified dimensions and depths, reducing installation difficulties.
CNC Machining Works for Both Prototyping and Batch Production
Semiconductor equipment components often require prototypes before equipment testing and design adjustments. CNC machining does not require large quantities of dedicated molds for every new specification. When drawings change, machining programs and processes can be adjusted accordingly. This makes CNC suitable for new component development, small-batch prototyping, and subsequent production runs.
What Are the Main CNC Machining Challenges When Working with 304 Stainless Steel?
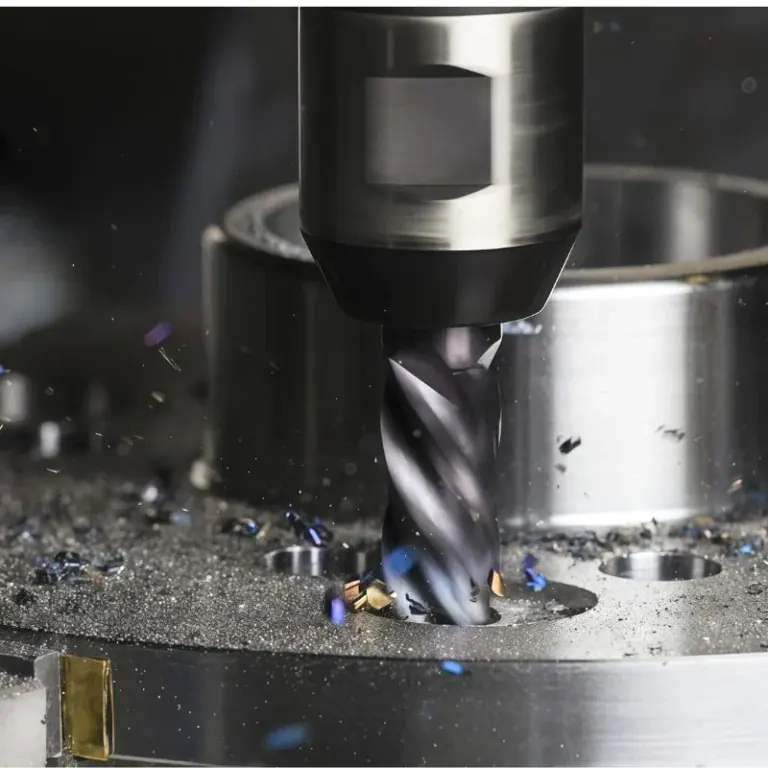
304 stainless steel is not impossible to machine, but it is sensitive to tool condition, cutting parameters, and machining stability. Excessive friction against the material can cause work hardening, making subsequent cutting less stable. Since semiconductor components often include precision holes and threads, machining processes need to focus on process stability rather than simply increasing cutting speed.
Work Hardening Needs to Be Controlled During Machining
When machining 304 stainless steel, excessive tool wear or unsuitable cutting parameters can create a hardened layer on the material surface. Continued machining then becomes more difficult, potentially affecting hole diameter, groove width, and surface quality.
- Cutting tools need to remain in good condition, especially when machining critical precision features.
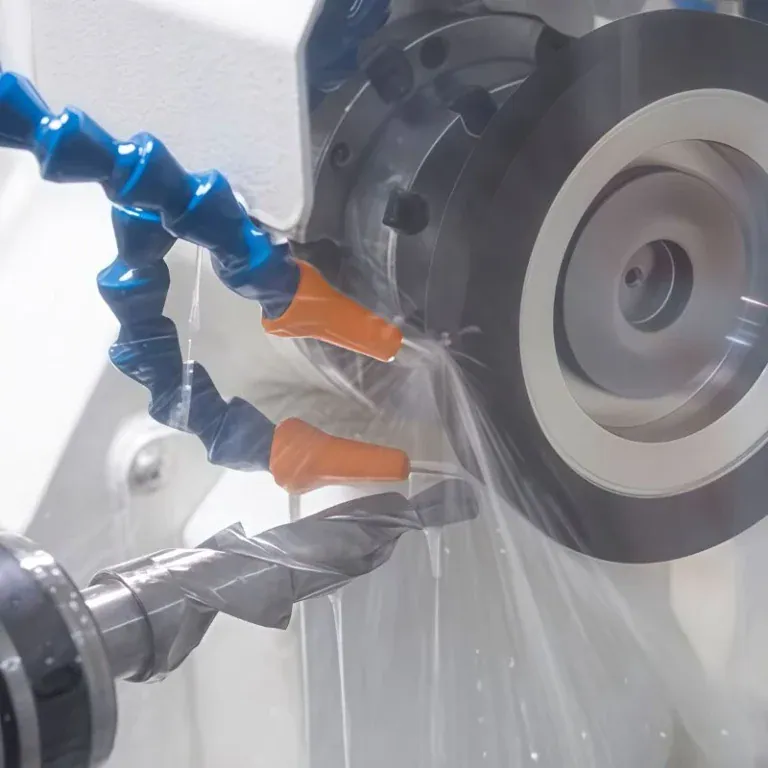
- Cutting parameters should match the characteristics of 304 stainless steel to reduce prolonged friction between the tool and material.
- Maintaining a stable machining process is more important than simply increasing cutting speed.
Precision Holes and Threads Require Close Control
Semiconductor equipment connection components often contain numerous holes and threaded features. A small positional deviation can prevent accurate installation, while unstable thread dimensions may result in connections that are too tight, too loose, or difficult to assemble.
- Hole diameter, hole depth, and hole spacing should be inspected against the drawing requirements.
- Thread machining needs to control thread profile, effective depth, and actual mating condition.
- Hole openings and threaded areas should be properly deburred to prevent residual burrs from affecting assembly.
Surface Condition and Cleanliness Cannot Be Left Until the Final Step
Semiconductor components typically require higher surface and cleanliness standards than ordinary mechanical parts. Burrs, chips, machining fluid residue, and metal particles generated during CNC machining need to be properly removed during subsequent processing. Components with internal holes, grooves, and threads can be particularly difficult to clean thoroughly with simple wiping.
How Can Rework Be Reduced from Prototype to Batch Production?
A 304 stainless steel component may appear satisfactory during prototype machining but show dimensional changes after entering batch production. Tool wear, changes in fixturing, and longer machining cycles can all cause later parts to differ from the first few pieces. Checking critical dimensions during production and verifying assembly relationships during the prototype stage provides better process control than waiting until the entire batch is finished.
Verify Critical Dimensions During the Prototype Stage
A prototype is not only used to confirm that a component can be machined. It should also verify whether the part can actually be installed and used in the equipment. Hole positions, threads, sealing surfaces, and mounting surfaces should all be checked against the actual application requirements.
- Check hole diameter, hole spacing, center position, and hole depth to confirm accurate assembly relationships.
- Perform thread fit checks after machining to confirm that mating components can be installed properly.
- Inspect sealing and mounting surfaces separately to identify fit problems before equipment assembly.
- Thin-wall structures should be checked for dimensional changes before and after machining.
Monitor Critical Dimensions During Batch Production
Batch CNC machining should not rely only on checking the first and last parts. During 304 stainless steel machining, tool wear gradually changes cutting conditions, while machine temperature and fixturing changes can also cause dimensional variation. Critical features such as precision holes, threads, and sealing grooves should be checked at appropriate intervals so that process trends can be identified and corrected early.
Deburring, Cleaning, and Final Inspection Should Be Part of the Same Process
The quality of a semiconductor component cannot be judged only from a dimensional inspection report. Burrs, metal particles, machining residue, and surface scratches also need to be checked, particularly around internal holes and grooves. Including cleaning and final inspection in the standard workflow helps reduce problems discovered only after components reach the assembly stage.
| Inspection Item | Key Inspection Content | Main Purpose |
| Dimensions | Length, thickness, inner and outer diameters | Verify basic dimensions |
| Hole Position | Hole diameter, spacing, center location | Ensure accurate assembly |
| Threads | Thread profile, depth, mating condition | Ensure proper connection |
| Surfaces | Mounting, locating, and sealing surfaces | Maintain stable fit |
| Surface Condition | Burrs, tool marks, scratches | Control component condition |
| Cleanliness | Chips, particles, machining residue | Meet semiconductor equipment requirements |
What CNC Machining Capabilities Matter Most for 304 Stainless Steel Semiconductor Components?
When selecting a machining supplier, the number of machines is not the only factor to consider. For 304 stainless steel semiconductor components, practical experience, the ability to understand complex drawings, precision hole and thread machining, and the ability to carry a validated prototype process into stable batch production are all important.
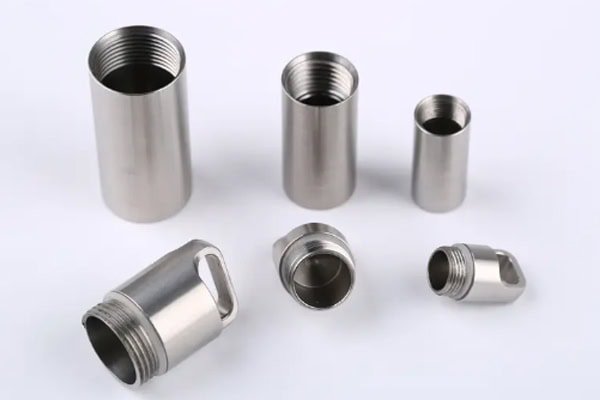
Complex Structure Machining Capability
When a component contains dense hole patterns, threads, grooves, and irregular profiles, the machining process needs careful planning for tool paths, fixturing, and machining sequence. Strong CNC machining capability for complex structures can reduce repeated process changes later in production.
- Complex hole patterns and custom structures can be machined according to drawings for semiconductor equipment components.
- Proper fixturing can help reduce deformation risks in thin-wall areas.
- Cutting tools and machining parameters can be adjusted according to the characteristics of 304 stainless steel.
- Prototype machining can transition smoothly into small-batch and full batch production.
Inspection Capability Should Match the Component Requirements
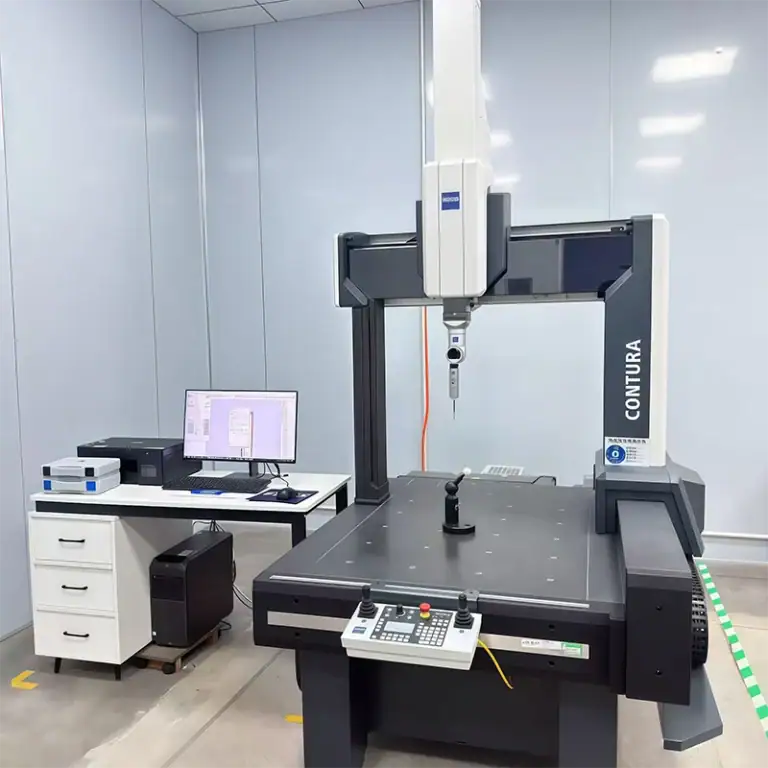
For semiconductor 304 stainless steel components, inspection should cover more than overall dimensions. Hole positions, threads, flatness, sealing structures, and surface condition may all affect final performance. A complete inspection process helps identify dimensional deviations earlier and makes it easier to maintain consistent machining conditions for repeat production.
Batch Consistency and Continuous Production Capability
When a component requires repeat production, an accurate prototype is only the starting point. Stable machining programs, tool condition management, regular inspection of critical dimensions, and consistency between production batches all affect long-term use. For semiconductor equipment manufacturing, stable component production can reduce assembly adjustments and make equipment maintenance and replacement-part production easier.
CNC machining of 304 stainless steel semiconductor components requires control over material behavior, complex structures, precision dimensions, and cleanliness. With appropriate cutting parameters, stable tool management, critical dimensional inspection, and prototype validation, the machining process can remain consistent from development through batch production. TIRAPID provides custom CNC machining for 304 stainless steel semiconductor components based on part structure, precision requirements, and production volume.