
A gas manifold inside semiconductor equipment may not look as critical as a wafer or chamber, but it plays an important role in the gas delivery system. It routes different gases to the required locations, while internal passages, connection ports, sealing grooves, and mounting holes are often packed into a single metal component. A small deviation in a hole position or an improperly machined sealing surface can lead to leakage, interference, or installation problems. For buyers, making a manifold is only the beginning. What really matters is dimensional stability, clean internal passages, reliable gas delivery, and consistent quality across every part in a production batch.
What Makes CNC Machining Semiconductor Gas Manifolds Difficult?
The biggest challenge with gas manifolds is that many critical features are hidden inside the component. From the outside, the part may look like a simple metal block with several holes. In production, however, it may require deep holes, intersecting passages, threaded ports, sealing grooves, and precision mounting surfaces. If the machining sequence is not planned properly, later processes such as passage machining, deburring, cleaning, and inspection can become much more difficult.
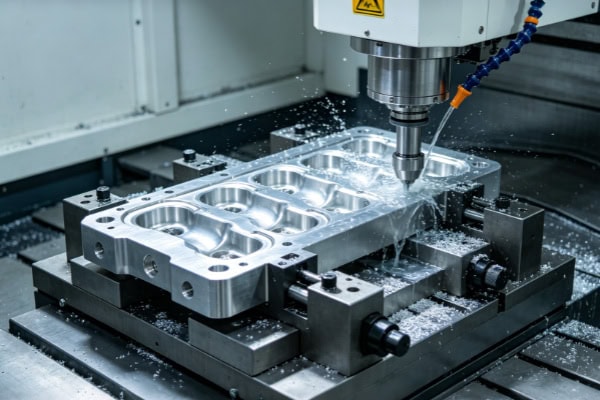
Internal Gas Passages Are a Key Machining Challenge
Internal gas passages are usually one of the most important features of a manifold. Different holes need to connect accurately, while passages that should remain separate must not accidentally break into one another. After deep-hole machining, burrs and machining residue also need to be removed carefully. Otherwise, cleaning the internal passages can become unnecessarily difficult.
- Keep deep-hole positions stable: The depth and direction of a hole can affect how internal passages connect. Complex structures require careful toolpath planning before machining begins.
- Control intersecting passage locations: When several gas paths cross inside the manifold, their positional relationship must remain accurate rather than relying on manual correction after machining.
- Remove internal burrs carefully: Small burrs inside gas passages may seem insignificant, but they can detach during operation and create unwanted particle contamination.
- Check tool accessibility in advance: Some deep and narrow areas cannot be machined reliably with a standard tool setup, so tool access should be reviewed from the 3D model stage.
After the passages are machined, inspection should verify that the internal structure matches the design. For buyers, an exterior photo says very little. Key dimensional records and inspection results are much more useful when evaluating a machining supplier.
Connection Ports and Sealing Grooves Cannot Be Judged by Dimensions Alone
Semiconductor gas manifolds are often connected to valves, tubing, or other gas distribution modules, so the quality of the connection ports directly affects installation. Sealing grooves may occupy only a small area, but they have an important job. Groove width, groove depth, and the condition of the groove surface all need to meet the specified requirements.
| Area | CNC Machining Focus | Common Installation Issue |
| Gas ports | Hole diameter, threads, position | Difficult fitting of connectors |
| Sealing grooves | Width, depth, surface condition | Poor seal installation |
| Mounting holes | Hole spacing, positional accuracy | Misalignment with equipment |
| Reference surfaces | Flatness, dimensional relationship | Gaps after assembly |
| Internal passages | Diameter, depth, connectivity | Abnormal gas flow or failed testing |
Material Selection Changes How a Gas Manifold Should Be Machined
When purchasing a gas manifold, simply telling a supplier to “machine it according to the drawing” is rarely enough. Aluminum alloys, stainless steels, and other specialty metals have different cutting characteristics, so tooling, cutting parameters, cooling methods, and burr control may all need to change. Semiconductor components also have strict cleanliness requirements, meaning material selection should be discussed together with surface treatment and cleaning specifications.
Aluminum Alloy Machining Requires Careful Burr and Surface Control
Aluminum alloys are well suited to complex gas passage structures, but the relatively soft material can produce burrs, built-up edges, or machining marks when tooling conditions are not properly controlled. If the finished part has strict surface requirements, the machining setup and handling process also need attention to prevent scratches on completed surfaces.
Stainless Steel Demands More From the CNC Machining Process
Stainless steel components often require a more controlled machining approach. Tool wear, heat generation, and burrs inside holes all need to be monitored carefully. Deep holes, fine threads, and densely arranged ports can be particularly demanding. For continuous production, tool life should also be considered because gradual tool wear can affect dimensional consistency.
Surface Treatment and Cleaning Requirements Should Be Confirmed Early
A gas manifold may require cleaning, passivation, anodizing, or another surface treatment before delivery. The suitable process depends on the material and the equipment’s operating requirements. This is an area where communication gaps can easily cause delays: the machining may already be complete when the customer introduces special cleaning requirements. Confirming these details during the quotation stage can save considerable back-and-forth later.
What Should Be Inspected After CNC Machining?
Inspection of a gas manifold should go beyond checking a few external dimensions with a caliper. The features that really affect installation and operation are often the port locations, internal passages, sealing areas, and leak-tightness. For precision semiconductor components, passing an initial sample inspection does not automatically mean that a production batch will remain consistent. Critical dimensions should continue to be monitored during machining.
Key Dimensions Need Clear Inspection Records
Gas ports and threads: Check diameter, effective depth, and connection geometry against the engineering drawing.
- Mounting-hole positions: Pay close attention to hole spacing and positional relationships to prevent alignment problems during equipment assembly.
- Sealing areas: Groove depth, groove width, and surface condition should all be included in the inspection scope.
- Internal passages: Verify the depth and connectivity of critical passages when required by the design.
- Reference surfaces: Flatness and dimensional relationships should remain stable, particularly when the manifold must directly contact another equipment module.
If only one part in a batch meets the required dimensions, buyers will naturally have concerns about production stability. Useful inspection is not just about providing numbers. It should show how critical dimensions are measured, how leak testing is performed, and whether significant variation appears across the batch.
Leak Testing Determines Whether the Part Is Ready for Use
A gas manifold ultimately has to transport process gases, and small internal leaks cannot always be detected visually. Pressure-hold testing, leak testing, or other specified methods can be performed according to the customer’s requirements, with the corresponding results recorded. For manifolds with complicated internal passages and multiple ports, the test setup itself should also be checked carefully to make sure all passages and sealing points are configured correctly.
Batch Production Requires Consistency
The dimensional performance of a prototype is only a starting point. During batch production, machine conditions, tool wear, and repeated fixturing can all introduce changes. A stable manufacturing process should continuously monitor critical dimensions rather than waiting until the entire batch has been completed before checking everything.
| Inspection Item | Main Focus | Value to the Customer |
| Dimensional inspection | Hole diameter, depth, overall dimensions | Confirms drawing compliance |
| Positional inspection | Hole spacing, port locations | Supports accurate assembly |
| Surface inspection | Burrs, scratches, roughness | Reduces downstream processing issues |
| Leak testing | Leakage condition, pressure retention | Verifies gas-path reliability |
| Batch inspection | Variation in critical dimensions | Controls production consistency |
What Should You Ask When Purchasing Semiconductor Gas Manifolds?
When purchasing this type of precision component, price is not the only factor worth comparing. What can really affect project progress is whether the supplier can interpret complex drawings, identify machining risks early, and reproduce an approved process consistently during later batch production. During the quotation stage, it is useful to provide the material grade, 2D engineering drawing, 3D model, critical tolerances, passage design, sealing requirements, and inspection standards together. This makes technical communication much more efficient.

Has the Supplier Actually Machined Precision Gas-Path Components?
Some suppliers may be experienced in conventional aluminum or steel parts but have limited experience with semiconductor components containing dense internal passages and precision sealing areas. Buyers can ask about similar projects, available machining equipment, dimensional inspection methods, and leak-testing procedures instead of relying only on general company profiles.
How Will the Supplier Maintain Consistency After Sample Approval?
After prototype validation, the approved machining datums, tooling approach, and critical inspection requirements should ideally carry over into batch production. If the process is repeatedly adjusted from one production run to another, dimensional differences between batches may become more likely. For long-term sourcing, buyers can also confirm the inspection frequency for critical dimensions, reporting format, and procedures for handling nonconforming parts.
The real challenge in semiconductor gas manifold manufacturing lies in controlling the details: internal passages must be accurately machined, ports and sealing grooves need to support reliable assembly, surfaces and internal areas must meet cleanliness requirements, and batch production needs to remain dimensionally consistent. Clear communication of drawings, materials, leak-testing requirements, and cleaning specifications at the purchasing stage can make later production much smoother. TIRAPID provides precision CNC machining and inspection support for semiconductor gas manifolds, helping customers move more reliably from prototype validation to batch production.
















