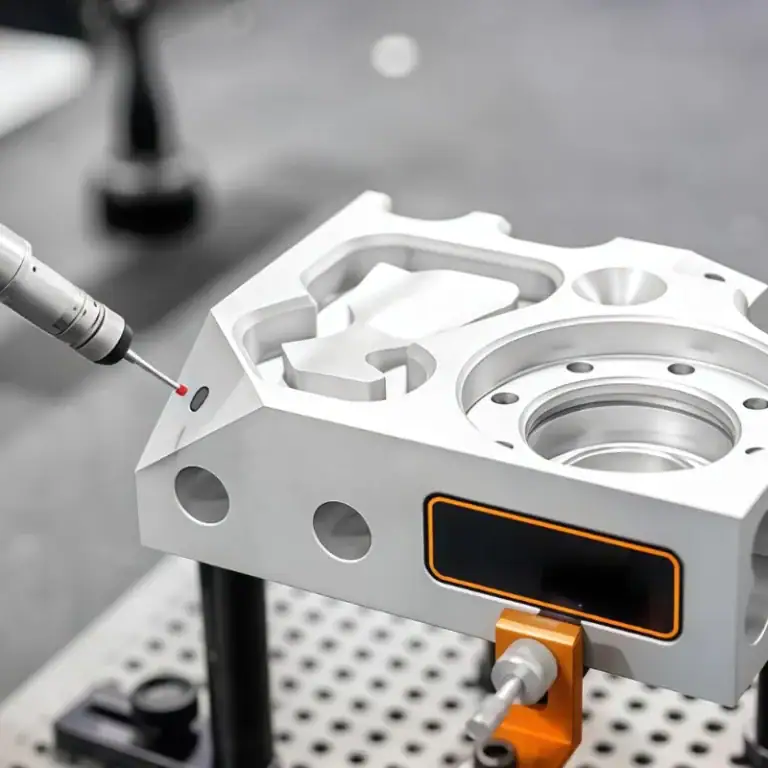
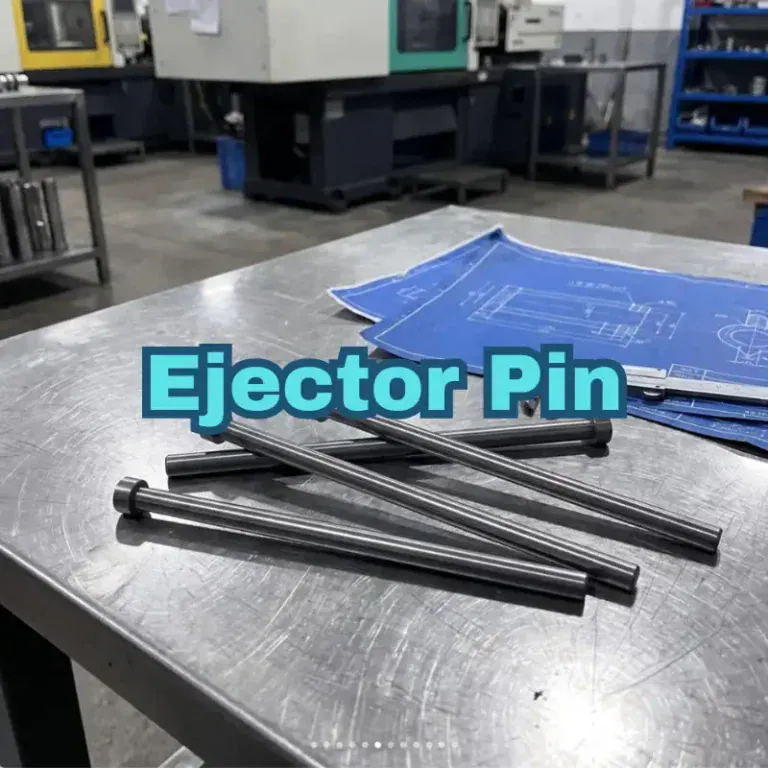
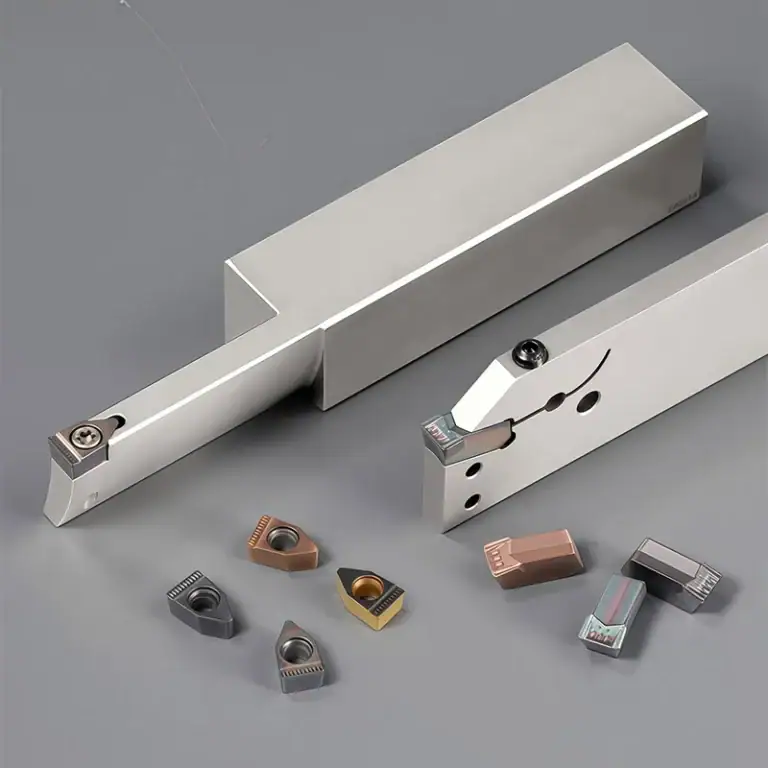
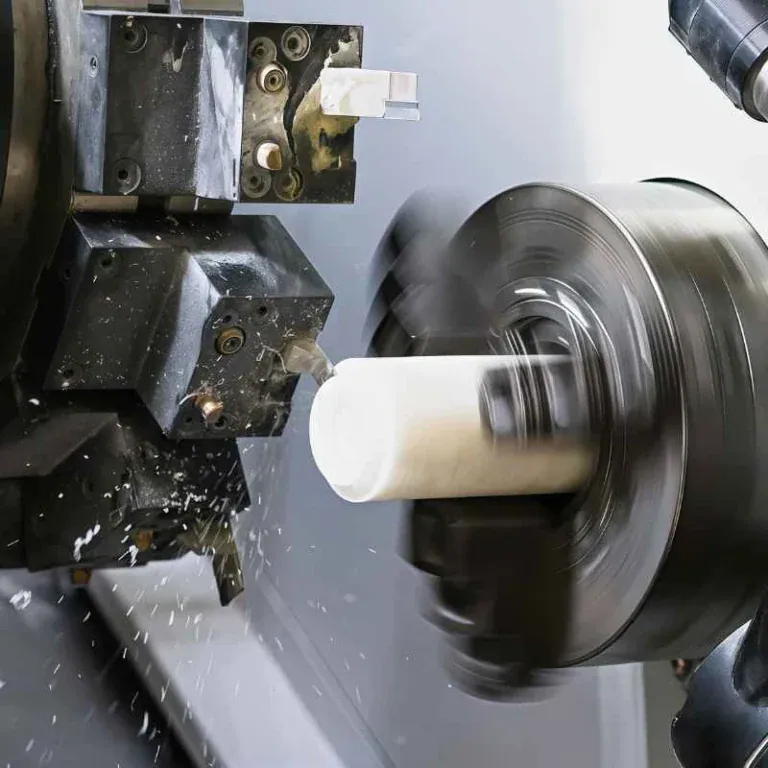
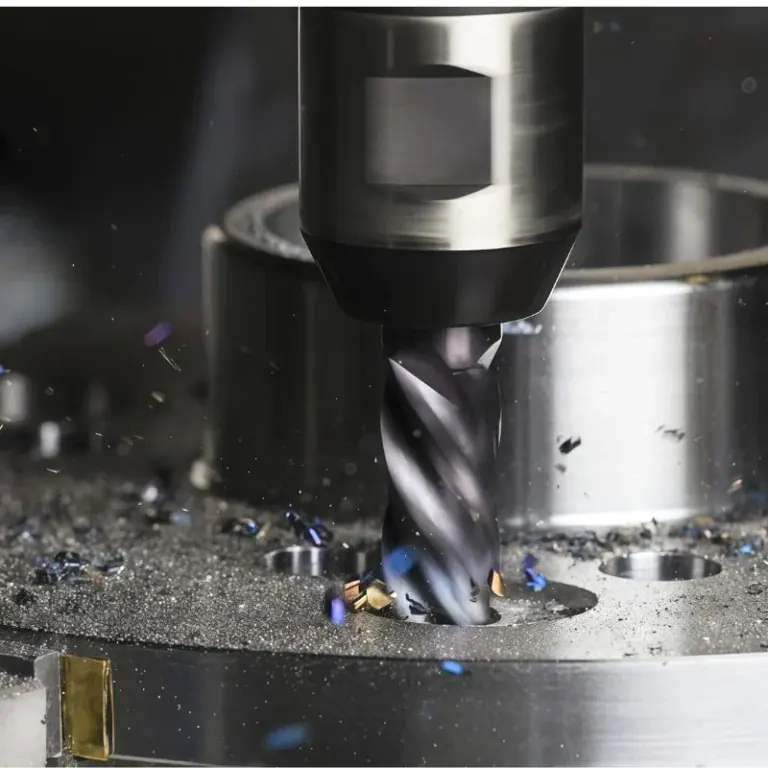
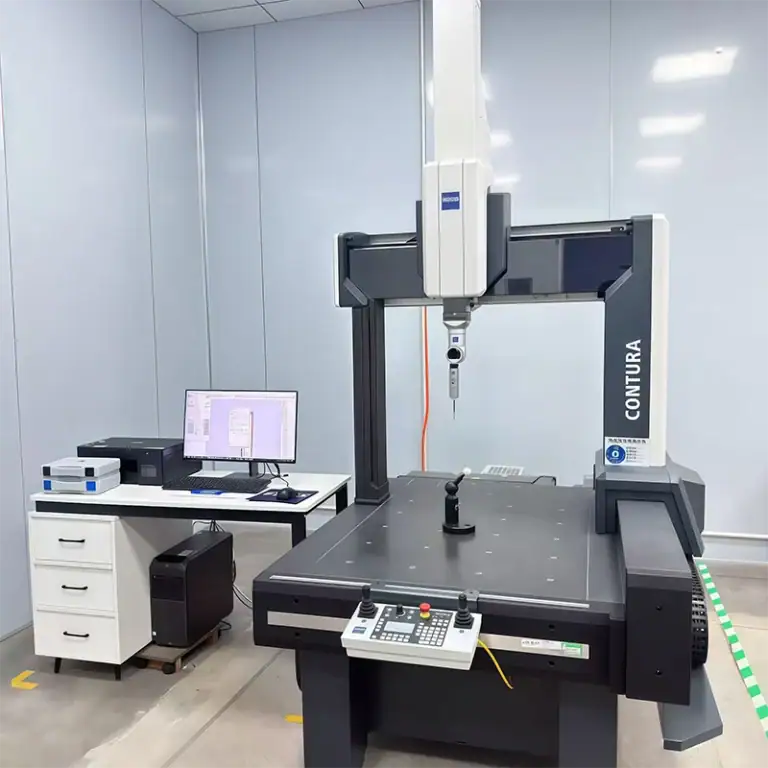
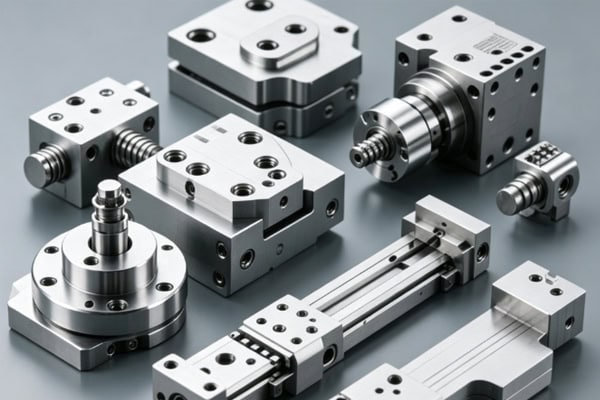
Intelligent manufacturing equipment typically consists of robots, automated fixtures, transmission mechanisms, positioning components, equipment frames, and precision connectors. Different parts undertake tasks such as support, positioning, transmission, and connection, with varying requirements for dimensional accuracy, structural strength, and assembly relationships. A single hole position deviation or abnormal fit clearance can increase the debugging time of the entire machine. CNC machining can manufacture non-standard parts based on drawings and 3D models, covering prototypes, small batches, and mass production, making it suitable for the diverse needs of intelligent manufacturing equipment R&D and procurement.
What Are the Core Requirements for CNC Machining of Intelligent Manufacturing Equipment Parts?
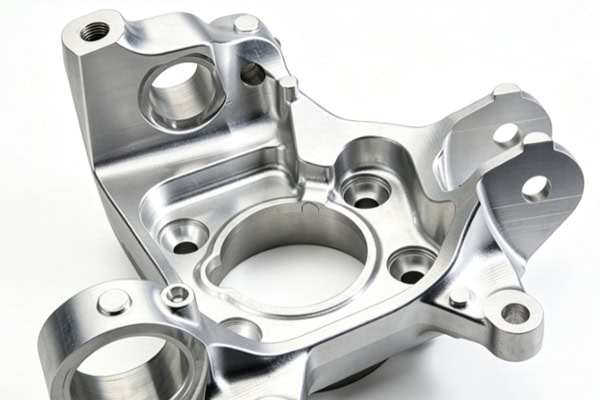
Equipment parts often need to be used in combination. During machining, it is not enough to focus only on individual dimensions; processes must also be developed by considering installation positions, motion relationships, and stress conditions.
Key Dimensions Affect Overall Assembly
Positioning and transmission structures in intelligent manufacturing equipment are highly interrelated. Deviations in key dimensions may directly affect subsequent installation and operation.
- Mounting hole positions must remain accurate: Mounting holes for motors, guide rails, cylinders, and other components need to correspond with equipment interfaces, reducing on-site reaming or repositioning.
- Reference surfaces must remain stable: Dimensional relationships between positioning surfaces, mounting surfaces, and parallel references affect equipment assembly accuracy.
- Shaft fits require tolerance control: Transmission shafts, bushings, and connectors need attention to diameter, roundness, and coaxiality to avoid deflection or abnormal wear during operation.
Once key dimensions are stably controlled, on-site fitting work can be reduced, making overall assembly smoother.
Complex Structures Require Matching Machining Methods
Deep cavities, thin walls, multi-angle holes, and multi-face structures increase clamping and machining difficulty. Process planning needs to be adjusted according to part structure.
- Conventional structures use 3-axis machining: For parts with mostly planes, holes, and simple cavities, 3-axis equipment can meet common machining needs.
- Complex structures use multi-axis machining: Multi-face parts can be machined with 4-axis or 5-axis according to actual structure, reducing repeated clamping.
- Machining sequence requires advance planning: Thin-walled and deep-cavity parts should reasonably arrange roughing, semi-finishing, and finishing to reduce deformation risk.
When machining equipment and part structures match each other, it helps balance machining efficiency and dimensional stability.
Materials Should Be Selected Based on Part Application
Different parts bear different loads and work tasks. Material selection needs to consider weight, rigidity, wear resistance, and service environment simultaneously.
| Part Type | Common Materials | CNC Machining Focus |
| Robot mounting base | Aluminum alloy, steel | Mounting holes, flatness, structural rigidity |
| Positioning fixtures | Aluminum alloy, steel, stainless steel | Positioning holes, reference surfaces, fit dimensions |
| Transmission shafts and bushings | Alloy steel, stainless steel | Shaft diameter, roundness, coaxiality |
| Manipulator connectors | Aluminum alloy, steel | Multi-face structures, hole positions, threads |
| Guide blocks and sliders | Steel, POM, engineering plastics | Dimensions, wear surfaces, fit clearance |
| Automation equipment brackets | Aluminum alloy, steel | Hole spacing, flatness, structural strength |
Only when materials and machining processes match each other can a reasonable balance be achieved among weight, lifespan, machining difficulty, and cost.
How Does CNC Machining Improve the R&D Efficiency of Intelligent Manufacturing Equipment?
Intelligent manufacturing equipment has strong customization characteristics. During R&D, structures and interfaces often need adjustment. Buyers are more concerned about whether modifications can be quickly verified and whether verification can smoothly transition into production.
Rapid Prototyping Facilitates Structural Verification
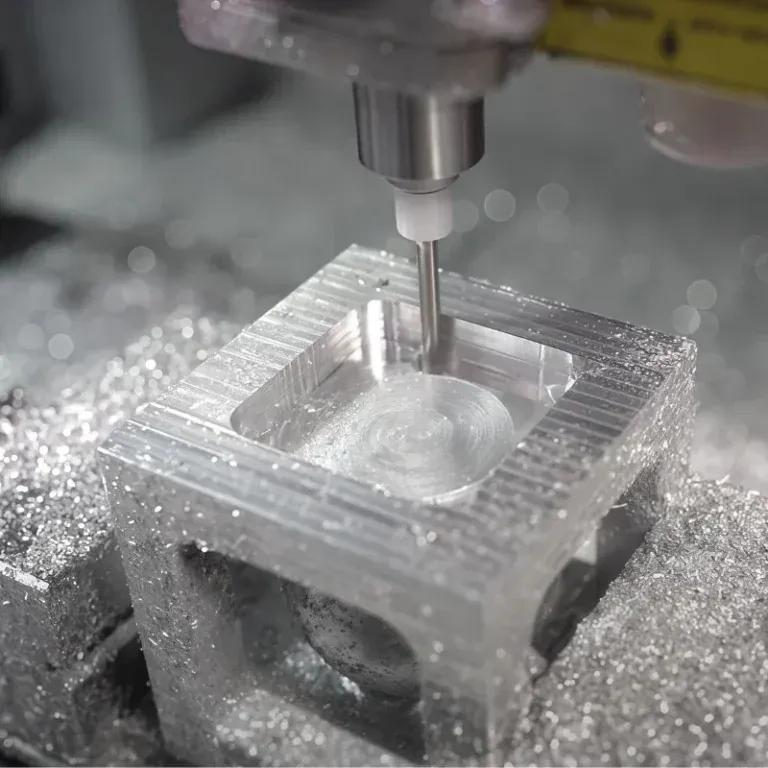
During equipment R&D, physical parts are often needed to verify designs, and rapid machining capability can shorten the waiting time from drawing modification to assembly testing. Parts can be machined directly from CAD files. Single pieces or small sample quantities do not require dedicated mold investment. Machined parts can be used to check hole positions, clearances, and structural dimensions. If problems are found, models and programs can be modified for another round of verification, allowing design issues to be exposed earlier.
Small Batches Are Suitable for Equipment Trial Production
After single-piece sample verification, equipment projects usually still need a certain number of parts for complete machine assembly and functional testing. Small-batch machining can meet the needs of this stage.
- Suitable for new equipment trial production: When product specifications are not yet fully stable, a small number of parts can be produced according to actual needs.
- Suitable for non-standard automation projects: Mechanism structures differ greatly among different production lines, and small-batch methods offer good flexibility.
- Convenient for adjustment based on test results: After equipment testing, part structures can still be modified without bearing large-scale inventory pressure.
Small-batch production connects sample verification with formal production, giving equipment projects a more flexible manufacturing rhythm.
Mass Production Places More Emphasis on Dimensional Stability
After entering the continuous procurement stage, the same type of parts needs to maintain similar assembly effects, and dimensional fluctuations during production need to be controlled.
- First article confirms key dimensions: Before formal production, check hole positions, positioning surfaces, and fit dimensions to confirm machining status.
- Monitor tool wear changes: As tool usage time increases, dimensional changes need to be monitored and adjusted in time.
- Keep clamping methods stable: Fixed positioning methods can reduce errors caused by repeated clamping.
- Strengthen key dimension inspection: Key dimensions affecting overall assembly should be subject to focused sampling or full inspection.
Stable process control can reduce differences between batches and decrease subsequent rework and on-site adjustments.
Which Intelligent Manufacturing Equipment Parts Are Suitable for Custom CNC Machining?
There are many types of non-standard mechanical parts in intelligent manufacturing equipment. Among them, products with complex structures, strict dimensional requirements, or frequent specification changes are more suitable for CNC machining.
Robot Structural Parts and End Effector Parts
Robot structural parts need to balance weight, rigidity, and assembly accuracy. Positional relationships between different interfaces directly affect subsequent motion and installation.
- Robot base: Focus on controlling mounting holes, positioning surfaces, and flatness to ensure stable basic equipment connection.
- Connectors and flanges: Need to control dimensional relationships among hole positions, threads, and connecting surfaces to avoid installation deviation.
- End effector parts: Structures such as gripper mounting parts and connecting plates need to be customized according to specific workpieces and motion ranges.
- Multi-face structural parts: Complex structures can reduce repeated positioning through reasonable multi-axis machining solutions.
Developing machining solutions based on structural characteristics can help robot parts better meet installation and motion requirements.
Automated Fixtures, Jigs, and Positioning Components
Fixtures and jigs undertake workpiece positioning, clamping, and guiding tasks. Their dimensional consistency directly affects production line machining and assembly results.
- Positioning blocks need reference dimension control: The relationship between positioning surfaces and positioning holes needs to match the workpiece.
- Clamping structures need installation accuracy: Positional deviation of clamping parts may affect workpiece fixation status.
- Guiding components need fit clearance control: Excessive dimensions may reduce positioning stability, while too small dimensions may affect motion.
- Jig base plates need consistent hole positions: A unified mounting hole layout facilitates subsequent changeover and maintenance.
Stable jig machining quality can reduce recalibration work after equipment changeover.
Transmission Shafts, Connectors, and Precision Motion Parts
Transmission parts need to meet rotation and connection requirements. During machining, focus is placed on controlling shaft diameter, roundness, coaxiality, and hole position accuracy. Transmission shafts and bushings can be turned. Couplings need accurate keyways, threaded holes, and mounting holes. Parts with eccentric holes or multi-face structures can combine milling and multi-axis machining. Selecting appropriate processes based on part structure can balance machining accuracy and manufacturing cost.
How to Choose a CNC Machining Supplier for Intelligent Manufacturing Equipment?
Equipment parts usually go through prototyping, assembly, testing, and mass procurement from design to delivery. Supplier capability directly affects project progress. When purchasing, in addition to price, machining, inspection, and continuous delivery capabilities also need to be examined.
Look at Machining Equipment and Engineering Support
A supplier’s equipment configuration and engineering capability determine its ability to handle parts with different structures. During procurement, judgments can be made based on actual machining needs.
- Confirm multi-axis machining capability: Understand which complex structures 3-axis, 4-axis, and 5-axis equipment can cover.
- Confirm turning support capability: For shafts, sleeves, and rotating connectors, corresponding turning capability is required.
- Understand material machining range: Confirm whether the supplier can handle the metals and engineering plastics required by the project.
- Pay attention to DFM support: Conducting manufacturability analysis before drawings enter production helps identify structural and process issues in advance.
- Understand process planning capability for complex parts: Suppliers should be able to propose reasonable solutions for clamping, tool paths, and machining sequences.
When equipment and engineering capabilities match, repeated clamping and unnecessary process conversions can be reduced.
Look at Inspection Process and Quality Control
In addition to dimensional accuracy, intelligent manufacturing equipment parts also involve hole positions, geometric tolerances, and assembly relationships. Therefore, the inspection system is also an important part of procurement evaluation.
- Confirm first article inspection process: Verify key dimensions through first article to reduce adjustment risks after formal production.
- Check in-process inspection methods: Key dimensions need necessary monitoring during machining.
- Understand finished product inspection content: Confirm whether dimensions, appearance, and key fit locations are inspected according to drawing requirements.
- Pay attention to inspection records: Complete quality records facilitate subsequent batch traceability and abnormality analysis.
A comprehensive inspection process can identify problems before parts leave the factory as much as possible, reducing the probability of rework after entering overall assembly.
Look at Whether the Supplier Can Continuously Serve from Prototype to Mass Production
Equipment projects usually do not stop at a single prototyping stage. Whether a supplier can continuously undertake subsequent production directly affects project transition efficiency.
- Design stage supports sample machining: Quickly complete physical parts according to drawings to facilitate engineering verification.
- Verification stage supports small-batch production: Meet complete machine testing and customer on-site verification needs.
- Mass production stage maintains process stability: Continue verified materials, programs, clamping, and inspection standards.
- Reduce supplier switching: Continuous cooperation can reduce the time needed to reconfirm processes and quality requirements.
Forming a continuous manufacturing process from prototype to mass production helps reduce project conversion costs and makes delivery rhythm more stable.
The focus of CNC machining for intelligent manufacturing equipment is to maintain a reasonable balance among dimensions, assembly, materials, and batch consistency for robot structural parts, automated fixtures, positioning components, transmission parts, and mounting structures. TiRapid can provide CNC precision machining, prototyping, and small-batch production, and supports multi-axis machining and DFM services, helping intelligent manufacturing equipment companies improve the development and procurement efficiency of non-standard parts.