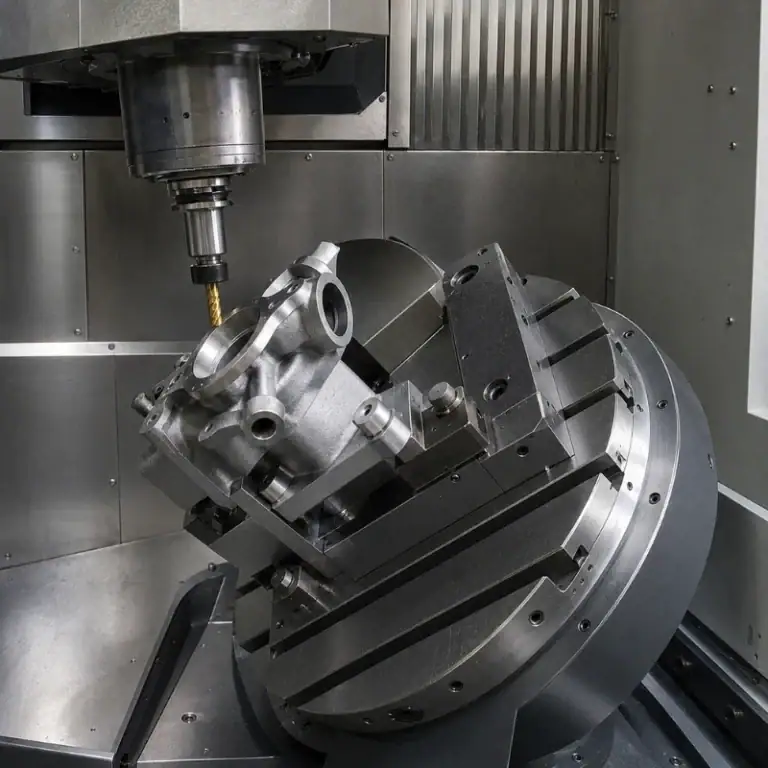
In metal part manufacturing, dimensional accuracy determines whether a component can be properly assembled, while surface roughness directly affects friction, wear, sealing performance, appearance, and service life. For CNC machining, precision mechanical components, and batch production, controlling surface roughness is an important part of process planning. Different materials, cutting tools, machining parameters, and post-processing methods can produce significantly different surface finishes. Therefore, achieving the desired surface quality requires more than simply using a high-precision machine.
What Is Surface Roughness in Metal Parts?
What Does Surface Roughness Mean?
Surface roughness describes the microscopic irregularities and variations on a machined surface. Common parameters include Ra and Rz, with Ra being one of the most widely used indicators in manufacturing.
A lower Ra value generally indicates a smoother surface. However, not every component needs an extremely low Ra value. Excessively strict surface finish requirements can increase machining time and manufacturing costs. The appropriate surface roughness should be determined according to the component’s assembly, movement, sealing, and appearance requirements.
Why Is Surface Roughness Important?
If a component surface is too rough, friction and wear between moving parts may increase, while sealing surfaces may also face a higher risk of leakage. For shafts, gears, guide rails, hydraulic components, and other mechanical parts, surface quality can have a direct impact on actual performance.
What Factors Affect Surface Roughness in CNC Machining?
Tool Condition
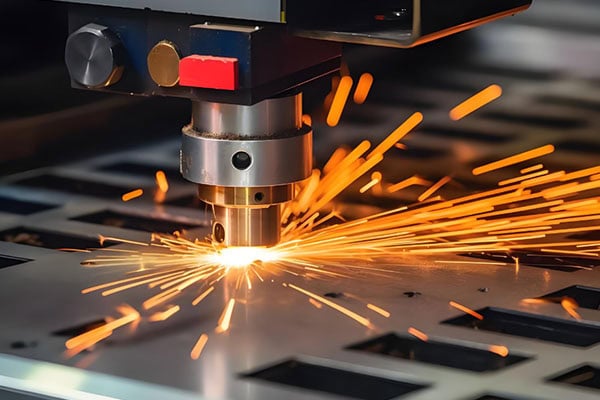
Cutting tools are one of the direct factors affecting machined surface quality. Cutting-edge sharpness, tool material, tool geometry, and tool wear can all influence the final finish.
As a tool wears, cutting forces increase, potentially resulting in burrs, scratches, and more noticeable tool marks. For finishing operations, tool condition should therefore be carefully monitored, and suitable tools should be selected according to the workpiece material and required surface finish.
Cutting Speed and Feed Rate
Cutting speed and feed rate have a significant effect on surface roughness. When the feed rate is too high, the machining marks left by the cutting tool become more pronounced. Aggressive cutting parameters can also increase the risk of vibration and chatter.
For finishing operations, cutting parameters should be carefully optimized, including cutting depth and feed per tooth, to achieve a balance between productivity and surface quality.
Machine, Workholding, and Workpiece Rigidity
Machine spindle runout, equipment vibration, fixture stability, and workpiece rigidity can all affect the machined surface.
Thin-wall parts, long shafts, and deep cavities are particularly susceptible to deformation or vibration during machining. Even when the tool and cutting parameters are properly selected, unstable workholding can still result in visible chatter marks.
Comparison of Common Metal Surface Machining Methods
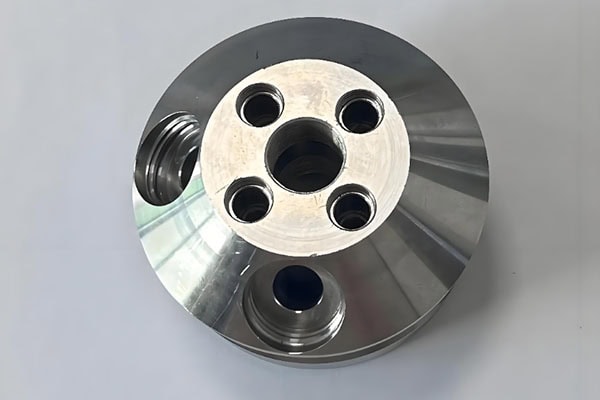
Different machining methods can achieve different levels and characteristics of surface finish. In actual production, manufacturers can select a single process or combine multiple processes according to material, dimensions, tolerances, and appearance requirements.
| Machining Method | Typical Applications | Surface Finish Characteristics | Suitable Applications |
| CNC Milling | Flat surfaces, slots, complex profiles | Stable and consistent surface finish | Precision mechanical parts |
| CNC Turning | Shafts, sleeves, cylindrical parts | Noticeable circumferential machining marks | Shaft components |
| Grinding | Precision surfaces and shafts | Low surface roughness | High-precision components |
| Polishing | Cosmetic and decorative surfaces | Smoother and more refined finish | Appearance and high-gloss parts |
| Sandblasting | Aluminum, steel, stainless steel, etc. | Uniform textured surface | Appearance and surface finishing |
| Brushing | Stainless steel, aluminum alloys | Directional surface texture | Decorative and appearance components |
How Should the Machining Method Be Selected?
Standard Mechanical Components
If a component is mainly used for mechanical assembly and does not have strict appearance requirements, properly planned CNC roughing and finishing operations are often sufficient.
There is usually no need to add additional processes simply to achieve an unnecessarily low Ra value.
High-Precision Mating Components
For shafts, bushings, precision sliding components, and similar parts, both dimensional tolerance and surface roughness need to be considered.
When the required surface finish is beyond the practical capability of standard CNC machining, additional processes such as grinding can be introduced after precision machining.
Components With High Appearance Requirements
Metal components used in consumer electronics, automotive interiors, and display equipment often have higher appearance requirements. After CNC machining, processes such as polishing, sandblasting, brushing, and anodizing can be selected according to the design requirements to improve appearance and create specific surface textures.
How Can Surface Roughness Be Controlled Consistently?
Control Surface Quality From the Beginning
Surface roughness should not only be considered after machining is complete. Engineers should define the required Ra value during the drawing and design stage and select an appropriate machining route based on the material, part geometry, and functional requirements.
Properly Separate Roughing and Finishing
Roughing is mainly intended to remove material efficiently and does not need to focus heavily on final surface quality. Finishing operations should focus on controlling the remaining stock, tool condition, and cutting parameters to achieve a more consistent surface finish.
Inspect the Surface After Machining
For components with specific Ra requirements, a surface roughness tester can be used for inspection. The measurement results can help determine whether machining parameters are appropriate and can also serve as an important quality-control reference for batch production.
Controlling the surface roughness of metal parts is not simply a matter of using a high-precision CNC machine. It is closely related to material properties, cutting tools, machining parameters, workholding, machine condition, and post-processing methods.
CNC milling and turning are suitable for most standard mechanical components, while grinding is more appropriate for high-precision surfaces. Polishing, sandblasting, and brushing are commonly selected when specific appearance or surface texture requirements need to be achieved.
For a CNC machining project, the required Ra value should be determined according to the actual function of the component. The machining process can then be planned based on manufacturing cost, production efficiency, dimensional accuracy, and surface quality requirements. This approach helps achieve consistent surface finishes while avoiding unnecessary machining costs.