
Surface finishing is a key step in manufacturing because it affects how a part looks, feels, fits, and performs in real working conditions. For CNC machined parts, the right surface finish can improve corrosion resistance, wear performance, sealing quality, coating adhesion, and final product appearance.
This guide explains what surface finishing is, why it matters, common finishing methods, surface roughness standards, measurement methods, cost factors, applications, and how to choose the right surface finish for your custom parts.
What Is Surface Finishing?
Surface finishing is the process of modifying the surface of a manufactured part to achieve a required texture, roughness, appearance, protection level, or functional performance. It can be applied after machining, casting, forging, sheet metal fabrication, 3D printing, or other manufacturing processes.
In simple terms, surface finishing controls the final condition of the part surface. A part may need a smooth sealing face, a matte appearance, better corrosion resistance, improved wear resistance, lower friction, stronger coating adhesion, or a cleaner cosmetic finish. The required finish depends on how the part will be used.
Surface finishing is not only about making a part look better. In many engineering applications, it directly affects assembly, movement, sealing, fatigue life, cleanliness, electrical performance, and service life. This is why surface finish requirements are often shown on technical drawings and reviewed carefully before production.
Surface Finish vs Surface Finishing
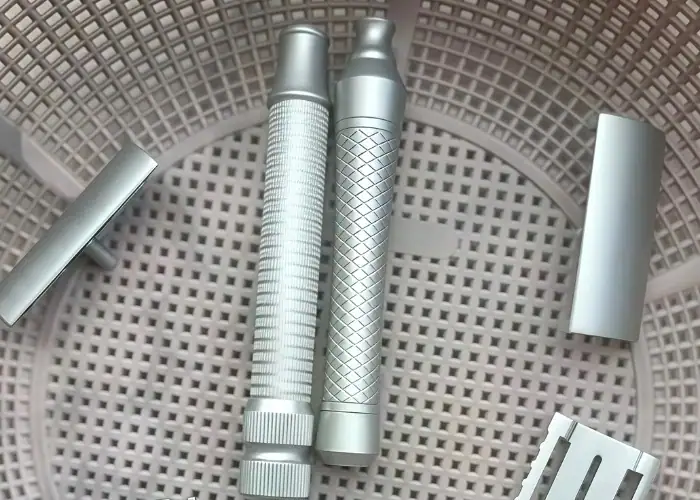
Surface finish and surface finishing are closely related, but they do not mean exactly the same thing. Surface finish usually describes the final surface condition of a part, such as roughness, texture, gloss level, lay direction, or visual appearance. It is the result that engineers want to achieve.
Surface finishing refers to the process used to create that result. For example, polishing, grinding, bead blasting, anodizing, electroplating, powder coating, passivation, brushing, and lapping are all surface finishing processes. Each method changes the surface in a different way.
Understanding this difference helps avoid confusion in RFQs and drawings. A drawing may specify a surface roughness value such as Ra 1.6 μm, while the manufacturer may choose the most suitable finishing process to achieve it. In other cases, the drawing may directly specify a process, such as black anodizing or passivation.
Why Surface Finishing Matters?
Surface finishing matters because the surface is the area where a part interacts with its environment, mating parts, fluids, coatings, hands, tools, or moving components. Even when the internal material is strong, a poor surface can cause leakage, friction, corrosion, poor appearance, or premature failure.
For precision machined components, the correct surface finish can improve assembly fit, sealing performance, sliding movement, and inspection consistency. A rough surface may hold lubrication well in some cases, but it may also increase friction or damage mating parts in other applications. A very smooth surface may help sealing, but it may cost more to produce.
The best surface finish is not always the smoothest one. It should match the part function, material, tolerance, production method, environment, and budget. Over-specifying a finish can increase machining time, polishing cost, inspection time, and lead time without adding real value to the final part.
Functional Performance
Functional surfaces are usually more important than cosmetic surfaces. A sealing face, bearing surface, sliding guide, threaded area, gasket contact area, or fluid passage may need controlled roughness to work properly. In these areas, surface finish can affect leakage, wear, friction, and operating stability.
For example, a machined sealing surface may require a smoother finish than a non-contact external wall. A sliding part may need a finish that balances low friction with oil retention. A bonding surface may need controlled roughness so adhesive or coating can attach more effectively.
Before specifying a strict finish, engineers should identify which surfaces are truly functional. This helps manufacturers focus finishing work on the critical areas and avoid unnecessary cost on surfaces that do not affect performance.
Corrosion and Wear Resistance
Surface finishing can improve corrosion resistance by adding a protective layer or by removing surface contamination. Processes such as anodizing, passivation, electroplating, powder coating, and chemical conversion coating are commonly used to protect metal parts from corrosion in demanding environments.
Wear resistance can also be improved through surface treatments or coatings. Hard anodizing, nitriding, plating, polishing, and selected coatings can reduce surface damage, improve abrasion resistance, or extend part life under sliding or contact conditions.
For plastic parts, surface finishing may focus more on deburring, polishing, cleaning, texture control, or cosmetic appearance. The correct method depends on the material, because plastics such as POM, PEEK, PTFE, PVDF, acrylic, and nylon respond differently to cutting heat, polishing, and surface treatment.
Appearance and Brand Quality
Surface finishing also affects the visual quality of a part. A smooth, consistent, and well-finished surface makes a product look more professional and can increase customer confidence. This is especially important for visible parts used in consumer products, medical devices, robotics, electronics, and automation equipment.
Common cosmetic finishes include bead blasting, brushing, polishing, anodizing, painting, powder coating, and laser marking. These finishes can create matte, glossy, textured, colored, or branded surfaces depending on the final product requirement.
However, cosmetic requirements should still be practical. Very high polish, color matching, or perfect appearance on complex geometry may require extra manual work. If appearance is critical, samples, color references, acceptable defect limits, and inspection standards should be confirmed before production.
Main Elements of Surface Finish
Surface finish is usually described through roughness, waviness, and lay. These elements help engineers define how smooth, patterned, or uniform a surface should be. Understanding them is useful when reading drawings or discussing part requirements with a manufacturer.
Roughness refers to small surface irregularities created by cutting tools, abrasives, molds, or finishing processes. Waviness describes wider surface variations caused by vibration, deflection, heat distortion, or machine conditions. Lay refers to the direction of the dominant surface pattern.
For most CNC machining projects, roughness is the most commonly specified element. But for critical parts, waviness and lay can also matter. A sealing surface, bearing surface, optical surface, or sliding component may need more detailed surface control than a general machined face.
Surface Roughness
Surface roughness measures small peaks and valleys on a surface. It is often specified on drawings using values such as Ra, Rz, or other roughness parameters. Lower roughness values usually mean a smoother surface, but the required value should depend on the part function.
In CNC machining, roughness is influenced by tool geometry, feed rate, cutting speed, tool wear, material type, coolant, toolpath, machine rigidity, and finishing passes. A fine finishing pass can improve surface quality, but it also increases machining time.
Very low roughness values may require grinding, lapping, polishing, or other secondary operations. This is why it is important to specify smooth surfaces only where they are truly needed.
Waviness
Waviness is a broader surface variation than roughness. It may be caused by vibration, chatter, tool deflection, heat distortion, unstable workholding, or machine movement. A surface may have acceptable roughness but still fail because of waviness or poor flatness.
This is important for parts that require sealing, sliding, bearing contact, or optical alignment. A part may look smooth by touch, but if it has wave-like variation, it may not seal properly or contact evenly with another component.
Waviness is usually controlled through better machining stability, proper fixturing, tool selection, and process planning. For critical surfaces, manufacturers may need additional inspection beyond basic roughness measurement.
Lay Direction
Lay is the direction of the surface pattern left by the manufacturing process. Milling, turning, grinding, brushing, and polishing can all create different lay patterns. The direction of this pattern can affect friction, sealing, appearance, and wear behavior.
For example, a circular lay may appear on turned parts, while a linear lay may appear on milled or brushed surfaces. In some sealing applications, the direction of tool marks can influence leakage risk. In cosmetic parts, lay direction can affect visual consistency.
If lay direction matters, it should be clearly shown on the drawing or confirmed with the supplier. Otherwise, the manufacturer may choose the most efficient process direction based on machining setup and toolpath.
Common Surface Finishing Types
There are many surface finishing types, and each one has a different purpose. Some methods remove material to smooth or shape the surface. Others add a coating to protect the part. Some improve appearance, while others improve corrosion resistance, wear resistance, conductivity, or bonding performance.
The right method depends on material, part geometry, tolerance, functional requirement, appearance standard, and cost target. A finish suitable for aluminum may not be suitable for stainless steel. A process that works well for metal may not work well for plastic.
For CNC machined parts, surface finishing is often selected after reviewing the drawing, material, quantity, application, and environmental conditions. Below are common surface finishing processes used in industrial manufacturing.
As-Machined Finish
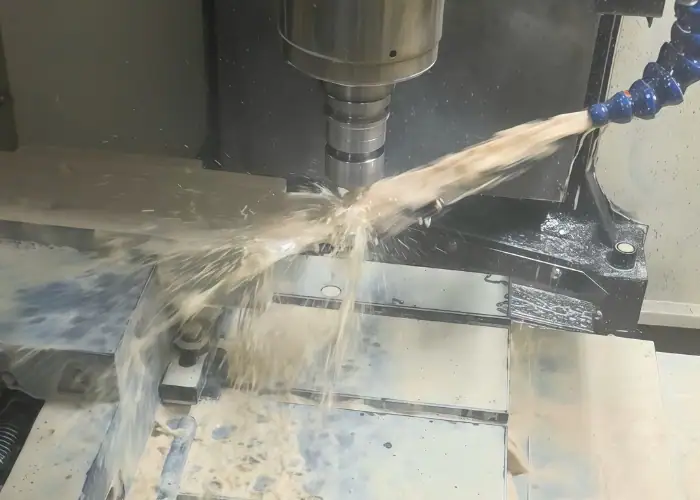
An as-machined finish is the surface condition left directly after CNC machining. It usually shows visible tool marks, but it can still be accurate and functional for many industrial parts. This is often the most economical option when appearance is not the main priority.
As-machined surfaces are suitable for prototypes, internal components, fixtures, brackets, housings, and parts where functional tolerance matters more than cosmetic appearance. The surface quality depends on cutting tools, material, toolpath, and machining parameters.
If the drawing does not require a special finish, as-machined is often a practical choice. It saves time and cost because no additional polishing, coating, or decorative treatment is required.
Deburring
Deburring removes sharp edges, burrs, and small unwanted material left after cutting, drilling, milling, turning, or tapping. It is one of the most common finishing steps for CNC machined parts because burrs can affect assembly, safety, sealing, and appearance.
Deburring can be done manually, mechanically, chemically, thermally, or through tumbling depending on part size, material, and geometry. For precision parts, careful deburring is important because aggressive deburring may damage edges, holes, threads, or critical dimensions.
Engineering drawings should clarify whether edges only need to be “free of burrs” or whether a specific chamfer or radius is required. This helps avoid misunderstanding between simple burr removal and controlled edge finishing.
Polishing
Polishing creates a smoother and often shinier surface by removing fine surface marks. It can improve appearance, reduce friction, support cleaning, and help create sealing or optical surfaces. Polishing is common for stainless steel, aluminum, brass, acrylic, and selected engineering plastics.
The polishing level can range from simple visual improvement to high-gloss mirror polishing. The higher the polish requirement, the more manual work, time, and cost may be involved. Complex shapes, internal corners, small holes, and deep cavities are more difficult to polish evenly.
When requesting polishing, it is helpful to provide a target roughness, visual standard, sample image, or acceptable surface condition. The term “polished” can mean different things to different suppliers, so clear communication is important.
Grinding
Grinding uses abrasive wheels, belts, or tools to remove material and improve surface finish, flatness, or dimensional accuracy. It is often used when machined surfaces need tighter tolerance, better flatness, or a finer finish than standard milling or turning can provide.
Surface grinding is common for flat metal parts, tooling components, precision plates, and hardened steel parts. Cylindrical grinding is used for shafts, pins, bushings, and round components. Grinding can also prepare surfaces before coating or assembly.
Grinding adds cost but can be necessary for tight tolerance and high-performance applications. It should be specified for critical surfaces rather than applied broadly to the entire part.
Bead Blasting and Sandblasting
Bead blasting and sandblasting use abrasive media to create a matte, uniform, or textured surface. These processes can remove tool marks, clean surfaces, reduce glare, and prepare parts for anodizing, painting, or coating.
Bead blasting is often used on aluminum parts before anodizing to create a smooth matte finish. Sandblasting or abrasive blasting may be used for stronger cleaning or surface preparation. The final texture depends on media type, media size, pressure, distance, and blasting time.
Blasting can improve appearance, but it may slightly change dimensions or affect sharp edges. For tight-tolerance parts, masking and process control may be needed to protect critical features.
Brushing
Brushing creates a directional linear texture on the surface. It is commonly used for stainless steel, aluminum panels, covers, decorative parts, and visible product surfaces. The result is usually a clean, satin-like appearance.
A brushed finish can help hide minor scratches and tool marks, but the direction must be controlled for a consistent look. If multiple parts are assembled together, inconsistent brushing direction can make the product look uneven.
Brushing is mainly used for cosmetic and decorative purposes. It may not be suitable for complex 3D shapes, deep pockets, or surfaces that require very tight dimensional control.
Anodizing
Anodizing is an electrochemical finishing process mainly used for aluminum. It creates a protective oxide layer on the surface, improving corrosion resistance, wear resistance, and appearance. It can also provide color options such as black, clear, red, blue, gold, or custom shades.
Type II anodizing is common for decorative and general corrosion-resistant finishes. Type III hard coat anodizing creates a thicker and harder layer for better wear resistance. The best choice depends on the application, color requirement, tolerance, and durability target.
Anodizing can slightly affect dimensions because the oxide layer grows on and into the surface. For precision parts, critical dimensions should be reviewed before choosing anodizing thickness.
Passivation
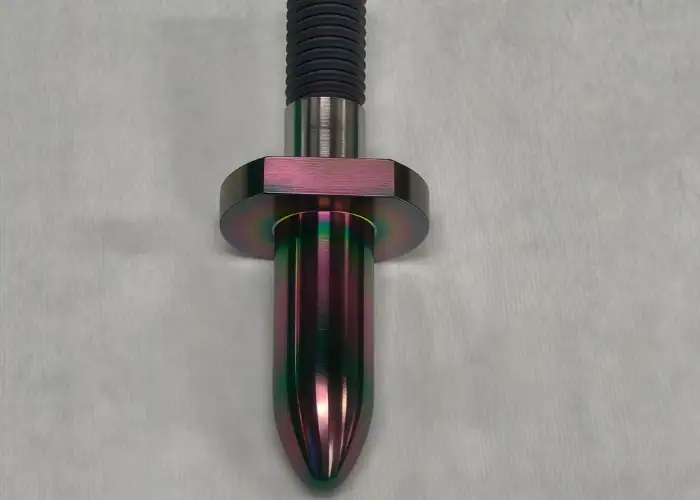
Passivation is commonly used for stainless steel parts. It removes free iron and surface contamination to improve corrosion resistance. This process is often used for medical, food, chemical, marine, and industrial components.
Passivation does not create a thick visible coating like paint or plating. Instead, it supports the natural corrosion resistance of stainless steel by improving the protective passive layer on the surface. The final appearance is usually similar to the original metal surface.
Passivation is useful when stainless steel parts need improved corrosion resistance without changing dimensions significantly. It is often specified for precision machined stainless steel components.
Electroplating
Electroplating deposits a thin layer of metal onto the part surface. Common plating types include nickel plating, zinc plating, chrome plating, copper plating, silver plating, and gold plating. Plating can improve corrosion resistance, wear resistance, conductivity, appearance, or surface hardness.
The correct plating choice depends on base material, environment, electrical requirements, wear conditions, and cosmetic standards. For example, nickel plating can improve wear and corrosion resistance, while zinc plating is often used for economical corrosion protection on steel.
Plating thickness can affect dimensions, threads, fits, and tolerances. If a part has tight mating dimensions, the plating thickness must be considered during design and machining.
Powder Coating and Painting
Powder coating and painting add a protective or decorative coating to the surface. They are widely used for housings, brackets, panels, frames, enclosures, and visible industrial products. These finishes can provide color, corrosion protection, and improved appearance.
Powder coating usually creates a thicker and more durable layer than many liquid paints. It is suitable for many metal parts but requires proper surface preparation and curing. Painting offers more color and finish flexibility but may have different durability depending on coating type.
Both processes add thickness, so masking may be needed for threads, holes, sealing surfaces, and tight assembly areas. Color matching and gloss level should also be confirmed before production.
Lapping
Lapping is a precision finishing process used to improve flatness, surface finish, and contact quality. It removes very small amounts of material using abrasive particles between the part and a lapping surface. It is commonly used for sealing faces, precision plates, optical parts, gauges, and high-accuracy components.
Lapping can produce very flat and smooth surfaces, but it is slower and more expensive than standard machining. It is usually reserved for critical surfaces where flatness and surface quality directly affect function.
When lapping is needed, the drawing should clearly specify the required flatness, roughness, area, and inspection method. This helps avoid unnecessary finishing work on non-critical surfaces.
Laser Marking and Surface Texturing
Laser marking creates permanent text, logos, serial numbers, QR codes, or traceability marks on a part surface. It is common for medical devices, electronics, aerospace components, industrial equipment, and custom machined parts.
Laser texturing can also modify the surface for appearance, bonding, friction, or functional texture. Compared with mechanical abrasion, laser processing can offer more controlled patterns and repeatability when the right material and process are selected.
Laser processes are useful when permanent marking, clean processing, or controlled surface patterns are required. The suitability depends on material, surface finish, mark contrast, and application conditions.
Surface Roughness Standards and Parameters
Surface roughness standards help engineers communicate the required surface quality clearly. Instead of saying “smooth” or “rough,” drawings use measurable parameters such as Ra, Rz, Rt, or other values. This reduces confusion and makes inspection more objective.
Ra and Rz are among the most common roughness parameters. Ra gives an average roughness value, while Rz describes the average peak-to-valley height across sampling lengths. These values are related but not directly interchangeable for critical applications.
For most CNC machining projects, Ra is the most familiar surface roughness parameter. However, some industries, countries, or applications may prefer Rz or additional parameters. The drawing should specify the required parameter, value, unit, and surface location.
Ra Surface Roughness
Ra, or arithmetic average roughness, represents the average deviation of the surface profile from a mean line. It is widely used because it provides a simple single value for surface roughness. Common units include micrometers and microinches.
A lower Ra value usually means a smoother surface. For example, a general machined surface may have visible tool marks, while a fine polished surface has a much lower roughness value. However, Ra alone may not show deep scratches or isolated defects clearly.
Ra is useful for general surface finish control, but it should not be the only consideration for critical sealing, sliding, or optical surfaces. In those cases, additional inspection or roughness parameters may be needed.
Rz Surface Roughness
Rz measures surface roughness based on peak-to-valley height across multiple sampling lengths. It can provide more information about severe surface irregularities than Ra because it focuses more on the height difference between peaks and valleys.
Rz is often useful when individual scratches, grooves, or high peaks could affect function. This may matter for sealing surfaces, sliding components, medical parts, precision assemblies, and parts exposed to fatigue or wear.
When a drawing specifies Rz, manufacturers should not simply assume it is the same as Ra. The two values describe roughness differently, so the requirement should be reviewed carefully before production.
Surface Finish Symbols on Drawings
Surface finish symbols tell manufacturers which surfaces need a specific finish and what value or process is required. These symbols may include roughness values, machining allowance, lay direction, sampling length, or finishing process notes.
Clear drawing callouts are important because different surfaces on the same part may need different finishes. A sealing surface may require a fine finish, while an external non-contact surface may be acceptable as-machined. Applying the same tight finish to every surface can increase cost unnecessarily.
If the surface finish symbol is unclear, the supplier should ask for confirmation before manufacturing. This is especially important when parts require polishing, coating, lapping, sealing surfaces, or cosmetic appearance.
How Surface Finish Is Measured
Surface finish is measured to confirm whether the part meets the drawing requirement. Measurement can be done with contact tools, non-contact systems, visual inspection, comparison samples, or special metrology equipment depending on accuracy and surface type.
A profilometer is commonly used to measure surface roughness. It traces the surface and records small height variations, then calculates roughness values such as Ra or Rz. This is useful for many machined surfaces, sealing faces, and precision components.
Non-contact methods such as optical measurement, laser scanning, or interferometry may be used for delicate surfaces, optical surfaces, very fine finishes, or areas where contact measurement may damage the surface. The inspection method should match the part requirement and industry standard.
Visual and Tactile Inspection
Visual inspection checks surface appearance, color, gloss, scratches, stains, tool marks, coating defects, and overall consistency. It is important for cosmetic parts and visible product components. Tactile inspection may also help detect burrs, sharp edges, or obvious roughness.
However, visual and tactile inspection cannot replace measured roughness when a drawing specifies Ra or Rz. A surface may look smooth but still fail the required roughness value. Another surface may look matte but still be functional and within specification.
For cosmetic parts, it is helpful to provide samples, images, or acceptance criteria. This reduces subjective judgment and makes inspection more consistent.
Roughness Testing
Roughness testing gives a measurable value for surface texture. A handheld or bench profilometer can be used depending on part size, surface access, and accuracy requirement. The measurement direction, sampling length, and surface location should be selected correctly.
For parts with directional tool marks, measuring perpendicular to the lay is often important. If measurement direction is not controlled, roughness results may vary. This is why inspection planning matters for critical surfaces.
If the part has small features, curved surfaces, deep pockets, or fragile edges, standard roughness measurement may be difficult. In those cases, the supplier and customer should agree on a practical inspection method.
Surface Finishing for CNC Machined Parts
CNC machining can create accurate dimensions and functional surfaces, but the as-machined finish may not always meet final product requirements. Surface finishing is often added when the part needs better appearance, corrosion resistance, wear resistance, sealing quality, or special performance.
The finish should be considered early in the design stage. Some finishes add thickness, remove material, round edges, change color, affect tolerances, or require masking. If the finishing process is not considered before machining, the final part may have fit or assembly issues.
For precision CNC milling, it is important to define which surfaces are critical and which surfaces can remain standard. This allows the manufacturer to control cost while still meeting functional requirements.
Metal CNC Parts
Metal CNC parts often use finishing processes such as anodizing, passivation, bead blasting, brushing, polishing, black oxide, electroplating, powder coating, painting, and laser marking. The choice depends on the material and application.
Aluminum parts are often anodized for corrosion resistance and appearance. Stainless steel parts may be passivated or polished. Steel parts may require black oxide, zinc plating, nickel plating, heat treatment, or coating. Brass and copper parts may be polished, plated, or left natural depending on application.
Each finish has its own design considerations. Coating thickness, masking, color variation, surface preparation, and tolerance impact should be reviewed before production.
Plastic CNC Parts
Plastic CNC parts may require deburring, polishing, vapor polishing, flame polishing, sanding, brushing, laser marking, or cleaning depending on material. Some plastics machine cleanly, while others may burr, smear, melt, or deform if cutting parameters are not controlled.
Acrylic may be polished for optical clarity. POM and nylon may require careful deburring. PTFE and PP are softer and may need special attention to reduce deformation. PEEK, PPSU, PVDF, and Ultem often require controlled machining to maintain dimensions and surface quality.
Unlike metals, many plastics are not suitable for common metal coatings. Material behavior, temperature sensitivity, and chemical compatibility should be reviewed before selecting a finishing method.
How Surface Finishing Affects Cost?
Surface finishing can significantly affect cost because it adds process time, inspection, handling, masking, rework risk, and sometimes manual labor. The stricter the finish requirement, the more expensive the part may become.
A general machined finish is usually more economical than a polished or coated finish. A small sealing area may be affordable to polish, but a large complex surface with a mirror finish can require substantial manual work. Tight Ra values on every surface may also increase machining time.
The best cost strategy is to apply strict finishes only where needed. Non-critical surfaces can often remain as-machined, while sealing faces, sliding surfaces, or visible cosmetic areas receive the required finishing process.
Surface Area
Larger surface areas take more time to finish. Polishing, grinding, bead blasting, coating, and inspection all become more expensive as the finished area increases. Complex shapes can make the process even slower.
If only one face needs a fine finish, the drawing should specify that face clearly. This avoids finishing the whole part unnecessarily. Designers can also add spot faces, pads, or localized sealing areas to reduce the amount of precision finishing required.
Reducing finished surface area is one of the most effective ways to control cost without reducing part performance.
Geometry and Accessibility
Part geometry affects finishing difficulty. Flat external surfaces are usually easier to finish than deep pockets, narrow slots, internal corners, small holes, and complex curved surfaces. If tools or media cannot reach an area easily, finishing becomes more difficult.
Sharp internal corners can be hard to polish. Deep blind holes may trap coating chemicals or blasting media. Thin walls may deform during finishing. Complex geometry may require masking, special fixtures, or manual work.
Before finalizing a design, it is helpful to review whether all specified surfaces can be finished consistently and inspected properly.
Tolerance Impact
Some finishing processes remove material, while others add material. Grinding, polishing, and lapping remove small amounts of material. Anodizing, plating, painting, and powder coating add thickness to the surface. Both effects can influence final dimensions.
For tight-tolerance parts, the finishing process should be considered during machining. The part may need to be machined slightly undersize or oversize depending on the final treatment. Threads, holes, bores, sliding fits, and sealing faces require special attention.
If tolerance and finish requirements conflict, the manufacturer should review the drawing and propose a practical process plan before production.
How to Choose the Right Surface Finish?
Choosing the right surface finish starts with understanding the part function. A decorative cover, a sealing component, a sliding part, a corrosion-resistant bracket, and a medical device component may all need different finishes, even if they are made from the same material.
Engineers should consider operating environment, material, tolerance, appearance, wear, corrosion, cleaning, coating adhesion, sealing, and cost. The finish should support the part’s real function rather than simply appear smoother or more expensive.
A clear RFQ helps suppliers choose the right process and avoid assumptions. When possible, include drawings, 3D files, material grade, surface roughness values, finish type, color, quantity, inspection standard, and application environment.
Match the Finish to the Function
The finish should be selected based on what the part needs to do. If the part must seal fluid, focus on roughness, flatness, and contact quality. If the part is exposed to corrosion, choose a protective treatment. If the part is visible, define the cosmetic standard.
Avoid using one universal finish requirement for all surfaces. A part may need high finish only on one functional face. Other areas may be acceptable with standard machining marks.
This approach improves performance while controlling manufacturing cost.
Match the Finish to the Material
Different materials respond differently to finishing processes. Aluminum is suitable for anodizing, but stainless steel is not anodized in the same way. Stainless steel is often passivated or polished. Carbon steel may need black oxide, plating, painting, or coating for corrosion protection.
Engineering plastics also require careful selection. Acrylic can be polished for clarity, while PTFE and PP are softer and may require special deburring. PEEK, PVDF, PPSU, and Ultem can be machined with good results, but finishing should match their thermal and chemical behavior.
Before selecting a finish, confirm that the material and process are compatible.
Confirm Cosmetic Requirements Early
Cosmetic requirements should be confirmed before production because visual expectations can be subjective. Terms like “smooth,” “matte,” “bright,” “polished,” or “scratch-free” may mean different things to different people.
For visible parts, provide color references, photos, samples, gloss requirements, surface texture standards, or acceptable defect limits. This is especially important for anodized aluminum, bead blasted parts, polished stainless steel, and decorative plastic components.
Early confirmation reduces the risk of rework and helps the supplier estimate cost more accurately.
Applications of Surface Finishing
Surface finishing is used across many industries because almost every manufactured part has surface requirements. The exact finish depends on the part’s function, material, exposure, and appearance needs.
In high-performance industries, surface finishing can affect safety, reliability, cleanliness, and part life. In consumer-facing products, it can affect appearance, texture, brand quality, and customer perception. In precision machinery, it can affect motion, sealing, and assembly accuracy.
For CNC machined parts, surface finishing is often selected to support both performance and presentation.
Semiconductor
Semiconductor equipment often requires clean, corrosion-resistant, and dimensionally stable surfaces. Parts used in chemical handling, vacuum systems, fixtures, and precision assemblies may need controlled surface finish, polishing, passivation, anodizing, or special cleaning.
Automation
Automation equipment uses many machined parts, brackets, grippers, fixtures, rails, and housings. Surface finishing can improve wear resistance, reduce burrs, protect aluminum parts, and create a professional appearance for visible machine components.
Industrial Equipment
Industrial equipment parts may require corrosion resistance, wear resistance, or durable coatings. Surface finishing is used for frames, housings, shafts, plates, brackets, valves, pump parts, and custom machined components.
Electronics
Electronics parts may require cosmetic finishes, insulation, conductivity, corrosion protection, or laser marking. Aluminum housings, heat sinks, connector parts, and precision fixtures often use anodizing, plating, polishing, or marking.
Robotics
Robotics components often need lightweight materials, clean appearance, wear control, and accurate assembly surfaces. Surface finishing helps improve durability, motion quality, and product appearance for arms, joints, brackets, grippers, and housings.
Aerospace
Aerospace parts often require strict surface quality, corrosion protection, traceability, and inspection. Finishing processes may support fatigue performance, wear resistance, sealing, and environmental durability.
Medical Devices
Medical components may require smooth surfaces, corrosion resistance, cleanliness, passivation, polishing, or traceability marking. Material grade, finish quality, and documentation are especially important in medical-related projects.
Automotive
Automotive parts use surface finishing for corrosion protection, wear resistance, appearance, and durability. Common processes include coating, plating, anodizing, polishing, blasting, and laser marking.
FAQs
What is the difference between surface finishing and surface roughness?
Surface finishing is the process used to modify a part surface, while surface roughness is one measurable part of the final surface condition. Roughness values such as Ra or Rz help define how smooth or rough a surface should be.
Which surface finish is best for CNC machined parts?
There is no single best finish for all CNC machined parts. As-machined is cost-effective for functional prototypes, anodizing is common for aluminum, passivation is suitable for stainless steel, polishing improves appearance or sealing, and plating or coating can improve corrosion resistance.
Does a smoother surface finish always mean a better part?
No. A smoother surface is not always better. Some parts need controlled roughness for lubrication, bonding, coating adhesion, or function. Very smooth finishes can also increase cost, so the finish should match the actual application.
What information should I provide for surface finishing?
You should provide material, drawings, 3D files, required roughness values, finish type, color, coating thickness, masking areas, cosmetic standard, quantity, and working environment. This helps the supplier quote and manufacture the part correctly.
Conclusion
Surface finishing is an important part of manufacturing because it affects appearance, corrosion resistance, wear performance, sealing, assembly, and product reliability. The right finish should match the part material, function, tolerance, environment, and cost target.
At TiRapid, we provide precision CNC machining and surface finishing support for metal and engineering plastic parts. Send us your 2D drawings, 3D files, material requirements, quantity, and finish expectations, and our team can help review the best solution for your project.
















