Gears used in industrial equipment may not look particularly complicated, but once they are installed, even a small dimensional error can become a real problem. A slight deviation in tooth profile or hole position may be difficult to notice on its own, yet noise, vibration, and accelerated wear can appear quickly after installation. For equipment that runs continuously, a gear needs to do more than simply match the drawing. It must mesh smoothly, maintain dimensional stability, and withstand repeated operation. CNC machining can provide better control over the gear’s outer diameter, bore, end face, and related features, but process planning and inspection are just as important.
What Needs to Be Controlled When CNC Machining Industrial Equipment Gears?
Gears are functional mechanical components where external dimensions are only part of the requirement. Tooth profile, tooth spacing, bore position, and the relationship between machined surfaces can all affect actual performance. Gears used in industrial equipment are also often required to operate continuously for long periods. A small machining deviation can gradually develop into abnormal noise, increased temperature, or transmission problems. Clarifying critical dimensions and machining datums before production can make the entire manufacturing process much more stable.
Tooth Profile and Tooth Spacing Affect Gear Meshing
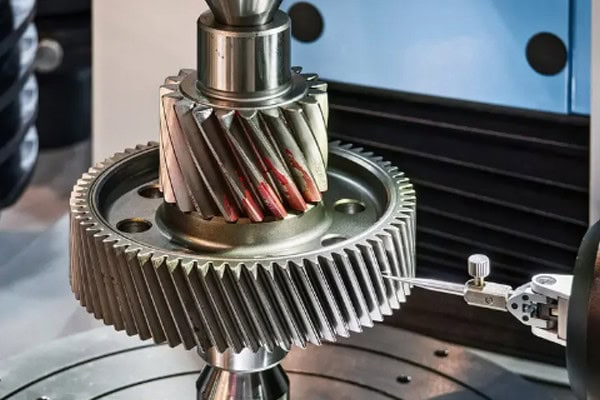
Whether a gear runs smoothly after assembly depends heavily on the accuracy of its tooth profile and tooth spacing. Stable tooling and suitable cutting paths are needed throughout machining, especially during finishing operations. For precision transmission components, surface roughness and burrs on the tooth surfaces also need attention.
- Control the tooth profile: Excessive profile deviation can cause uneven contact between mating gears and create additional operating noise.
- Maintain consistent tooth spacing: A significant error in a single tooth spacing can introduce periodic fluctuations during transmission.
- Finish the tooth root and tooth tip areas properly: Burrs or machining marks in these areas may accelerate wear after the gear enters service.
Gear machining is not simply about cutting a circle of teeth around a blank. The important part is maintaining a consistent geometric relationship between every tooth. For industrial equipment components produced in batches, stable accuracy is much more valuable than producing just one visually perfect sample.
Bore and End Face Accuracy Affect Installation
Gears are commonly mounted on shafts, sleeves, or other transmission components, making the bore and end face important assembly references. If the bore diameter, roundness, or end-face condition is inconsistent, the gear may run eccentrically after installation. The faster the equipment operates, the more noticeable these problems can become.
| Critical Area | CNC Machining Focus | Impact on Equipment |
| Tooth surface | Tooth profile, tooth spacing, surface quality | Meshing stability and operating noise |
| Bore | Diameter, roundness, positional accuracy | Shaft fit and concentricity |
| End face | Flatness, perpendicular relationship | Axial positioning |
| Tooth root | Corner treatment, burr removal, transition areas | Service life and operating stability |
| Outer diameter | Dimension, runout | Clearance and movement between adjacent components |
Gear Runout Should Not Be Overlooked
Even when the main tooth dimensions appear to meet the requirements, the finished gear should still be checked for radial and axial runout. For industrial equipment that requires high-speed rotation or precise positioning, even minor eccentricity can affect transmission performance. Machining datum selection, fixturing, and machine accuracy can all influence the final result.
Gear Materials Require Different CNC Machining Strategies
Industrial equipment gears can be manufactured from a range of materials, including alloy steel, stainless steel, aluminum alloys, and certain copper alloys. Their hardness, toughness, and heat-treatment conditions can produce very different cutting behavior. During procurement, providing only the material name may not be enough. The material grade, condition, and required final performance should also be confirmed before machining begins.
Alloy Steel Gears Require Attention to Wear Resistance and Post-Machining Treatment
Alloy steel is widely used for gears that need to withstand higher transmission loads. The machining process needs to account for roughing, finishing, and dimensional changes caused by subsequent heat treatment. If carburizing, hardening, or another surface-hardening process is required, suitable machining allowance should be planned in advance. Otherwise, dimensional correction after treatment can become difficult.
- Control material removal during rough machining: Establish the basic gear geometry in a stable way and reduce the workload of later finishing.
- Leave suitable allowance before heat treatment: Reserve enough material for subsequent correction and finishing operations.
- Inspect the tooth surface after hardening: Confirm that hardness and dimensional conditions meet the intended operating requirements.
Stainless Steel Gears Require Better Control of Machining Heat
Stainless steel has relatively high toughness and can produce built-up material, heat, and accelerated tool wear during machining. If cutting parameters are not properly controlled, the tooth surface may develop undesirable machining marks. Tool condition, cooling, and chip evacuation all need closer attention when processing this material.
Aluminum Alloy Gears Require Attention to Burrs and Deformation
Aluminum alloy gears are lightweight and can be useful in industrial equipment where reduced mass or inertia is important. The material is relatively easy to cut, but burrs can form around tooth spaces and hole openings. Thin sections may also deform under excessive clamping force. Proper fixturing and a dedicated deburring process can help maintain dimensional accuracy.
Different materials require different machining strategies. When requesting a quotation, customers should ideally provide the material grade, hardness condition, heat-treatment requirements, and intended operating conditions together. Clear information allows the supplier to identify potential machining challenges earlier and reduce unnecessary changes later.
How Can Industrial Equipment Gears Maintain Consistency in Batch Production?
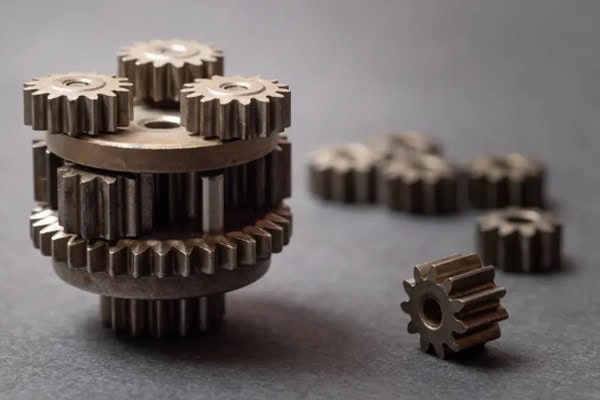
The real challenge often starts when a gear project moves from prototype production to batch manufacturing. Producing one qualified gear is not particularly difficult; maintaining stable accuracy across dozens or hundreds of parts is a much bigger test of the CNC machining process. Tool wear, fixturing variation, material changes, and machine condition can all gradually shift dimensions during production.
Key Parameters Should Be Fixed Before Batch Production
Before regular production begins, the drawing revision, material, machining datum, tooling, and critical dimensions should be confirmed. Once a prototype has passed assembly testing, the manufacturing method should not be changed casually during mass production.
- Lock the drawing revision: Prevent different versions from being used on the production floor at the same time.
- Maintain consistent machining datums: Reduce positioning differences between production batches.
- Record critical dimensions: Create useful reference data for future production and process monitoring.
- Manage tool life: Excessive tool wear can gradually affect tooth surfaces, bore dimensions, and overall machining accuracy.
In-Process Inspection Is More Practical Than Checking Everything at the End
If dimensional deviation is discovered only after the entire batch has been completed, rework costs can increase quickly. During production, key measurements such as tooth thickness, bore size, end-face condition, and runout can be checked at appropriate intervals. For larger orders, first-piece approval and process records can also help keep machining conditions stable.
What Should Be Checked Before Shipment?
Final inspection should not simply focus on scratches or visible surface defects. Industrial equipment customers need parts that can be installed without unnecessary adjustment, so critical dimensions, tooth surfaces, bore positions, and any specified material or heat-treatment requirements should be checked against the drawing and purchase specifications.
| Inspection Item | Key Content | Typical Purpose |
| Overall dimensions | Outer diameter, gear width, etc. | Confirm basic specifications |
| Gear parameters | Tooth profile, tooth spacing, tooth thickness | Verify meshing requirements |
| Bore | Diameter, roundness | Ensure shaft fit |
| Runout | Radial and axial runout | Reduce eccentric operation |
| Material and heat treatment | Material condition, hardness | Meet operating requirements |
How Should You Evaluate a CNC Machining Supplier for Industrial Equipment Gears?
Gear procurement involves more than comparing unit prices. Since gears directly affect downstream assembly and transmission performance, machining experience, drawing interpretation, inspection capability, and batch-production stability are all worth checking before placing an order. For customized industrial equipment components, these factors can have a direct impact on delivery and rework costs.
Look at Both Machining Experience and Inspection Capability
Having suitable CNC equipment is only the starting point. A supplier’s experience with precision transmission components is more useful when evaluating whether they can handle the actual project. Customers can ask about gear machining capabilities, bore accuracy, tooth-surface inspection methods, and whether dimensional inspection reports can be provided. For projects requiring heat treatment, it is also worth confirming how machining and post-treatment processes are coordinated.
Prototype Development Should Connect Smoothly With Batch Orders
Many industrial equipment projects start with a small quantity of gears for assembly testing. Once the design has been verified, the order may move into regular production. If the prototype and batch-production processes are completely different, dimensional variation can appear later. A more stable approach is to carry the validated datums, tooling, and critical parameters from prototype production into subsequent batch manufacturing.
Communication Efficiency Is Also Part of Procurement Cost
Gear drawings may contain information such as module, pressure angle, tooth count, gear width, bore diameter, tolerances, and heat-treatment requirements. Any unclear detail can affect the machining result. A supplier that identifies potential issues and confirms unclear requirements before quoting can save considerable time compared with discovering problems after production has started. For customized industrial equipment components, solid communication at the beginning can reduce unnecessary modifications and rework later.
CNC machining for industrial equipment gears ultimately depends on transmission accuracy, assembly stability, and consistent production performance. From tooth profile and spacing to bores, runout, material treatment, and batch inspection, each stage needs a clear manufacturing plan. For customers requiring gear prototypes, custom machining, or batch production, TIRAPID provides support from drawing review and CNC machining through quality inspection, helping customized gears move more smoothly into industrial equipment assembly.