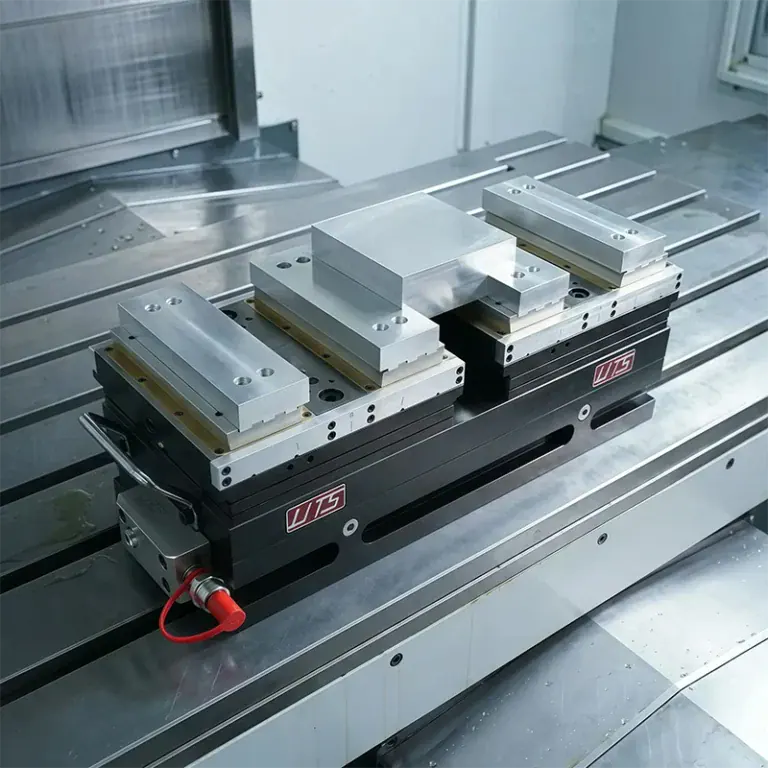
In precision machining, one of the most common issues customers face is not whether a part can be produced, but why the same drawing can result in dimensional deviations, poor assembly fit, or unstable batch consistency. Precision machining errors are not caused by a single factor. Instead, they result from the combined effects of machine condition, material behavior, process design, fixture setup, and inspection methods. To truly solve error problems, it is necessary to manage them systematically within the entire production process rather than relying only on final inspection and correction.
Where Machining Errors Actually Come From?
Before solving errors, it is essential to understand their origins. Without identifying the root cause, any control effort will be ineffective.
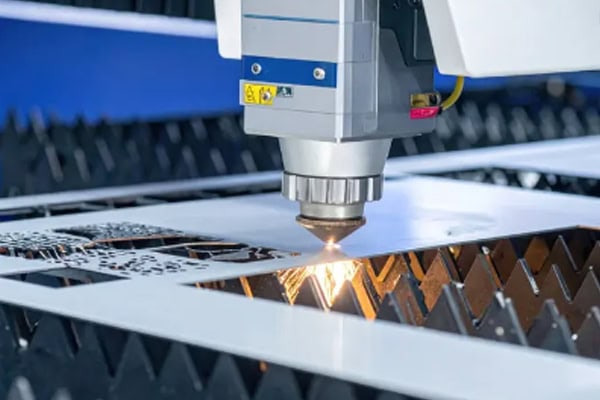
Machine-Related Errors
Machine tools are not perfectly accurate systems, and deviations gradually appear during long-term operation.
- Slight spindle runout affects hole accuracy and roundness
- Guideway wear leads to unstable motion paths
- Thermal deformation during long machining cycles affects overall dimensions
- Servo system errors reduce repeat positioning accuracy
- Insufficient machine rigidity can cause vibration during cutting
Many customers assume the issue is process-related, but in reality, it may be machine instability.
Material Instability Factors
Materials also change during machining, which is another major source of errors.
- Internal stress release causes deformation after machining
- Thin-walled parts deform easily under clamping force
- Different material batches may have inconsistent properties
- Cutting heat can cause localized thermal expansion affecting dimensions
This is especially common in materials like aluminum alloys and stainless steel.
Practical Methods to Control Machining Errors?
The core idea is not to eliminate errors completely, but to control them within acceptable limits.
Fixture Design as a Key Control Point
Many precision issues are actually caused by poor fixture design.
- Thin-walled parts require multi-point support to prevent deformation
- Vacuum fixtures are suitable for flat, high-precision parts
- Soft fixtures help reduce clamping marks and stress concentration
- Completing multiple processes in one setup reduces positioning errors
- Clamping force must be properly controlled to avoid over-deformation
Fixture design often determines whether a part will deform during machining.
Process Route Determines Error Accumulation
Improper process sequencing can amplify errors step by step.
- Rough machining must be followed by finishing operations
- All processes should use a unified datum reference
- Symmetrical structures should be machined in stages
- Finishing allowance must be properly controlled
- Avoid repeated clamping whenever possible
Better process planning results in less accumulated error.
Tooling and Machining Parameters Affect Accuracy
Tool condition has a significant impact on machining precision.
- Tool wear causes gradual dimensional deviation
- Incorrect spindle speed may generate vibration marks
- Excessive feed rate leads to unstable dimensions
- Insufficient cooling causes thermal deformation
- Different materials require different tooling strategies
The same machine can produce very different results depending on tooling.
How to Ensure Batch Stability?
Customers care not only about single-piece accuracy but also batch consistency.
Key Methods for Consistency Control
- Use fixed machining programs to avoid manual variation
- Apply unified fixtures to maintain consistent datums
- Lock machining parameters after first article inspection
- Perform in-process sampling during batch production
- Maintain stable materials and process conditions
Consistency is more important than individual part accuracy.
Inspection Must Be Part of Process Control
Inspection should not be only the final step.
- Coordinate measuring machines verify key dimensions
- Online inspection allows real-time correction
- Non-conforming parts must trigger process traceability
- Data records are used for process optimization
Good manufacturing is process control, not result correction.
Environmental and Human Factors
Some errors come from external conditions rather than machines.
Temperature Effects Are Significant
- Machine thermal expansion affects accuracy
- Workpiece temperature changes affect measurement results
- A temperature-controlled environment improves stability
Operational Differences Can Cause Errors
- Inconsistent clamping affects datum accuracy
- Uncalibrated measuring tools lead to false readings
- Programming errors directly affect machining results
- Experience differences between operators impact stability
Standardized operating procedures reduce human-induced errors.
The essence of precision machining error control is not elimination, but systematic management and stabilization. Only by integrating machines, materials, processes, fixtures, inspection, and environmental control into a unified system can high precision and high consistency be achieved. In advanced manufacturing, platforms such as Tirapid, which specialize in complex parts and high-precision machining, provide stable and reliable precision manufacturing services through complete process systems and strict quality control.