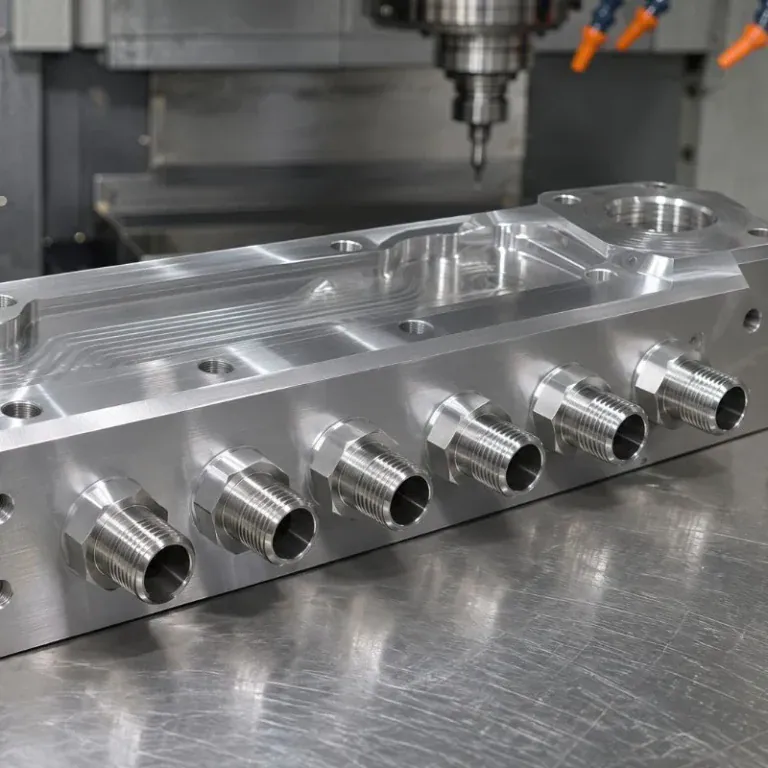
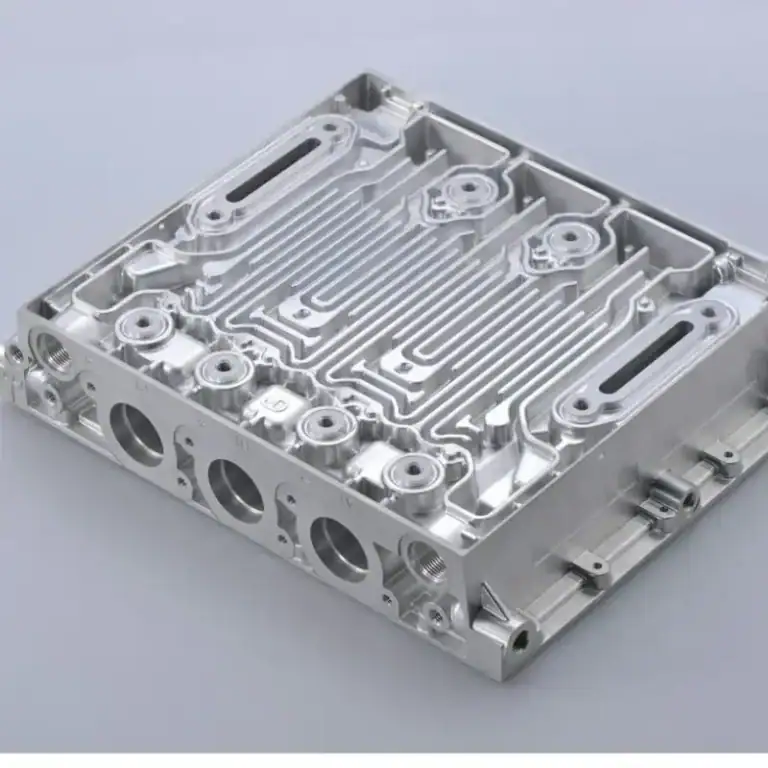
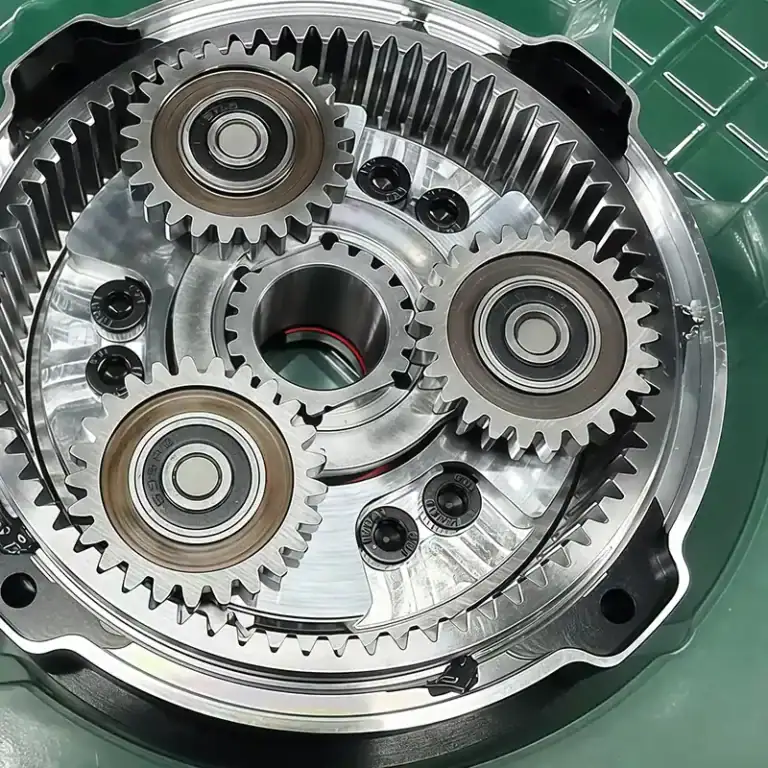
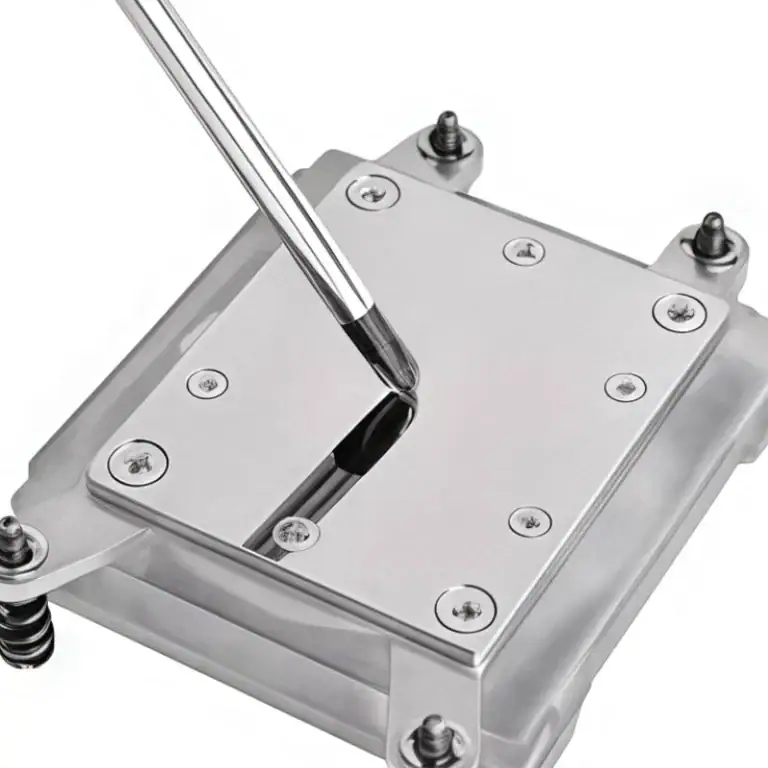
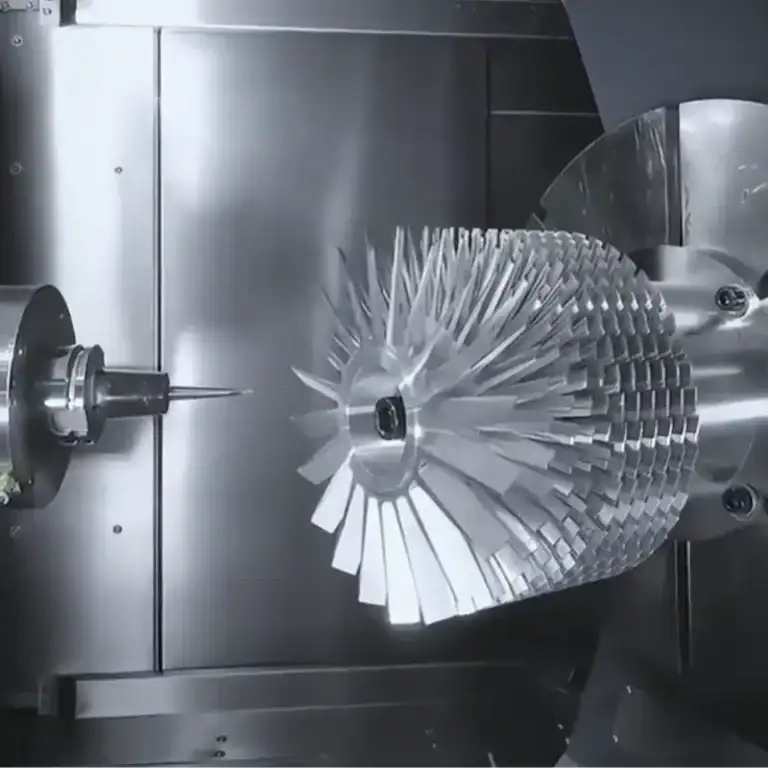
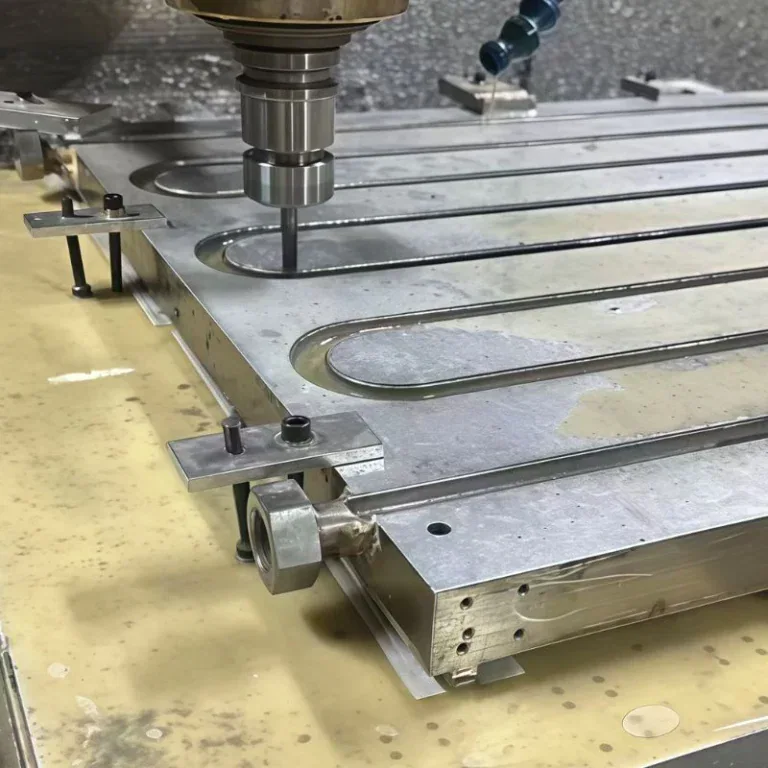
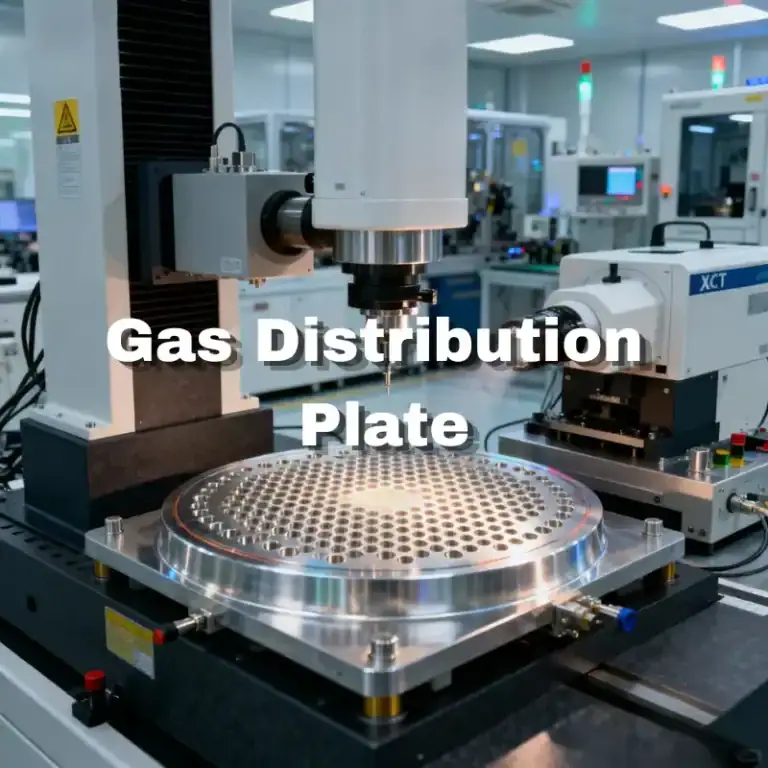
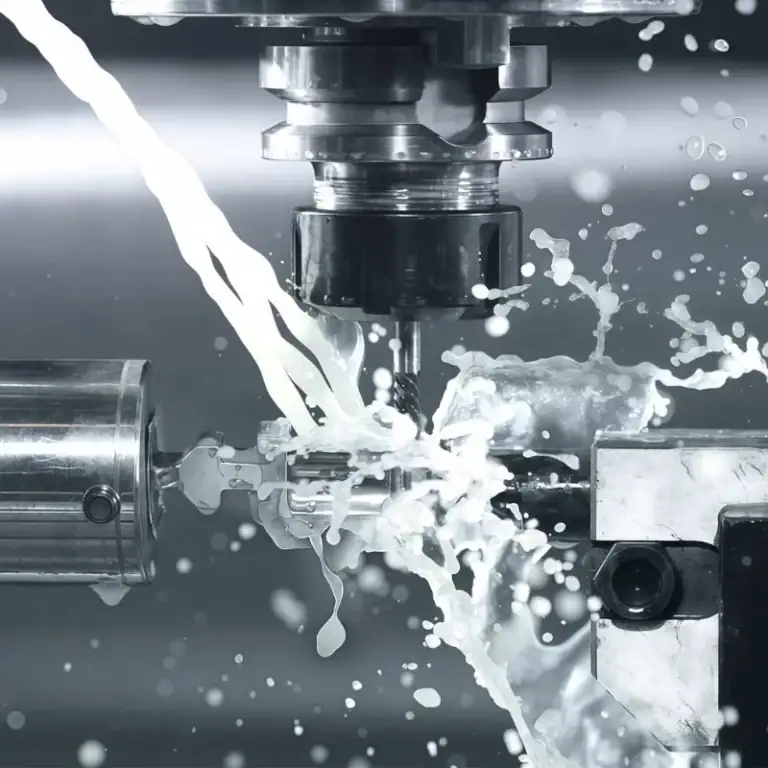
High-precision inspection equipment requires mechanical components with strict dimensional, geometric, and positional accuracy. The machining quality of bases, positioning blocks, drive shafts, and mounting brackets can affect equipment operating stability. Parts manufacturing must consider more than individual dimensions. It also requires appropriate machining datums, process sequences, and inspection standards based on component structures. By arranging CNC milling, turning, and finishing operations according to different precision requirements and order quantities, manufacturers can reduce assembly deviations and meet the customization needs of equipment development and production.
What Parts Need to Be Manufactured for High-Precision Inspection Equipment?
Mechanical components in inspection equipment mainly provide support, positioning, connection, and motion transmission. Their functions determine their structural designs and machining requirements.
Support and Mounting Components
These parts provide installation bases for internal equipment components. Their structural dimensions and connection positions must meet drawing specifications.
- Equipment Bases: Support major components and require careful control of mounting surfaces, hole positions, and overall dimensions.
- Mounting Plates and Brackets: Used to secure inspection modules. The positional relationships between mounting holes must be maintained.
- Guide Rail Mounts: Provide installation bases for moving components and require accurate positioning surfaces and mating dimensions.
The machining quality of these structural components affects equipment assembly. Critical datums should be clearly specified in the engineering drawings.
위치 결정 및 전송 구성 요소
These parts are mainly used to secure workpieces or transmit mechanical motion, making dimensional fit particularly important.
- Precision Positioning Blocks and Fixtures: Their positioning structures should match the workpiece geometry, with controlled contact surfaces and positioning dimensions.
- Drive Shafts and Bushings: Key considerations include outer diameter, roundness, concentricity, and fit clearance.
- Connecting Components: These include pins, connecting blocks, and fastening parts. Hole positions, threads, and mounting dimensions must be accurate.
The fit between components should be determined according to actual assembly requirements. Checking individual dimensions alone is not sufficient.

Which Machining Processes Are Suitable for Different Inspection Equipment Parts?
Process selection should take part geometry, material, and precision requirements into account. The following table summarizes common components, suitable manufacturing methods, and key inspection items to help purchasing and engineering teams define machining requirements.
Matching Part Types with Machining Processes
The comparison below can help buyers identify the main manufacturing requirements before requesting quotations and submitting drawings.
| 부품 유형 | 일반적인 가공 공정 | 주요 검사 요건 |
| Aluminum equipment bases | CNC 밀링, 정밀 가공 | Flatness, hole positions, datum dimensions |
| Precision positioning blocks | CNC milling, grinding | Positioning dimensions, parallelism, surface quality |
| 구동축 | CNC 선삭, 연삭 | 외경, 원형도, 동심도 |
| 장착 브래킷 | CNC milling, sheet metal fabrication | Hole positions, mounting dimensions, structural strength |
| 맞춤 비품 | CNC 밀링, 정밀 가공 | Positioning dimensions, contact surface accuracy |
CNC milling can be used for components with complex structures and multiple holes or slots, depending on the engineering drawings. Shaft components can undergo turning followed by the necessary finishing operations to meet specified fit requirements.
Machining Sequence and Workholding Methods
Machining arrangements should account for datum changes and workholding stability. For multi-sided components, the machining sequence can be planned according to the design datums to reduce dimensional deviations caused by repeated positioning. For slender shafts and thin-walled parts, clamping positions and forces should be selected carefully to minimize deformation. Additional finishing operations can be arranged for surfaces with demanding precision requirements.
How Can Dimensional Accuracy and Machining Quality Be Maintained?
Quality acceptance for high-precision components should follow the engineering drawings, with particular attention to features that affect assembly and equipment operation.
Define Dimensional and Geometric Tolerances
Before machining, the technical requirements in the drawings should be confirmed to prevent differences between manufacturing and inspection standards.
- Dimensional Tolerances: Specify the allowable deviations for critical dimensions such as hole diameters, shaft diameters, slot widths, and thicknesses.
- Geometric Tolerances: Check flatness, parallelism, perpendicularity, and concentricity according to the component’s function.
- Surface Roughness: Set different requirements for positioning, contact, and mating surfaces rather than applying the same standard to every surface.
Clear drawing specifications help machining personnel identify critical control points and make subsequent inspection more consistent.
Control Machining Operations and Final Inspection
Quality control should be maintained throughout production rather than being limited to the final inspection. During machining, attention should be paid to tool condition, cutting parameters, and workholding stability. Critical dimensions can be inspected after key operations so that deviations can be corrected promptly. Final inspection should verify drawing dimensions, tolerances, and mating features, with relevant inspection records retained.

What Capabilities Should a Custom Machining Supplier Have?
High-precision inspection equipment components are usually manufactured according to project drawings. A supplier’s ability to understand technical requirements and complete machining consistently is an important factor in purchasing decisions.
Evaluate Equipment and Process Capabilities
Purchasing teams can review the supplier’s actual manufacturing capabilities based on the required parts.
- CNC Machining: Can the supplier handle complex structures, multi-sided machining, and precision holes and slots?
- Turning and Finishing: Can it manufacture shafts, bushings, and other mating components?
- Quality Inspection: Can it inspect critical dimensions and geometric tolerances according to engineering drawings?
Supplier evaluations should consider specific parts and machining experience rather than relying only on the number of machines available.
시제품 및 배치 생산 요구 사항을 사전에 확인하십시오.
When requesting a quotation, provide 2D drawings, 3D models, material grades, dimensional tolerances, surface treatment requirements, and order quantities. For newly designed components, prototypes can be manufactured to verify actual dimensions and assembly performance before batch production begins. Inspection criteria and delivery requirements should also be confirmed in advance to reduce communication errors during production.
The key to manufacturing high-precision inspection equipment parts is ensuring that machined components meet design dimensions and satisfy the mounting and fit requirements of the complete assembly. Manufacturers can select suitable processes according to part geometry and improve component compatibility through clear drawing specifications, process control, and final inspection. TiRapid provides precision CNC machining services based on customer drawings and project requirements, supporting prototype development and batch production of inspection equipment components.