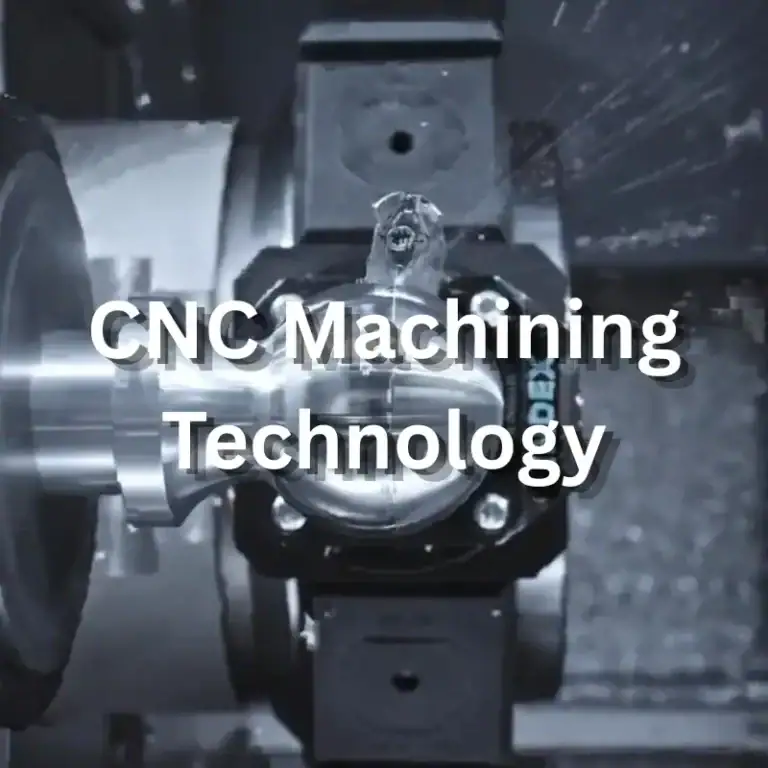
The long-term performance of industrial equipment often depends on how well its internal mechanical components fit and work together. Excessive clearance in a shaft sleeve can cause vibration during operation, while inaccurate mounting holes may require repeated adjustments during assembly. Rough contact surfaces can also accelerate wear. A component may look perfectly fine on its own but still cause problems once installed in the complete machine. Precision mechanical components CNC machining is not simply about reproducing shapes from engineering drawings. The real goal is to ensure that every part performs reliably during assembly and actual operation.
What Are the Common Machining Requirements for Precision Mechanical Components in Industrial Equipment?
Industrial equipment uses a wide range of mechanical components, including drive shafts, sleeves, connecting flanges, locating blocks, support bases, and equipment housings. Each component has a different function, which means its dimensional tolerances and surface requirements can vary considerably. Before machining begins, it is important to understand the component’s load conditions, connection method, and movement during operation. This helps determine the right process and avoids spending extra on precision machining without solving the problems that actually affect equipment performance.
How Can CNC Machining Control the Fit Clearance of Drive Shafts and Sleeves?
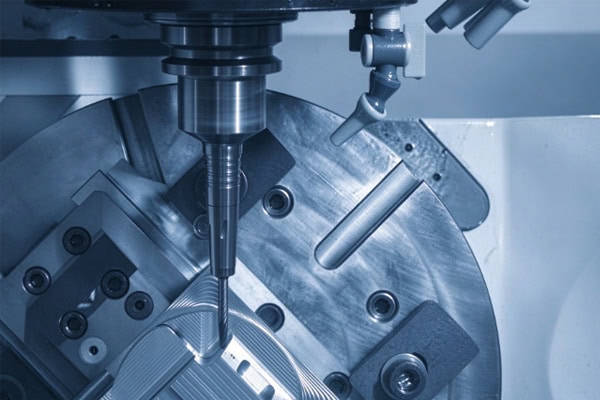
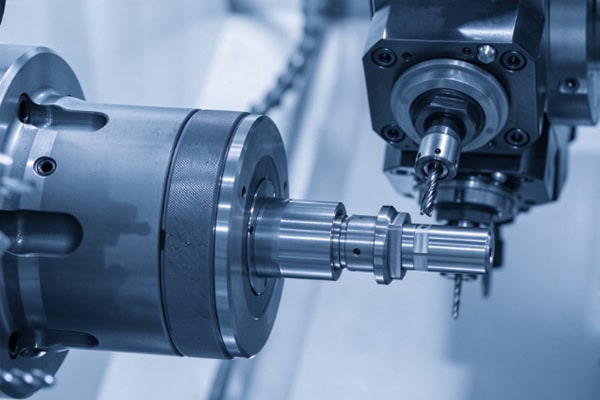
Drive shafts, shaft sleeves, and bushings are commonly used in motors, gearboxes, and automated transmission systems. Shaft diameter, roundness, and concentricity all affect rotational performance. Excessive clearance can cause movement, vibration, and unusual noise, while insufficient clearance may increase friction. CNC turning is suitable for machining cylindrical surfaces, steps, and end faces. Critical mating areas also require precise measurement rather than simply checking whether the outside diameter meets the drawing dimensions.
How Can CNC Machining Ensure Accurate Hole Positions in Mechanical Connectors and Mounting Bases?
Connecting flanges, equipment bases, and mounting brackets often contain threaded holes, locating holes, and counterbores. These features may look simple, but even small deviations in hole spacing or position can affect the installation of motors, guide rails, and other components. Machining requires clearly defined positioning references and a suitable sequence for milling, drilling, and tapping. For holes that must fit other parts, their positions relative to the reference edges should also be inspected. This helps reduce on-site reaming, manual adjustments, and additional assembly work.
What Are the Key Machining Requirements for Different Precision Mechanical Components?
Connecting flanges, equipment bases, and mounting brackets often contain threaded holes, locating holes, and counterbores. These features may look simple, but even small deviations in hole spacing or position can affect the installation of motors, guide rails, and other components. Machining requires clearly defined positioning references and a suitable sequence for milling, drilling, and tapping. For holes that must fit other parts, their positions relative to the reference edges should also be inspected. This helps reduce on-site reaming, manual adjustments, and additional assembly work.
What Are the Key Machining Requirements for Different Precision Mechanical Components?
| Type de composant | Exigences clés en matière d'usinage | Procédés CNC courants |
| arbres de transmission et manchons | Shaft diameter, roundness, concentricity | Tournage et rectification CNC |
| Connecting flanges | Hole spacing, end-face flatness | Fraisage et perçage CNC |
| Locating blocks and support bases | Positioning dimensions, perpendicularity | CNC milling, tapping |
| boîtiers de précision | Internal cavity dimensions, mounting interfaces | Milling, boring |
How Can CNC Machining Reduce Assembly Errors in Precision Mechanical Components?
A component that passes dimensional inspection does not automatically guarantee smooth assembly. In actual production, some parts need to connect with bearings, seals, guide rails, or other transmission structures. Even when individual dimensions fall within tolerance, accumulated dimensional deviations can still affect the final assembly. A good machining plan should consider the complete mechanical structure, identify the dimensions that have the greatest impact on assembly, and arrange the appropriate machining and inspection operations.
How Can Multi-Operation Machining Reduce Repeated Positioning Errors?
When a component requires machining on multiple end faces, side holes, and locating slots, frequent removal and reclamping can introduce positioning errors. For parts with suitable structures, multi-face machining or multi-axis CNC machining can reduce the number of setups. Several details should be considered when planning the process:
- Use consistent machining datums: Apply the same positioning references to critical dimensions whenever possible to reduce accumulated errors.
- Arrange operations logically: Machine the main reference surfaces first, followed by holes, slots, and mating features.
- Allow finishing stock: Machine important mating surfaces in stages to prevent stress changes after rough machining from affecting final dimensions.
Although process planning takes place before production, it has a direct impact on assembly efficiency. For mechanical components that need to be manufactured repeatedly, consistent positioning methods also help minimize dimensional variations between production batches.
How Should CNC Milling, Turning, and Grinding Be Selected?
Using more machining processes does not necessarily produce better results. The key is to select a process that matches the component’s structure. Shafts and sleeves are generally machined by turning, while parts with flat surfaces, grooves, and multiple holes are often better suited to milling. Grinding can be added for shaft journals or mating surfaces that require tighter dimensional accuracy and better surface finishes. When a component needs machining from several directions, suitable multi-axis equipment can also reduce repeated setups.
| Processus d'usinage | Suitable Components or Features | Objectif principal |
| Tournage CNC | Shafts, sleeves, and round connectors | Control outer diameters, end faces, and concentricity |
| fraisage CNC | Bases, brackets, and connecting plates | Machine flat surfaces, slots, and complex profiles |
| Perçage et alésage CNC | Mounting holes and bearing bores | Control hole diameter, depth, and position |
| Meulage de précision | Shaft journals and precision mating surfaces | Améliorer la précision dimensionnelle et la qualité de surface |
How Do Materials Affect the Machining Quality of Mechanical Components?
Aluminum alloys are lightweight and relatively easy to machine, making them suitable for equipment housings and support components. However, thin-walled structures require careful control to prevent deformation. Stainless steel is a good choice for connectors that need corrosion resistance, although cutting heat and tool wear must be considered during machining. Carbon steel and alloy steel are commonly used for load-bearing and transmission components. If heat treatment is required, dimensional changes after treatment should be considered in advance. Material selection should not be based on price alone. The component’s load, working environment, and expected service life are equally important.
How Can CNC Machining Improve the Wear Resistance and Service Life of Precision Mechanical Components?
Mechanical components in industrial equipment often operate continuously. Some rotate repeatedly, while others are exposed to friction, pressure, or vibration for extended periods. Meeting dimensional requirements immediately after machining does not guarantee that a component will maintain its performance over time. If contact surfaces wear easily, material strength is insufficient, or surface treatment is unsuitable, the component may develop excessive clearance, operating noise, or loose fits. Precision CNC machining should therefore consider not only initial dimensions but also how the part will perform under actual working conditions.
How Does Surface Roughness Affect the Wear Resistance of Mechanical Parts?
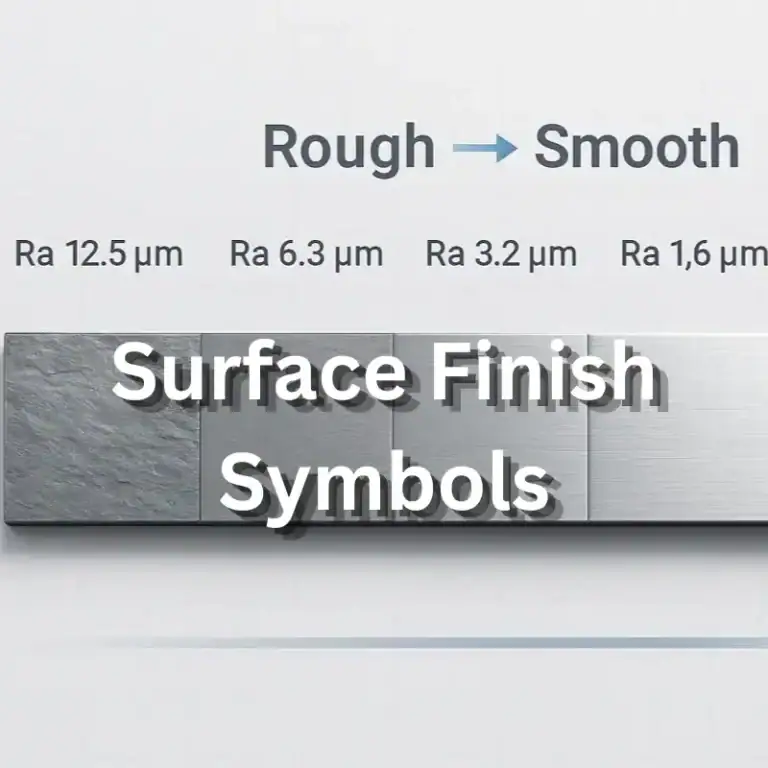
Shaft journals, sliding surfaces, and guide structures frequently come into direct contact with other components. Excessively rough surfaces can create friction between microscopic surface peaks, accelerating wear. However, smoother is not always better. Some lubricated mating surfaces need a suitable surface texture to retain lubricant and maintain proper contact. Surface roughness should be specified according to the component’s movement and fit requirements. Fine milling, precision turning, or grinding can be used when necessary to improve contact conditions without pursuing unnecessarily tight surface specifications.
How Should Surface Treatments Be Selected for CNC-Machined Mechanical Components?
Surface treatments can improve corrosion resistance, wear performance, or appearance, but not every process is suitable for every material. Selection should take the working environment, contact media, and assembly requirements into account. Particular attention should be paid to how coatings or plating affect hole diameters, shaft diameters, and mating clearances.
- Anodizing: Commonly used for aluminum alloy components to improve surface hardness and corrosion resistance.
- Nickel plating: Suitable for certain metal parts that require improved surface protection.
- Passivation: Commonly applied to stainless steel to enhance its corrosion resistance.
- Heat treatment: Used for selected steel load-bearing and transmission components to improve hardness and mechanical properties.
If a component contains precision holes, threads, or tight-fitting surfaces, the treatment areas should be confirmed before machining. Appropriate dimensional allowances should also be reserved to prevent assembly difficulties after treatment.
How Can Wear Be Reduced in Industrial Equipment Components Under Heavy Loads?
Gear connectors, drive shafts, and support structures may experience continuous loads during operation. Over time, they can develop fatigue, deformation, or contact surface damage. These components require careful consideration of material selection, structural design, and machining quality. Properly designed fillets, transition areas, and load-bearing positions can help reduce localized stress concentration. For components that move against other parts, lubrication conditions and maintenance intervals should also be considered to support stable performance under actual operating conditions.
The value of precision mechanical components lies not only in accurate dimensions but also in smooth assembly, stable operation, and consistent quality across future production batches. Choosing suitable materials, machining processes, and inspection methods can reduce unnecessary rework and produce components that better meet the demands of industrial equipment. TIRAPID provides custom CNC machining services based on component drawings, material specifications, and precision requirements. Contact the team to discuss your machining needs and request a quotation.