In high-volume metal parts manufacturing, consistent product quality directly affects assembly accuracy, equipment reliability, and production costs. Even when the same engineering drawings and machines are used, parts from different production batches may exhibit dimensional deviations, inconsistent surface roughness, positioning errors, or burrs. For precision components that require tight fits, these variations can increase rework costs and compromise the performance of the final product.
Therefore, successful batch production requires more than ensuring that individual parts meet specifications. Manufacturers need a comprehensive quality control process covering materials, equipment, machining methods, and inspection procedures. Standardized production and end-to-end quality management help improve repeatability and maintain consistent machining accuracy.
Standardize Material Specifications to Control Quality at the Source
Variations in raw materials are an important factor affecting consistency in metal machining. Different batches of aluminum alloys, stainless steel, or carbon steel may have variations in hardness, residual stress, and material structure, even when they share the same grade. These differences can affect cutting forces, machining deformation, and final dimensions.
Sprawdź specyfikacje materiałów
Before starting mass production, manufacturers should confirm the material grade, dimensions, hardness, and relevant technical requirements specified in the engineering drawings. For precision CNC machined metal parts, internal defects and residual stresses should also be considered to prevent unsuitable materials from entering production.
Establish a Material Traceability System
Manufacturers should maintain purchasing records, material certificates, and inspection results for each material batch. If dimensional deviations or unexpected machining behavior occur during production, traceability records can help identify the source of the problem and reduce the risk of recurring defects.
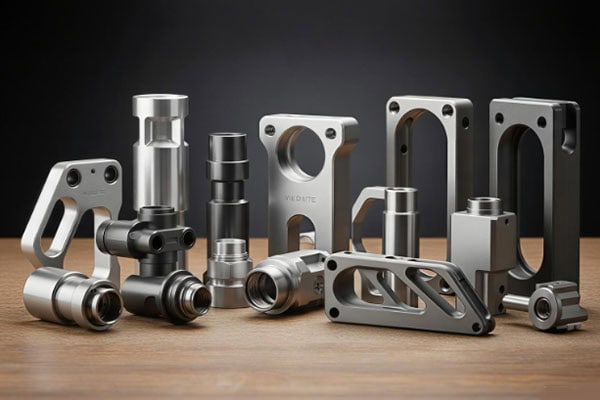
Optimize CNC Machining Processes to Reduce Errors
A stable machining process is essential for maintaining consistent quality in high-volume metal parts manufacturing. Appropriate cutting parameters, reliable workpiece positioning, and standardized CNC programs help minimize variations caused by manual operations and improve dimensional repeatability.
Standardize Machining Programs and Cutting Parameters
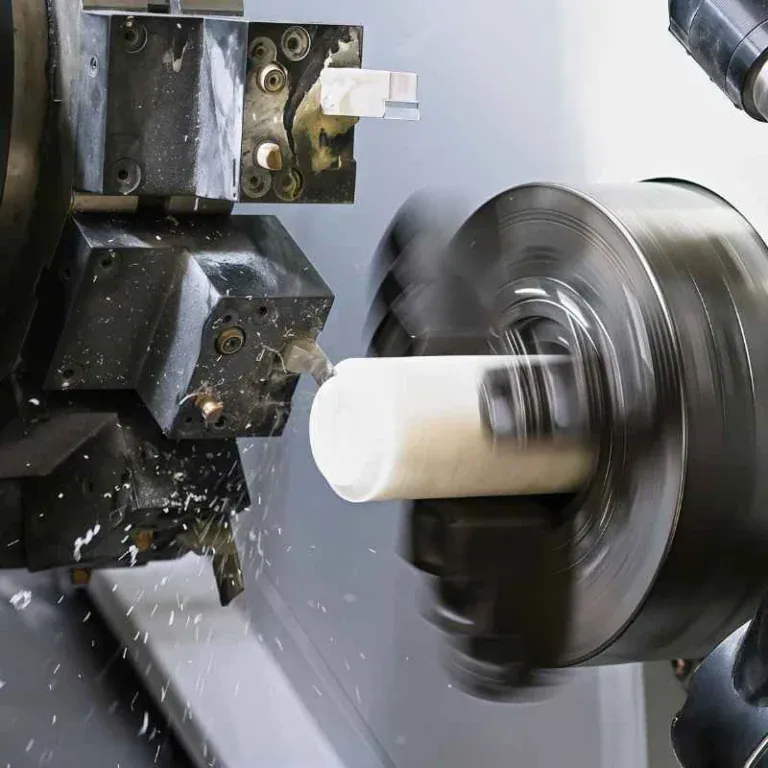
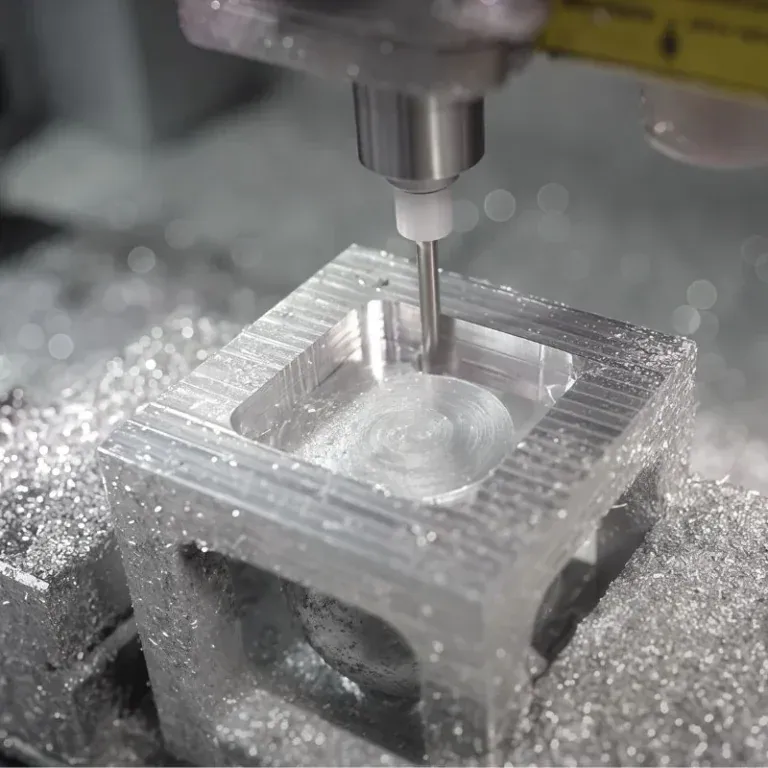
During CNC milling or CNC turning, cutting parameters such as spindle speed, feed rate, depth of cut, and toolpath should be determined according to the material properties, part geometry, and required tolerances.
Once the machining process has been validated, the approved program version and parameter settings should be documented. Unverified adjustments should be avoided because they may affect product consistency.
For complex components with multiple machined surfaces, manufacturers can select three-axis, four-axis, or five-axis CNC machining according to the part geometry. Reducing repeated setups through appropriate machining strategies helps minimize positioning errors and improve the positional accuracy of different features.
Select Suitable Cutting Tools and Fixtures
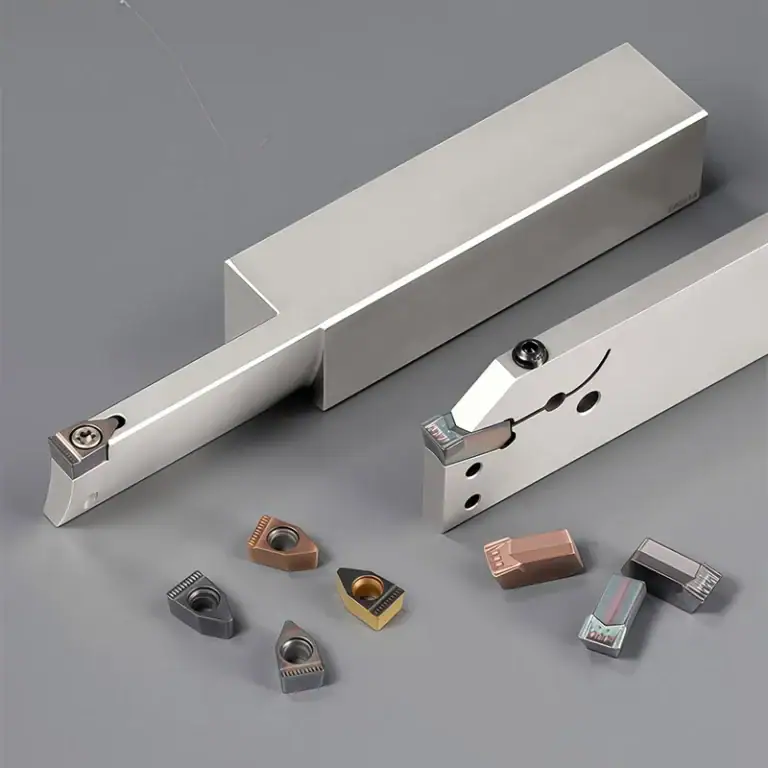
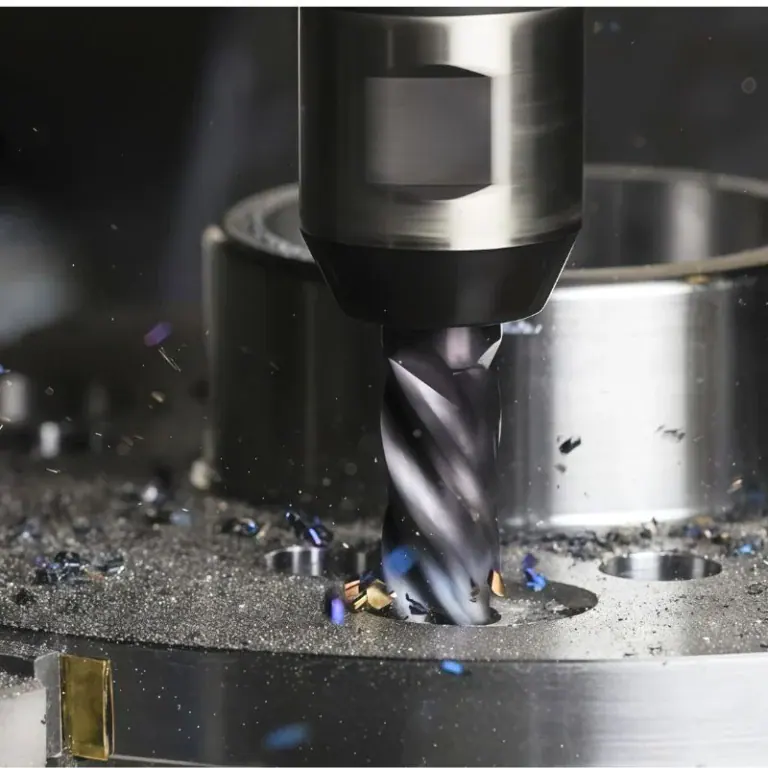
Tool wear gradually affects part dimensions and surface quality. During batch production, manufacturers should establish inspection and replacement schedules based on tool material, cutting loads, and machining volume rather than waiting until visible defects appear.
Fixtures are equally important for maintaining consistency. Excessive clamping force can deform thin-walled components, while unstable positioning may cause hole location and profile deviations. Properly designed fixtures help minimize setup variations and maintain stable machining conditions.
Implement In-Process Inspection to Detect Deviations Early
Final inspection alone may not identify changes in the machining process quickly enough. Integrating inspections before, during, and after production helps detect abnormalities at an early stage and prevents defective parts from continuing through the manufacturing process.
Verify Machining Conditions Through First Article Inspection
Before full-scale production begins, manufacturers should machine an initial sample and inspect critical dimensions, hole diameters, hole spacing, geometric tolerances, and surface quality against the engineering drawings.
Mass production should proceed only after the first article has passed inspection and the machining conditions have been confirmed.
If the initial sample fails to meet the specified requirements, manufacturers should investigate the CNC program, tool compensation, fixture positioning, and material condition. The process should be adjusted and revalidated before production continues.
Conduct In-Process Sampling Inspections
During machining, an appropriate sampling frequency should be established according to the required tolerances, production volume, and process stability. Inspection frequency can be increased for critical dimensions, and in-process measurement systems may be used when continuous dimensional monitoring is necessary.
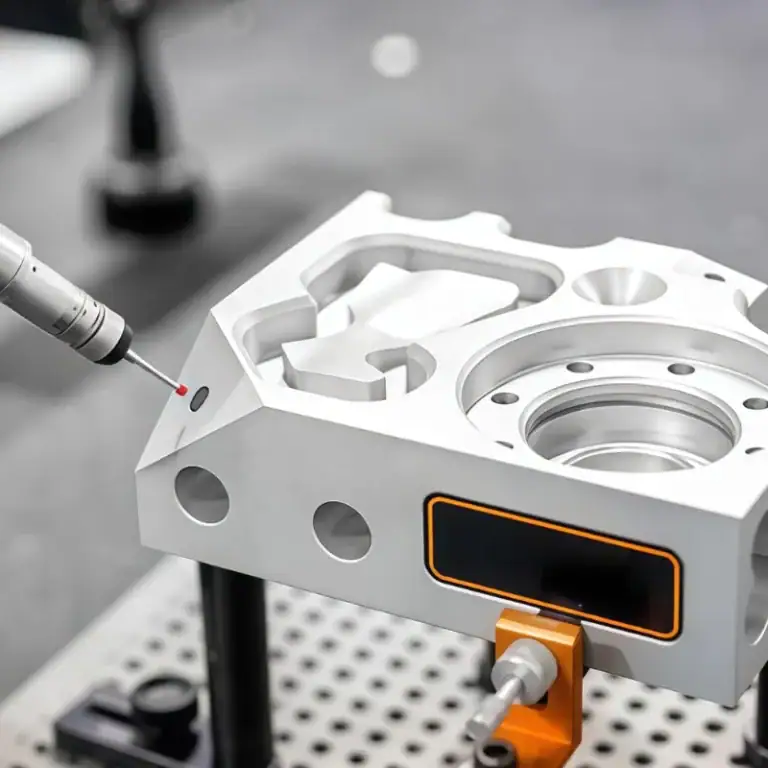
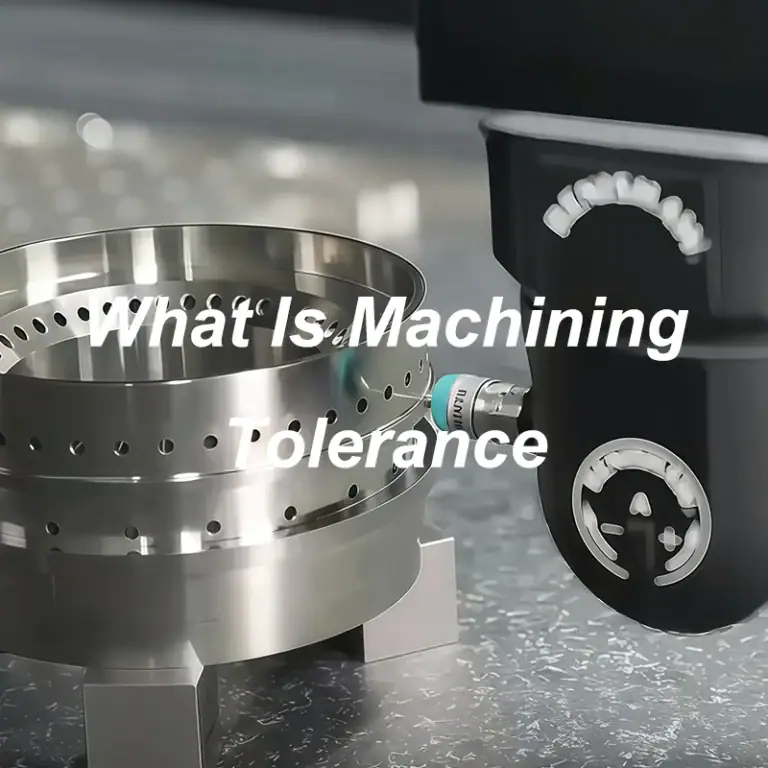
Coordinate measuring machines (CMMs), optical measurement systems, and suitable precision gauges can be used to inspect different machined features. Measurement equipment should be calibrated regularly, and standardized measurement procedures should be followed to prevent measurement errors from being mistaken for product defects.
Perform Final Product Inspection
After machining, finished parts should be inspected for critical dimensions, surface defects, burrs, and other acceptance criteria specified in the engineering drawings.
If components undergo anodizing, electroplating, or other surface treatments, their final dimensions and appearance should also be verified to ensure compliance with the specified requirements.

Maintain Equipment and Control the Production Environment
Equipment conditions can change with machining time, operating frequency, and workload. Spindle accuracy, guideway condition, fixture wear, and thermal deformation can all affect dimensional consistency during batch production.
Utwórz harmonogram konserwacji zapobiegawczej
Regularly inspect CNC machine positioning accuracy, spindle performance, tooling systems, and coolant systems. Potential issues should be addressed promptly to prevent equipment deterioration from affecting product quality.
For components produced during long machining cycles, manufacturers should also monitor temperature increases and thermal stability to minimize dimensional drift caused by changes in machine temperature.
Control Temperature and Measurement Conditions
Metal expands and contracts in response to temperature changes. When machining temperatures differ significantly from inspection conditions, measurement results may deviate from the actual dimensions under the specified reference conditions.
For high-precision components, machining and inspection environments should be kept as stable as reasonably possible. Temperature control and measurement procedures should be adjusted according to the required dimensional tolerances.
Maintain Quality Records and Continuously Improve Processes
Consistent product quality depends not only on machinery and operator skills but also on the ability to identify potential problems through production data.
Record Critical Quality Data
Manufacturers can establish quality records covering material batches, machine identification numbers, CNC program versions, tool replacement history, first article inspection results, and final inspection reports.
Comparing data across production batches helps identify dimensional trends and determine whether problems are associated with tool wear, equipment conditions, or process adjustments.
Correct Abnormalities and Verify Results
When measurements approach tolerance limits or show a consistent shift, the relevant machining process should be reviewed promptly. Manufacturers should investigate the cause, implement corrective actions, and reinspect the parts to verify that the process has returned to a stable condition before continuing production.
For customers with ongoing procurement requirements, suppliers should also maintain consistent drawing revisions, inspection standards, and manufacturing specifications to minimize communication issues and variations between batches.
Choose a Metal Machining Supplier with Strong Quality Control Capabilities
For companies sourcing custom metal parts, a supplier’s quality management capabilities are just as important as its machining equipment. In addition to pricing and lead times, buyers should evaluate engineering review procedures, process planning, inspection equipment, quality documentation, and batch production management.
TIRAPID provides CNC milling, CNC turning, five-axis machining, and precision metal parts manufacturing services, supporting projects from prototype development to mass production. Through engineering drawing reviews, machining process control, and dimensional inspection, TIRAPID helps customers reduce manufacturing risks and improve consistency between finished components and design specifications.
Wniosek
Ensuring consistent quality in high-volume metal parts manufacturing requires quality control throughout the entire process, from material procurement and process planning to equipment maintenance, in-process inspection, and final acceptance.
Standardized machining parameters reduce operational variations, while first article inspection and in-process sampling help identify deviations early. Comprehensive quality records provide the information needed for continuous improvement.
For precision machinery, automation equipment, and industrial component projects, working with a CNC machining supplier that offers engineering support and reliable inspection capabilities can improve production stability, reduce rework risks, and help ensure consistent assembly performance and delivery quality.